Situated on a large corner lot, this Professionally remodeled home offers 4 BEDROOMS and 3 BATHS home in the sought-after, Gated Community of Carroll Landing. No expense was spared in this Move In Ready, professionally remodeled home. Step inside the grand leaded glass double doors in the large foyer and be welcomed by an impeccably finished, spacious floor plan, featuring separate Formal Living & Dining rooms with soaring 12-foot ceilings and French doors. Sought after split bedroom plan and a large Kitchen that opens to the Family room. The gourmet new Kitchen features a large cooking island, built-in oven, and GE Stainless steel appliances. 42-inch cabinets with molding and under cabinet lighting, MARBLE countertops Backsplash, a walk-in pantry, a breakfast bar, and a separate dinette area open to the family room. Luxury finishes in this well-appointed layout that boasts over 2900 sqft of living area designed to meet the needs of any lifestyle. Several updates throughout including AC (2021), FENCE, WATER HEATER 2022, WATER SOFTENER 2021, PAINT & all NEW INTERIOR!! Additional highlights and upgrades include New Flooring, Updated Kitchen, New baths, Crown molding, Upgraded baseboards, all new fixtures, French doors, arched doorways, new Interior and exterior paint, newer Washer & Dryer, TUFF Shed (2021). Built-in closet organizers in all closets. . Serene views of the private fenced backyard throughout. The large Master suite has wood floors, two huge walk-in closets with built-in closet organizers, plus an additional linen closet. The ensuite luxurious master bath has a garden tub, a large walk-in shower, dual sinks, and granite countertops. Two bedrooms in a separate wing of the home share a beautifully appointed Jack-n-Jill Bath. Bedroom 4 is conveniently located on the other side with the second bathroom and is currently being used as an Office. Step outside to the covered lanai and take in the beautiful view of the large backyard, perfect for entertaining and relaxation. This home also features an oversized side entry garage has epoxied floors and has been freshly painted inside and out. Nestled in a prime location, this neighborhood offers a private and serene living experience with proximity to everything the city has to offer. The neighborhood is known for its stunning landscaping, lush greenery, and beautiful tree-lined streets. Residents enjoy access to a variety of community amenities, including a koi pond and picnic area. Low HOA fees. The neighborhood is conveniently located near some of the area's best shopping, dining, and entertainment options. Just a short drive away from Westfield Citrus Park Mall, Tampa Premium Outlets, or International Plaza and Bay Street. Top-rated schools, including Sickles High School, are also located just minutes from the neighborhood and a short 10-minute drive to USF. Outdoor enthusiasts will appreciate the many parks and nature preserves in the area, including Upper Tampa Bay Park and Brooker Creek Preserve. Located close to Veterans Expressway with easy access to Tampa International Airport, downtown Tampa, & Clearwater Beach.
Sold for $750,000
Street View
$750,000
2101 CARROLL LANDING DRIVE, TAMPA, FL 33612
4beds
2,892sqft
Single Family Residence
Built in 2007
0.27 Acres Lot
$828,900 Zestimate®
$259/sqft
$2,914 Estimated rent
Home value
$828,900
$787,000 - $870,000
$2,914/mo
Zestimate® history
Owner options
List your home for rent
$2,914/mo
Rent Zestimate®
Find your next renter with Zillow Rental Manager. Plus, with online applications, you can quickly screen prospective tenants – for free.
$2,914/mo
Rent Zestimate®
Refinance and save
$5,322/mo
Est. payment
Refinancing to a lower rate could help reduce your monthly payments and save thousands over the life of the loan.
$5,322/mo
Est. payment
Explore your selling options
Work with a Zillow partner agent
Leverage their expertise and Zillow's premium Showcase listings to get your home seen by more buyers.
Get startedList with your own agent
Get your home in front of millions of buyers by listing it on Zillow.
Learn how to do itSell it yourself
Take full control of how buyers see your home on Zillow by listing For Sale by Owner (FSBO).
List your homeWhat's special
Zillow last checked:
Listing updated:
Listed by:
Shelly Sidhu 813-995-1599,
RE/MAX PREMIER GROUP 813-929-7600
Bought with:
Carina Smith, 3451779
FUTURE HOME REALTY INC
Source: Stellar MLS,MLS#: T3541389 Originating MLS: Pinellas Suncoast
Originating MLS: Pinellas Suncoast
Facts & features
Interior
Bedrooms & bathrooms
- Bedrooms: 4
- Bathrooms: 3
- Full bathrooms: 3
Rooms
- Room types: Family Room, Dining Room, Living Room, Utility Room
Primary bedroom
- Features: Walk-In Closet(s)
- Level: First
- Dimensions: 21x14
Bedroom 2
- Features: Built-in Closet
- Level: First
- Dimensions: 14x11
Bedroom 3
- Features: Ceiling Fan(s), Built-in Closet
- Level: First
- Dimensions: 12x11
Bedroom 4
- Features: Ceiling Fan(s), Built-in Closet
- Level: First
- Dimensions: 12x11
Dining room
- Level: First
- Dimensions: 15x12
Family room
- Features: Ceiling Fan(s)
- Level: First
- Dimensions: 17x15
Kitchen
- Features: Pantry
- Level: First
- Dimensions: 15x13
Living room
- Level: First
- Dimensions: 13x13
Heating
- Central
Cooling
- Central Air
Appliances
- Included: Oven, Cooktop, Dishwasher, Disposal, Microwave, Range, Refrigerator
- Laundry: Laundry Room
Features
- Ceiling Fan(s), Crown Molding, Eating Space In Kitchen, High Ceilings, Kitchen/Family Room Combo, Open Floorplan, Solid Wood Cabinets, Split Bedroom, Stone Counters, Tray Ceiling(s), Walk-In Closet(s)
- Flooring: Ceramic Tile, Hardwood
- Doors: French Doors, Sliding Doors
- Windows: Blinds
- Has fireplace: No
Interior area
- Total structure area: 3,680
- Total interior livable area: 2,892 sqft
Property
Parking
- Total spaces: 2
- Parking features: Garage Door Opener, Garage Faces Side, Oversized, Parking Pad
- Attached garage spaces: 2
- Has uncovered spaces: Yes
Features
- Levels: One
- Stories: 1
- Patio & porch: Covered, Rear Porch
- Exterior features: Irrigation System, Rain Gutters
- Has view: Yes
- View description: City
Lot
- Size: 0.27 Acres
- Dimensions: 97.11 x 123
- Features: Corner Lot, City Lot
- Residential vegetation: Oak Trees, Trees/Landscaped
Details
- Parcel number: A14281874J000000D0013.0
- Zoning: RSC-4
- Special conditions: None
Construction
Type & style
- Home type: SingleFamily
- Architectural style: Contemporary
- Property subtype: Single Family Residence
Materials
- Block, Stucco
- Foundation: Slab
- Roof: Shingle
Condition
- New construction: No
- Year built: 2007
Utilities & green energy
- Sewer: Public Sewer
- Water: None
- Utilities for property: Cable Available, Electricity Connected, Public, Sewer Connected, Street Lights
Community & HOA
Community
- Features: Deed Restrictions, Park
- Security: Gated Community, Smoke Detector(s)
- Pet fee: $0 monthly
- Subdivision: CARROLL LANDING
HOA
- Has HOA: Yes
- Amenities included: Gated, Park
- Services included: Reserve Fund, Manager, Private Road
- HOA fee: $150 monthly
- HOA name: Cara Wing
- HOA phone: 813-968-5665
Location
- Region: Tampa
Financial & listing details
- Price per square foot: $259/sqft
- Tax assessed value: $709,297
- Annual tax amount: $11,296
- Date on market: 7/13/2024
- Cumulative days on market: 32 days
- Listing terms: Cash,Conventional,FHA,VA Loan
- Ownership: Fee Simple
- Total actual rent: 0
- Electric utility on property: Yes
- Road surface type: Asphalt
Price history
| Date | Event | Price |
|---|---|---|
| 9/12/2024 | Sold | $750,000-11.7%$259/sqft |
Source:  Stellar MLS #T3541389 Report a problem Stellar MLS #T3541389 Report a problem | ||
| 8/16/2024 | Pending sale | $849,000$294/sqft |
Source: Stellar MLS #T3541389 Report a problem | ||
| 7/13/2024 | Listed for sale | $849,000-4.6%$294/sqft |
Source: Stellar MLS #T3541389 Report a problem | ||
| 5/16/2023 | Listing removed | -- |
Source: Stellar MLS #T3429003 Report a problem | ||
| 3/23/2023 | Price change | $890,000-3.3%$308/sqft |
Source: Stellar MLS #T3429003 Report a problem | ||
| 2/15/2023 | Listed for sale | $920,000+93.7%$318/sqft |
Source: Stellar MLS #T3429003 Report a problem | ||
| 4/6/2021 | Sold | $475,000$164/sqft |
Source: Public Record Report a problem | ||
| 3/5/2021 | Pending sale | $475,000$164/sqft |
Source: Stellar MLS #T3279801 Report a problem | ||
| 2/15/2021 | Price change | $475,000-4%$164/sqft |
Source: Stellar MLS #T3279801 Report a problem | ||
| 1/9/2021 | Price change | $495,000-7.5%$171/sqft |
Source: Stellar MLS #T3279801 Report a problem | ||
| 1/6/2021 | Price change | $535,000-7.4%$185/sqft |
Source: Stellar MLS #T3279801 Report a problem | ||
| 12/27/2020 | Listed for sale | $578,000+54.1%$200/sqft |
Source: KELLER WILLIAMS TAMPA PROP. #T3279801 Report a problem | ||
| 8/4/2014 | Sold | $375,000$130/sqft |
Source: Public Record Report a problem | ||
| 6/13/2014 | Price change | $375,000-6.3%$130/sqft |
Source: Coldwell Banker Residential Real Estate - North Tampa #T2630625 Report a problem | ||
| 5/20/2014 | Listed for sale | $400,000-27.3%$138/sqft |
Source: Coldwell Banker Residential Real Estate - North Tampa #T2630625 Report a problem | ||
| 7/8/2011 | Listing removed | $549,900$190/sqft |
Source: Keller Williams Tampa Properties Report a problem | ||
| 2/24/2011 | Listed for sale | $549,900+22.2%$190/sqft |
Source: Keller Williams Tampa Properties Report a problem | ||
| 3/28/2008 | Sold | $450,000+205.1%$156/sqft |
Source: Public Record Report a problem | ||
| 10/24/2006 | Sold | $147,500+23.4%$51/sqft |
Source: Public Record Report a problem | ||
| 1/3/2006 | Sold | $119,500$41/sqft |
Source: Public Record Report a problem | ||
Public tax history
| Year | Property taxes | Tax assessment |
|---|---|---|
| 2025 | $9,409 -33.6% | $476,577 -32.3% |
| 2024 | $14,174 +21.6% | $704,232 +15% |
| 2023 | $11,658 +3.2% | $612,620 +3% |
| 2022 | $11,296 +3.8% | $594,777 +14.4% |
| 2021 | $10,886 -5.1% | $519,899 -5.4% |
| 2020 | $11,471 +4.5% | $549,563 +4.9% |
| 2019 | $10,982 | $523,867 -4.5% |
| 2018 | $10,982 -5% | $548,717 +11% |
| 2017 | $11,558 +8.9% | $494,260 +8.4% |
| 2016 | $10,612 +8.3% | $455,772 +10% |
| 2015 | $9,799 +13.2% | $414,338 +4.9% |
| 2014 | $8,655 | $394,844 +10% |
| 2013 | $8,655 +22.1% | $358,949 +10% |
| 2012 | $7,090 -8.7% | $326,317 -8.6% |
| 2011 | $7,765 -2.4% | $356,962 -2.3% |
| 2010 | $7,956 +10.1% | $365,486 +10% |
| 2009 | $7,228 -21.7% | $332,260 -21.5% |
| 2008 | $9,236 +485.4% | $423,301 +474.8% |
| 2007 | $1,578 +11% | $73,645 +21.4% |
| 2006 | $1,421 -11.1% | $60,649 -8.5% |
| 2005 | $1,600 | $66,255 +2474% |
| 2004 | -- | $2,574 |
Find assessor info on the county website
Neighborhood: Forest Hills
Nearby homes
- $100-- bd-- ba-- sqft10316 N Armenia Ave, Tampa, FL 33612Off Market
- $850,0004 bd3 ba3.1k sqft2103 Carroll Landing Dr, Tampa, FL 33612For Sale

- $876,0005 bd4 ba3.4k sqft2105 Carroll Landing Dr, Tampa, FL 33612Off Market
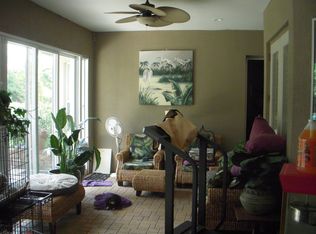
- $283,5002 bd1 ba931 sqft10315 N Armenia Ave, Tampa, FL 33612Off Market
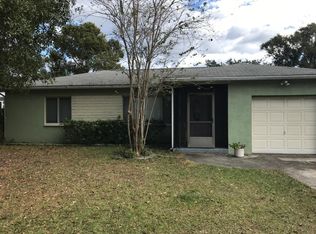
- $488,4003 bd2 ba1.6k sqft10320 N Armenia Ave, Tampa, FL 33612Off Market
- $412,5003 bd2 ba1.9k sqft10317 N Armenia Ave, Tampa, FL 33612Off Market
- $360,0003 bd2 ba1.3k sqft10313 N Armenia Ave, Tampa, FL 33612Sold
- $838,1004 bd2 ba2.8k sqft2102 Carroll Landing Dr, Tampa, FL 33612Off Market
Nearby schools
GreatSchools rating
- 6/10Lake Magdalene Elementary SchoolGrades: PK-5Distance: 0.8 mi
- 6/10Hill Middle SchoolGrades: 6-8Distance: 4.3 mi
- 2/10Chamberlain High SchoolGrades: 9-12Distance: 1.2 mi
Schools provided by the listing agent
- Elementary: Lake Magdalene-HB
- Middle: Adams-HB
- High: Chamberlain-HB
Source: Stellar MLS. This data may not be complete. We recommend contacting the local school district to confirm school assignments for this home.
Get a cash offer in 3 minutes
Find out how much your home could sell for in as little as 3 minutes with a no-obligation cash offer.
Estimated market value
$828,900
Get a cash offer in 3 minutes
Find out how much your home could sell for in as little as 3 minutes with a no-obligation cash offer.
Estimated market value
$828,900
- Florida
- Hillsborough County
- Tampa
- 33612
- Forest Hills
- 2101 CARROLL LANDING DRIVE
Nearby cities
Nearby neighborhoods
Nearby zip codes
Other Tampa Topics
