Under contract-accepting backup offers. Welcome to this stunning Mediterranean-style residence nestled within the highly sought-after gated community of Carroll Landing, where beautiful tree-lined streets create an inviting neighborhood atmosphere. Offering 3,171 square feet of thoughtfully designed living space, this exceptional home features 4 bedrooms, 3 full bathrooms, a private office, and a spacious 3-car garage. A charming covered front porch with paver flooring welcomes you through elegant double French doors into a bright, open floor plan accented by rich wood flooring throughout the main living areas. The formal living room offers picturesque views of the backyard, while the formal dining room features a convenient pass-through bar to the kitchen, making entertaining effortless. At the heart of the home is a beautifully appointed kitchen featuring 42-inch cherry wood cabinetry with crown molding, granite countertops, stainless steel appliances, a decorative stainless steel range hood, a center island with a prep sink and breakfast bar, and a sunny dinette for casual dining. The kitchen flows seamlessly into the spacious family room, where pocket sliding glass doors open to an oversized screened lanai, creating the perfect indoor-outdoor living experience. Two covered seating areas provide ideal spaces for outdoor dining, grilling, or simply relaxing year-round. Designed with privacy in mind, the desirable triple-split floor plan places the primary suite at the front of the home alongside a private office. The spacious retreat features a spa-inspired bathroom with dual vanities, an oversized walk-in shower, private water closet, and a custom-designed walk-in closet. A private guest suite at the rear of the home offers its own full bath with a walk-in shower, while two additional bedrooms share a well-appointed bathroom with a tub/shower combination. A built-in study nook in the hallway provides the perfect space for homework, studying, or a home workstation. Spacious inside utility at the garage entry. The expansive backyard offers plenty of room for children, pets, or the future addition of a pool or outdoor living space, while the oversized 3-car garage provides abundant storage. Lovingly maintained by its original owners, this home is ready to welcome its next family. Call for your private showing.
Accepting backups
$850,000
2103 CARROLL LANDING DRIVE, TAMPA, FL 33612
4beds
3,171sqft
:
Get pre-qualified$5,898/mo
Single Family Residence
Built in 2014
0.28 Acres Lot
$838,500 Zestimate®
$268/sqft
$155/mo HOA
What's special
Private officeGranite countertopsElegant double french doorsSpacious family roomBright open floor planDesirable triple-split floor planBeautiful tree-lined streets
- 33 days |
- 830 |
- 45 |
Likely to sell faster than
Zillow last checked:
Listing updated:
Listed by:
Tammy Waugh, PA 813-404-1533,
BHHS FLORIDA PROPERTIES GROUP 813-908-8788
Source: Stellar MLS,MLS#: TB8525811 Originating MLS: Suncoast Tampa
Originating MLS: Suncoast Tampa
Facts & features
Interior
Bedrooms & bathrooms
- Bedrooms: 4
- Bathrooms: 3
- Full bathrooms: 3
Rooms
- Room types: Den/Library/Office, Dining Room, Living Room, Utility Room
Primary bedroom
- Features: Ceiling Fan(s), Walk-In Closet(s)
- Level: First
- Area: 279 Square Feet
- Dimensions: 15.5x18
Bedroom 2
- Features: Ceiling Fan(s), Built-in Closet
- Level: First
- Area: 154.8 Square Feet
- Dimensions: 12.9x12
Bedroom 3
- Features: Ceiling Fan(s), Built-in Closet
- Level: First
- Area: 144 Square Feet
- Dimensions: 12x12
Bedroom 4
- Features: Ceiling Fan(s), Walk-In Closet(s)
- Level: First
- Area: 144 Square Feet
- Dimensions: 12x12
Primary bathroom
- Features: Dual Sinks, En Suite Bathroom, Granite Counters, Shower No Tub, Water Closet/Priv Toilet
- Level: First
- Area: 110 Square Feet
- Dimensions: 11x10
Bathroom 2
- Features: Granite Counters, Single Vanity, Tub With Shower
- Level: First
- Area: 54 Square Feet
- Dimensions: 9x6
Bathroom 3
- Features: Granite Counters, Shower No Tub, Single Vanity
- Level: First
- Area: 70 Square Feet
- Dimensions: 7x10
Balcony porch lanai
- Features: Ceiling Fan(s)
- Level: First
- Area: 191.52 Square Feet
- Dimensions: 15.2x12.6
Dinette
- Features: Ceiling Fan(s)
- Level: First
- Area: 104 Square Feet
- Dimensions: 8x13
Dining room
- Level: First
- Area: 127.2 Square Feet
- Dimensions: 10.6x12
Family room
- Features: Ceiling Fan(s)
- Level: First
- Area: 391 Square Feet
- Dimensions: 17x23
Kitchen
- Features: Breakfast Bar, Pantry, Granite Counters, Kitchen Island
- Level: First
- Area: 238 Square Feet
- Dimensions: 17x14
Laundry
- Features: Built-In Shelving, Other
- Level: First
- Area: 64 Square Feet
- Dimensions: 8x8
Living room
- Level: First
- Area: 196 Square Feet
- Dimensions: 14x14
Office
- Features: Ceiling Fan(s)
- Level: First
- Area: 169 Square Feet
- Dimensions: 13x13
Heating
- Central, Electric
Cooling
- Central Air
Appliances
- Included: Oven, Cooktop, Dishwasher, Disposal, Dryer, Electric Water Heater, Kitchen Reverse Osmosis System, Microwave, Range Hood, Refrigerator, Washer
- Laundry: Inside, Laundry Room, Other
Features
- Built-in Features, Ceiling Fan(s), Coffered Ceiling(s), Crown Molding, Dry Bar, Eating Space In Kitchen, High Ceilings, Kitchen/Family Room Combo, Living Room/Dining Room Combo, Open Floorplan, Solid Wood Cabinets, Split Bedroom, Stone Counters, Tray Ceiling(s), Walk-In Closet(s), Wet Bar
- Flooring: Ceramic Tile
- Doors: French Doors, Sliding Doors
- Has fireplace: No
Interior area
- Total structure area: 4,450
- Total interior livable area: 3,171 sqft
Video & virtual tour
Property
Parking
- Total spaces: 3
- Parking features: Driveway, Garage Door Opener
- Attached garage spaces: 3
- Has uncovered spaces: Yes
- Details: Garage Dimensions: 28X22
Features
- Levels: One
- Stories: 1
- Patio & porch: Covered, Enclosed, Front Porch, Rear Porch, Screened
- Exterior features: Irrigation System, Private Mailbox, Rain Gutters, Sidewalk
- Fencing: Fenced,Vinyl,Wood
Lot
- Size: 0.28 Acres
- Dimensions: 84.84 x 143
- Features: In County, Landscaped, Sidewalk
- Residential vegetation: Mature Landscaping, Oak Trees, Trees/Landscaped
Details
- Additional structures: Outdoor Kitchen
- Parcel number: U14281874JD0000000012.0
- Zoning: RSC-4
- Special conditions: None
Construction
Type & style
- Home type: SingleFamily
- Architectural style: Mediterranean
- Property subtype: Single Family Residence
Materials
- Block, Stucco
- Foundation: Slab
- Roof: Tile
Condition
- New construction: No
- Year built: 2014
Details
- Builder name: AVALON
Utilities & green energy
- Sewer: Public Sewer
- Water: Public
- Utilities for property: BB/HS Internet Available, Cable Available, Electricity Connected, Public, Sewer Connected, Street Lights, Underground Utilities, Water Connected
Community & HOA
Community
- Features: Deed Restrictions, Gated Community - No Guard, Sidewalks
- Security: Security System, Security System Owned, Smoke Detector(s)
- Pet fee: $0 monthly
- Subdivision: CARROLL LANDING
HOA
- Has HOA: Yes
- Amenities included: Park
- Services included: Manager, Private Road
- HOA fee: $155 monthly
- HOA name: Wise Property -Carol Wing
- HOA phone: 813-968-5665
Location
- Region: Tampa
Financial & listing details
- Price per square foot: $268/sqft
- Tax assessed value: $756,373
- Annual tax amount: $9,645
- Date on market: 7/9/2026
- Cumulative days on market: 13 days
- Listing terms: Cash,Conventional,FHA,VA Loan
- Ownership: Fee Simple
- Total actual rent: 0
- Electric utility on property: Yes
- Road surface type: Paved, Asphalt
Estimated market value
$838,500
$797,000 - $880,000
$3,710/mo
Price history
| Date | Event | Price |
|---|---|---|
| 8/11/2026 | Listed for sale | $850,000$268/sqft |
Source:  Stellar MLS #TB8525811 Report a problem Stellar MLS #TB8525811 Report a problem | ||
| 7/22/2026 | Contingent | $850,000$268/sqft |
Source: Stellar MLS #TB8525811 Report a problem | ||
| 7/9/2026 | Listed for sale | $850,000+68.4%$268/sqft |
Source: Stellar MLS #TB8525811 Report a problem | ||
| 6/7/2013 | Sold | $504,862+407.4%$159/sqft |
Source: Agent Provided Report a problem | ||
| 12/3/2012 | Sold | $99,500-76.6%$31/sqft |
Source: Public Record Report a problem | ||
| 7/19/2012 | Listing removed | $425,000$134/sqft |
Source: STAGI & COMPANY #T2488361 Report a problem | ||
| 9/25/2011 | Listed for sale | $425,000+30.8%$134/sqft |
Source: STAGI & COMPANY #T2488361 Report a problem | ||
| 10/12/2006 | Sold | $325,000+165.3%$102/sqft |
Source: Public Record Report a problem | ||
| 5/24/2005 | Sold | $122,500$39/sqft |
Source: Public Record Report a problem | ||
Public tax history
| Year | Property taxes | Tax assessment |
|---|---|---|
| 2025 | $9,645 +8.5% | $540,026 +2.9% |
| 2024 | $8,890 +3.3% | $524,807 +3% |
| 2023 | $8,609 +3.6% | $509,521 +3% |
| 2022 | $8,312 +1% | $494,681 +3% |
| 2021 | $8,230 +1.5% | $480,273 +1.4% |
| 2020 | $8,108 +2.1% | $473,642 +2.3% |
| 2019 | $7,939 | $462,993 -0.2% |
| 2018 | $7,939 -0.9% | $463,963 -7% |
| 2017 | $8,011 +1.2% | $498,876 +12.1% |
| 2016 | $7,918 +0.6% | $445,073 +0.7% |
| 2015 | $7,873 -25.8% | $441,979 -23.6% |
| 2014 | $10,608 +427.4% | $578,344 +678.6% |
| 2013 | $2,012 +42.4% | $74,277 +6.2% |
| 2012 | $1,413 -33.5% | $69,908 -33.3% |
| 2011 | $2,124 +0.7% | $104,862 |
| 2010 | $2,110 -0.6% | $104,862 |
| 2009 | $2,123 -29.7% | $104,862 -29.4% |
| 2008 | $3,020 +1.3% | $148,555 |
| 2007 | $2,983 +10.6% | $148,555 +21.4% |
| 2006 | $2,696 +4.1% | $122,339 +7.7% |
| 2005 | $2,589 | $113,601 +2578% |
| 2004 | -- | $4,242 |
Find assessor info on the county website
Monthly payment
Est. payment
Payment breakdown
Explore the cost of this home by adjusting the details. Changes won't be saved.Climate risks
Neighborhood: 33612
Nearby schools
GreatSchools rating
- 6/10Lake Magdalene Elementary SchoolGrades: PK-5Distance: 0.8 mi
- 6/10Hill Middle SchoolGrades: 6-8Distance: 4.3 mi
- 2/10Chamberlain High SchoolGrades: 9-12Distance: 1.2 mi
Schools provided by the listing agent
- Elementary: Lake Magdalene-HB
- Middle: Hill-HB
- High: Chamberlain-HB
Source: Stellar MLS. This data may not be complete. We recommend contacting the local school district to confirm school assignments for this home.
- $872,0005 bd4 ba3.4k sqft2105 Carroll Landing Dr, Tampa, FL 33612Off Market
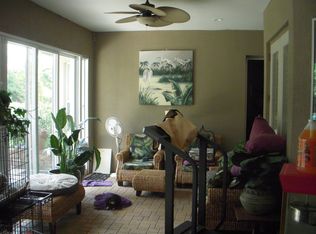
- $750,0004 bd3 ba2.8k sqft2101 Carroll Landing Dr, Tampa, FL 33612Sold
- $100-- bd-- ba-- sqft10316 N Armenia Ave, Tampa, FL 33612Off Market
- $492,3003 bd2 ba1.6k sqft10320 N Armenia Ave, Tampa, FL 33612Off Market
- $889,9994 bd3 ba3k sqft2107 Carroll Landing Dr, Tampa, FL 33612For Sale
- $1,185,6005 bd3 ba3.6k sqft2104 Carroll Landing Dr, Tampa, FL 33612Off Market
- $1,007,7004 bd3 ba2.9k sqft2106 Carroll Landing Dr, Tampa, FL 33612Off Market
- $835,3004 bd2 ba2.8k sqft2102 Carroll Landing Dr, Tampa, FL 33612Off Market
A local agent can set up tours, give advice and negotiate with sellers.
Similar homes
- $889,9994 bd3 ba3k sqft2107 CARROLL LANDING DRIVE, TAMPA, FL 33612For Sale
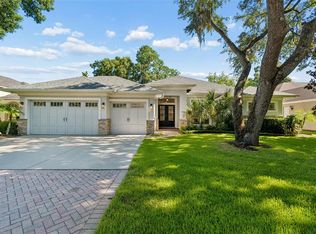
 MLS ID #TB8518442, Carolina Aguiar, EXP REALTY LLC. Stellar MLS
 - $1,000,0005 bd5 ba3.7k sqft2112 CARROLL LANDING DRIVE, TAMPA, FL 33612For Sale
 MLS ID #TB8531128, Cristan Fadal, FADAL & CO. Stellar MLS
 - $835,0004 bd3 ba2.3k sqft3347 LAKE SHORE LANE, CLEARWATER, FL 33761For Sale
 MLS ID #A4702568, Megan Skaggs, LOCALS PROPERTY MANAGEMENT. Stellar MLS
 - $925,0004 bd3 ba2.4k sqft7872 MARSH POINTE DRIVE, TAMPA, FL 33635For Sale
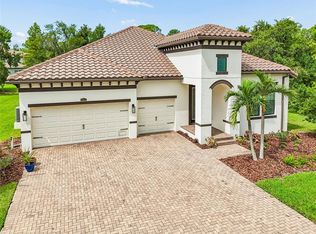 MLS ID #TB8531486, Charlie D'Amico, FLORIDA HOME STYLE REAL ESTATE. Stellar MLS
 - $699,0004 bd3 ba2.3k sqft3602 ARLINGTON OAKS COURT, TAMPA, FL 33618For SaleMLS ID #TB8510163, Jason Papi, LLC, KELLER WILLIAMS TAMPA CENTRAL. Stellar MLS
- $825,0004 bd3 ba2.6k sqft10212 NEWINGTON PLACE, TAMPA, FL 33626For SaleMLS ID #TB8530297, Eric Anderson, KELLER WILLIAMS TAMPA PROPERTIES. Stellar MLS
- $897,4005 bd3 ba2.8k sqft4508 GRAND LAKESIDE DRIVE E, PALM HARBOR, FL 34684For SaleMLS ID #W7888370, Mazin Shehayeb, RE/MAX CHAMPIONS. Stellar MLS
- $850,0005 bd4 ba4.2k sqft10746 CORY LAKE DRIVE, TAMPA, FL 33647For SaleMLS ID #TB8523599, Cristina Lorenzo, PALERMO REAL ESTATE PROF. INC.. Stellar MLS
- $789,0004 bd3 ba3k sqft17705 GREY EAGLE ROAD, TAMPA, FL 33647For SaleMLS ID #TB8534408, Steve Eckhardt, CORNERSTONE PROP.INTERNATIONAL. Stellar MLS
- $849,9004 bd3 ba2.9k sqft8747 BONICA PLACE, LAND O LAKES, FL 34637For SaleMLS ID #TB8505603, Susan Najar, CHARLES RUTENBERG REALTY INC. Stellar MLS
- $915,0003 bd3 ba2.7k sqft3133 LAKE ELLEN DRIVE, TAMPA, FL 33618For SaleMLS ID #TB8507757, Karen Wingard, COLDWELL BANKER REALTY. Stellar MLS
- $899,0004 bd4 ba3.8k sqft7959 HAMPTON LAKE DRIVE, TAMPA, FL 33647For SaleMLS ID #TB8508986, Vivian Resnick, DALTON WADE INC. Stellar MLS
- $809,0005 bd3 ba3.3k sqft10502 CASTLEFORD WAY, TAMPA, FL 33626For SaleMLS ID #TB8518027, Alex Khoyi, REALTY ONE GROUP ADVANTAGE. Stellar MLS
- $815,0004 bd3 ba3k sqft12507 ASHDOWN DRIVE, ODESSA, FL 33556For SaleMLS ID #TB8527394, Kelly Mosco, RE/MAX ACTION FIRST OF FLORIDA. Stellar MLS
- $700,0004 bd3 ba2.5k sqft18106 FAIRMEAD COURT, LUTZ, FL 33548For SaleMLS ID #TB8521936, Jourdin Reece, GULF SHORES REALTY ERA POWERED LLC. Stellar MLS
- $785,0004 bd4 ba3.4k sqft17503 EDINBURGH DRIVE, TAMPA, FL 33647For SaleMLS ID #TB8473924, Austin Holmes, COASTAL PROPERTIES GROUP INTER. Stellar MLS
- $850,0005 bd4 ba3k sqft2234 HIGHWOOD COURT, DUNEDIN, FL 34698For SaleMLS ID #TB8514755, Michael Flores, 54 REALTY LLC. Stellar MLS
- $895,0005 bd5 ba4.2k sqft1657 FEATHER GRASS LOOP, LUTZ, FL 33558For SaleMLS ID #TB8534872, Daneel Tatum, BAY NATIONAL REALTY, INC.. Stellar MLS
- $889,0005 bd3 ba2.8k sqft4586 GRAND LAKESIDE DRIVE, PALM HARBOR, FL 34684For SaleMLS ID #W7887963, Matthew Abbott, RE/MAX ALLIANCE GROUP. Stellar MLS
- $775,0004 bd3 ba2.9k sqft19737 PRINCE BENJAMIN DRIVE, LUTZ, FL 33549For SaleMLS ID #TB8487037, Sondra Boruty, CALL IT CLOSED INTL REALTY. Stellar MLS
