Welcome to elevated living in Susquehanna Township—this exceptional McNaughton-built Carrington Option II blends luxury, versatility, and thoughtful upgrades throughout. Step inside to a stunning interior defined by rich hardwood flooring, recessed lighting, and refined finishes at every turn. The heart of the home is a beautifully appointed kitchen featuring quartz countertops, high-end wood cabinetry, stainless steel appliances, a gas range with double oven, center island, and both a wet coffee station and corner workstation—perfect for everyday living and entertaining alike. The inviting family room showcases a gas fireplace with a striking travertine accent wall, while the formal dining room is enhanced with elegant crown molding. Two flexible first-floor office spaces offer the option for guest bedrooms or work-from-home convenience. A well-equipped laundry room with a wash sink adds to the home’s functionality. Upstairs, all bedrooms include ceiling fans, while the expansive primary suite impresses with hardwood flooring, three oversized closets, and a completely remodeled spa-like bathroom. The hall bath is equally luxurious, featuring a walk-in tile shower, floating tub, double vanity, and designer finishes. The fully finished walk-out basement expands your living space dramatically, offering a built-in Murphy bed and a complete in-law suite with its own separate entrance, full kitchen (updated in 2019), and backsplash—ideal for multigenerational living or guests. Outside, your private retreat awaits. Enjoy a saltwater, gas-heated pool with all-new tile (2019), a brand-new 20x14 composite deck (2023) with a retractable awning which allows you to enjoy the breathtaking views, and a propane firepit—perfect for relaxing or entertaining. Extensive hardscape, an inviting paver walkway leading to the front door and an expanded driveway complete the exterior amenities. Additional highlights include LVT flooring, two mini-split systems, a gas furnace, a 2017 HVAC system, and included appliances such as kitchen and basement refrigerators plus two sets of washers and dryers. This is a rare opportunity to own a meticulously maintained, feature-rich luxury home in a desirable location—offering space, style, and flexibility for today’s lifestyle.
Sold for $735,000
$735,000
2101 Chatham Way, Harrisburg, PA 17110
5beds
4,486sqft
Single Family Residence
Built in 2007
0.4 Acres Lot
$735,400 Zestimate®
$164/sqft
$3,821 Estimated rent
Home value
$735,400
$699,000 - $772,000
$3,821/mo
Zestimate® history
Owner options
List your home for rent
$3,821/mo
Rent Zestimate®
Find your next renter with Zillow Rental Manager. Plus, with online applications, you can quickly screen prospective tenants – for free.
$3,821/mo
Rent Zestimate®
Refinance and save
$4,791/mo
Est. payment
Refinancing to a lower rate could help reduce your monthly payments and save thousands over the life of the loan.
$4,791/mo
Est. payment
Explore your selling options
Work with a Zillow partner agent
Leverage their expertise and Zillow's premium Showcase listings to get your home seen by more buyers.
Get startedList with your own agent
Get your home in front of millions of buyers by listing it on Zillow.
Learn how to do itSell it yourself
Take full control of how buyers see your home on Zillow by listing For Sale by Owner (FSBO).
List your homeWhat's special
Quartz countertopsInviting family roomCorner workstationPropane firepitWet coffee stationExtensive hardscapeExpanded driveway
Zillow last checked:
Listing updated:
Listed by:
Trenton Sneidman 717-364-6291,
Keller Williams of Central PA,
Co-Listing Agent: Michelle Sneidman 717-439-6531,
Keller Williams of Central PA
Bought with:
TYESHA JONES, RS369895
Keller Williams of Central PA
Tamila Wormsley, RS348779
Keller Williams of Central PA
Source: Bright MLS,MLS#: PADA2059728
Facts & features
Interior
Bedrooms & bathrooms
- Bedrooms: 5
- Bathrooms: 4
- Full bathrooms: 3
- 1/2 bathrooms: 1
- Main level bathrooms: 1
Rooms
- Room types: Dining Room, Primary Bedroom, Sitting Room, Bedroom 2, Bedroom 3, Bedroom 4, Bedroom 5, Kitchen, Family Room, In-Law/auPair/Suite, Laundry, Office, Bathroom 2, Bathroom 3, Primary Bathroom
Primary bedroom
- Features: Attached Bathroom, Soaking Tub, Bathroom - Walk-In Shower, Ceiling Fan(s), Flooring - HardWood, Recessed Lighting, Walk-In Closet(s)
- Level: Upper
Bedroom 2
- Features: Flooring - HardWood, Ceiling Fan(s)
- Level: Upper
Bedroom 3
- Features: Ceiling Fan(s), Flooring - Luxury Vinyl Plank
- Level: Upper
Bedroom 4
- Features: Ceiling Fan(s), Flooring - Carpet
- Level: Upper
Bedroom 5
- Features: Ceiling Fan(s), Flooring - Carpet
- Level: Lower
Primary bathroom
- Features: Soaking Tub, Bathroom - Walk-In Shower, Double Sink, Flooring - Ceramic Tile
- Level: Upper
Bathroom 2
- Features: Soaking Tub, Bathroom - Walk-In Shower, Double Sink, Flooring - Ceramic Tile
- Level: Upper
Bathroom 3
- Features: Bathroom - Tub Shower, Flooring - Ceramic Tile
- Level: Lower
Dining room
- Features: Crown Molding, Flooring - HardWood, Lighting - Pendants
- Level: Main
Family room
- Features: Ceiling Fan(s), Fireplace - Gas, Flooring - HardWood
- Level: Main
Family room
- Features: Flooring - Luxury Vinyl Plank, Recessed Lighting
- Level: Lower
Other
- Level: Lower
Kitchen
- Features: Breakfast Bar, Countertop(s) - Quartz, Double Sink, Flooring - HardWood, Kitchen Island, Kitchen - Gas Cooking, Lighting - Pendants
- Level: Main
Kitchen
- Features: Countertop(s) - Quartz, Kitchen - Electric Cooking
- Level: Lower
Laundry
- Level: Main
Laundry
- Level: Lower
Office
- Features: Ceiling Fan(s), Flooring - HardWood
- Level: Main
Sitting room
- Features: Ceiling Fan(s), Flooring - HardWood
- Level: Main
Heating
- Forced Air, Natural Gas
Cooling
- Central Air, Ductless, Electric
Appliances
- Included: Microwave, Dishwasher, Double Oven, Oven/Range - Gas, Refrigerator, Stainless Steel Appliance(s), Gas Water Heater
- Laundry: Main Level, Lower Level, Laundry Room
Features
- 2nd Kitchen, Bathroom - Walk-In Shower, Soaking Tub, Butlers Pantry, Ceiling Fan(s), Crown Molding, Family Room Off Kitchen, Open Floorplan, Formal/Separate Dining Room, Kitchen Island, Primary Bath(s), Recessed Lighting, Upgraded Countertops, Walk-In Closet(s), 9'+ Ceilings
- Flooring: Carpet, Ceramic Tile, Hardwood, Luxury Vinyl, Wood
- Windows: Double Hung
- Basement: Full,Finished,Heated,Interior Entry,Exterior Entry,Concrete,Walk-Out Access,Windows
- Number of fireplaces: 1
- Fireplace features: Gas/Propane, Stone
Interior area
- Total structure area: 4,486
- Total interior livable area: 4,486 sqft
- Finished area above ground: 3,286
- Finished area below ground: 1,200
Property
Parking
- Total spaces: 5
- Parking features: Garage Faces Front, Paved, Attached, Driveway
- Attached garage spaces: 2
- Uncovered spaces: 3
Accessibility
- Accessibility features: None
Features
- Levels: Two
- Stories: 2
- Patio & porch: Deck, Patio
- Exterior features: Awning(s), Extensive Hardscape, Lighting, Sidewalks
- Has private pool: Yes
- Pool features: Heated, In Ground, Salt Water, Private
- Fencing: Full,Wrought Iron
- Has view: Yes
- View description: City, Garden, Mountain(s), Panoramic
Lot
- Size: 0.4 Acres
- Features: Corner Lot, Front Yard, Rear Yard
Details
- Additional structures: Above Grade, Below Grade
- Parcel number: 620770530000000
- Zoning: RESIDENTIAL
- Special conditions: Standard
Construction
Type & style
- Home type: SingleFamily
- Architectural style: Traditional
- Property subtype: Single Family Residence
Materials
- Frame
- Foundation: Concrete Perimeter
- Roof: Architectural Shingle
Condition
- Excellent
- New construction: No
- Year built: 2007
Details
- Builder model: Carrington Option II
- Builder name: McNaughton
Utilities & green energy
- Sewer: Public Sewer
- Water: Public
Community & HOA
Community
- Subdivision: Deer Path Woods
HOA
- Has HOA: No
Location
- Region: Harrisburg
- Municipality: SUSQUEHANNA TWP
Financial & listing details
- Price per square foot: $164/sqft
- Tax assessed value: $259,500
- Annual tax amount: $9,970
- Date on market: 5/13/2026
- Listing agreement: Exclusive Right To Sell
- Listing terms: Cash,Conventional,VA Loan
- Inclusions: Please See Items To Convey In Associated Documents
- Exclusions: Please See Items To Convey In Associated Documents
- Ownership: Fee Simple
Price history
| Date | Event | Price |
|---|---|---|
| 6/30/2026 | Sold | $735,000-0.7%$164/sqft |
Source:  Bright MLS #PADA2059728 Report a problem Bright MLS #PADA2059728 Report a problem | ||
| 5/17/2026 | Pending sale | $739,900$165/sqft |
Source: Bright MLS #PADA2059728 Report a problem | ||
| 5/13/2026 | Listed for sale | $739,900$165/sqft |
Source: Bright MLS #PADA2059728 Report a problem | ||
Public tax history
Tax history is unavailable.
Neighborhood: 17110
Nearby homes
- $735,0004 bd2 ba2.8k sqft2101 Chatham Way #L27, Harrisburg, PA 17110Sold
- $624,8005 bd3 ba4k sqft2105 Chatham Way #L28, Harrisburg, PA 17110Off Market
- $434,3003 bd2 ba2.1k sqft2100 Northview Ln, Harrisburg, PA 17110Off Market
- $423,4004 bd3 ba2k sqft2104 Northview Ln, Harrisburg, PA 17110Off Market
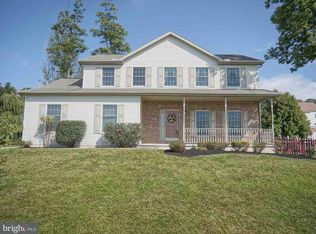
- $499,0003 bd2 ba1.9k sqft4736 Chatham Way, Harrisburg, PA 17110For Sale
- $503,0004 bd2 ba2.8k sqft4740 Chatham Way #L64, Harrisburg, PA 17110Off Market
- $385,1003 bd2 ba1.7k sqft6207 Chatham Way, Harrisburg, PA 17110Off Market
- $499,1004 bd2 ba2.3k sqft2100 Chatham Way, Harrisburg, PA 17110Off Market
Nearby schools
GreatSchools rating
- 2/10Thomas W Holtzman Jr El SchoolGrades: 3-5Distance: 0.6 mi
- 4/10Susquehanna Twp Middle SchoolGrades: 6-8Distance: 4.3 mi
- 5/10Susquehanna Twp High SchoolGrades: 9-12Distance: 2.9 mi
Schools provided by the listing agent
- Middle: Susquehanna Township
- High: Susquehanna Township
- District: Susquehanna Township
Source: Bright MLS. This data may not be complete. We recommend contacting the local school district to confirm school assignments for this home.


Get pre-qualified for a loan
At Zillow Home Loans, we can pre-qualify you in as little as 5 minutes with no impact to your credit score.An equal housing lender. NMLS #10287.
Sell for more on Zillow
Get a Zillow Showcase℠ listing at no additional cost and you could sell for .
$735,400
2% more
+$14,708
With Zillow Showcase(estimated)
$750,108
- Pennsylvania
- Dauphin County
- Harrisburg
- 17110
- 2101 Chatham Way
Nearby cities
Nearby neighborhoods
Nearby zip codes
Other Harrisburg Topics
