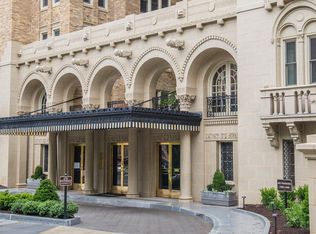
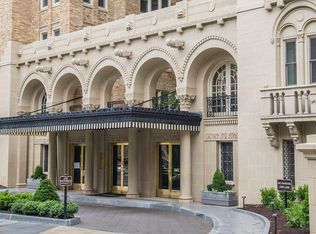
An Amazing Opportunity for Personalization at One of Washington's Great Addresses. 2101 Connecticut Ave NW is a building that needs no introduction. Designed in 1928 by Joseph H. Abel and George T. Santmyer, this landmark Spanish Colonial Revival is a contributing property to the Kalorama Triangle Historic District and listed on the National Register of Historic Places. Buildings of this caliber, and addresses of this significance, simply don't come available often. This spacious gem awaits your personalization. This four-bedroom, 2,700 SF garden-level co-op is offered at $1.85M, priced $450,000 below comparable units in the building, presenting full creative latitude to make something entirely your own. For a buyer who wants to create a truly custom home, that gap is the opportunity of a lifetime. The scale is immediately apparent. The living room runs 15 by 22 feet, and the formal dining room beside it is nearly as large at 15 by 19, with a piano room tucked off the dining end of the unit. Together these three rooms form a connected entertaining sequence of a kind that simply isn't built anymore. The eat-in kitchen sits adjacent to the dining room with a dedicated pantry, a practical layout ready to be transformed into the modern kitchen of your dreams. The bedroom configuration is genuinely flexible. The largest bedroom, at 19 by 13, anchors one wing with a full bath nearby. A second oversized bedroom at 16 by 14 occupies the rear of the unit with its own bath, and functions naturally as a primary suite given its privacy and scale. Two additional bedrooms — one located prominently off the main gallery and the other near the kitchen with its own hall and bath — offer endless possibilities for a home office, guest accommodation, or whatever your household needs. At garden level, the outlook is quietly its own reward: leafy, private, and removed from the street in a way upper floors cannot match. Building amenities include a recently upgraded fitness center, an expansive rooftop deck with gas grills, two dedicated storage units, and an assigned parking space. This is a rare chance to finish a generously scaled, classic home exactly as you envision it, at an extraordinary value that makes this one of the most compelling opportunities in the neighborhood.
Sold for $1,712,500
Zillow last checked:
Listing updated:
Bought with:
Kyle Short, SP200205138
Realty ONE Group Capital
Source: Bright MLS,MLS#: DCDC2250138
Price history
| Date | Event | Price |
|---|---|---|
| 7/30/2026 | Sold | $1,712,500-7.4%$634/sqft |
Source:  Bright MLS #DCDC2250138 Report a problem Bright MLS #DCDC2250138 Report a problem | ||
| 7/26/2026 | Pending sale | $1,850,000$685/sqft |
Source: Bright MLS #DCDC2250138 Report a problem | ||
| 5/5/2026 | Contingent | $1,850,000$685/sqft |
Source: Bright MLS #DCDC2250138 Report a problem | ||
| 3/13/2026 | Listed for sale | $1,850,000-7.5%$685/sqft |
Source: Bright MLS #DCDC2250138 Report a problem | ||
| 12/3/2025 | Listing removed | $2,000,000$741/sqft |
Source: Bright MLS #DCDC2210494 Report a problem | ||
| 7/11/2025 | Listed for sale | $2,000,000+8.1%$741/sqft |
Source: Bright MLS #DCDC2210494 Report a problem | ||
| 7/1/2022 | Listing removed | $1,850,000$685/sqft |
Source: Bright MLS #DCDC2032904 Report a problem | ||
| 2/25/2022 | Price change | $1,850,000-7.5%$685/sqft |
Source: Bright MLS #DCDC2032904 Report a problem | ||
| 2/2/2022 | Listed for sale | $2,000,000$741/sqft |
Source: Bright MLS #DCDC2032904 Report a problem | ||
Nearby homes
- $2,000,0003 bd3 ba2.8k sqft2101 Connecticut Ave NW APT 36, Washington, DC 20008Sold
- $2,595,0004 bd3 ba3.2k sqft2101 Connecticut Ave NW APT 2, Washington, DC 20008Sold
- $87,274,320-- bd-- ba236k sqft2101 Connecticut Ave NW UNIT 3, Washington, DC 20008Off Market
- $--1 bd1 ba-- sqft2101 Connecticut Ave NW #776F18CCB, Washington, DC 20008Off Market


Get pre-qualified for a loan
At Zillow Home Loans, we can pre-qualify you in as little as 5 minutes with no impact to your credit score.An equal housing lender. NMLS #10287.
