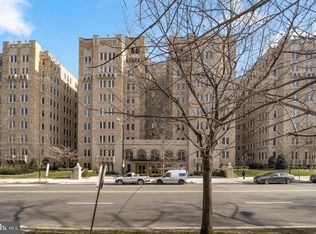
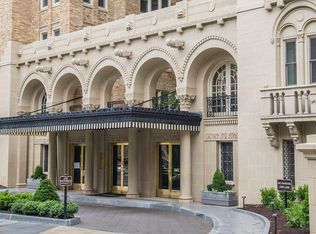
PRICE REDUCED $200K!! Welcome to 2101 Connecticut, Washington's renowned premier cooperative, designed by Joseph Abel and George Santmyers in 1927. Apartment 36 is a luxurious 2,800 sq. ft. residence with 9-foot ceilings filled with natural light from windows facing south, east and north. A welcoming foyer opens to the elegant gallery, a defining feature of 2101 apartments that provides for seamless flow throughout. The spacious living room opens to the family room/den (what was the third bedroom and could easily be again) and the sunroom. The dining room is large enough to easily seat twelve and retains its original crown moldings (as do the living room and gallery). A large, bespoke, table-space kitchen features hand-carved panels from France, a Thermador suite of appliances that includes an induction cooktop and 98 bottle wine fridge and a peninsula that provides extra counter space and cabinet storage. There is also a window seat in the kitchen, and a washer/dryer is in a closet in the hall leading to the kitchen entrance to the apartment. The original floor plan had three bedrooms, plus the former maid’s room, and three baths. The third bedroom was opened to the living room several years ago and could easily be closed again to function as a bedroom. The primary bedroom wing has its own private bath, and the middle bedroom is currently used as a study which connects to a second, hall bath. The “bedroom” that is in the wing adjacent to the kitchen has its’ own hall bath. All the bathrooms are outfitted with Ann Sacks tile. **The former maids room is a 4th "bedroom"; it just doesn't have a built-in closet.** The home conveys with one assigned parking space and one assigned storage space. The front desk staff is 24/7 and there is a full-time engineer and super M-F, plus a cleaning team M-Sat. There are four roof terraces at 2101, including two covered gazebos, all enjoying sweeping views of the city. In season the residents may use the two gas grills and the herb gardens. The fitness center on the lobby level is state-of-the-art and there is an additional Exercise Studio for yoga and private personal training. There is also a lending library, dog bath and a multi-functional community room that can be reserved for individual use. Opened as a high-end rental by BF Saul in 1928, 2101 Connecticut was converted to owned co-operative apartments in 1976. According to James Goode, author of “Best Addresses,” the builder, Harry J. Bralove, said "Occupying the entire frontage on Connecticut Avenue between Wyoming Avenue and Kalorama Road, 2101 Connecticut Avenue is located in Washington's most fashionable residential center. It crowns one of the highest points in the city of Washington and is so designed that each apartment has three exposures, thus assuring a maximum of light and ventilation." 2101, as it's widely known, is perfectly sited in Kalorama in very close proximity to the Dupont and Woodley Metro stops, The Phillips Collection, restaurants in Dupont, Adams Morgan and Woodley, many shops, coffee and gelato bars, galleries, supermarkets, the famed Sunday Dupont Farmer's Market, plus all the services you need. TAX INFORMATION IS FOR THE ENTIRE BUILDING SINCE IT IS A CO-COP and is TAKEN FROM THE PUBLIC RECORD AS STATED FOR THE YEAR 2025. THE MLS REQUIRES MANUAL ENTRY OF THIS INFORMATION. PLEASE INDEPENDENTLY VERIFY. Property taxes are included in the monthly co-op fee and the building pays them on behalf of all owners.
Sold for $2,000,000
Zillow last checked:
Listing updated:
Bought with:
Donnell Kearney, SP102662
Compass
Source: Bright MLS,MLS#: DCDC2253512
Price history
| Date | Event | Price |
|---|---|---|
| 8/31/2026 | Sold | $2,000,000-2.4%$714/sqft |
Source:  Bright MLS #DCDC2253512 Report a problem Bright MLS #DCDC2253512 Report a problem | ||
| 8/25/2026 | Pending sale | $2,050,000$732/sqft |
Source: Bright MLS #DCDC2253512 Report a problem | ||
| 7/27/2026 | Contingent | $2,050,000$732/sqft |
Source: Bright MLS #DCDC2253512 Report a problem | ||
| 5/28/2026 | Price change | $2,050,000-8.9%$732/sqft |
Source: Bright MLS #DCDC2253512 Report a problem | ||
| 4/6/2026 | Listed for sale | $2,250,000+36.4%$804/sqft |
Source: Bright MLS #DCDC2253512 Report a problem | ||
| 6/13/2009 | Listing removed | $1,650,000$589/sqft |
Source: NRT MidAtlantic #DC6863527 Report a problem | ||
| 9/13/2008 | Listed for sale | $1,650,000$589/sqft |
Source: NRT MidAtlantic #DC6863527 Report a problem | ||
Nearby homes
- $1,712,5004 bd3 ba2.7k sqft2101 Connecticut Ave NW #6, Washington, DC 20008Sold
- $2,595,0004 bd3 ba3.2k sqft2101 Connecticut Ave NW APT 2, Washington, DC 20008Sold
- $87,274,320-- bd-- ba236k sqft2101 Connecticut Ave NW UNIT 3, Washington, DC 20008Off Market
- $--1 bd1 ba-- sqft2101 Connecticut Ave NW #776F18CCB, Washington, DC 20008Off Market
