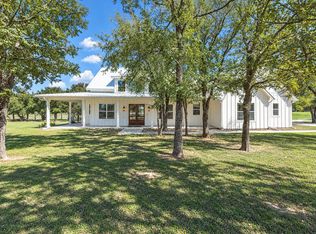
Welcome to 2101 Cool Junction Rd - this one-of-a-kind contemporary estate showcases exceptional craftsmanship and modern luxury on six rolling acres. Expansive walls of glass fill the home with natural light and frame stunning views of both sunrise and sunset.
Inside, you’ll find an open-concept design with striking architectural details, warm textures, and custom finishes throughout. The kitchen is a showpiece — gorgeous quartzite counters, custom cabinetry designed to display your finest crystal, and a large island ideal for entertaining. The inviting living spaces are centered around beautiful fireplaces and seamless indoor–outdoor flow.
The primary suite offers a private retreat with peaceful eastern views, a spa-inspired bath with glass-enclosed shower and soaking tub, and thoughtfully designed custom closets. Each secondary bedroom includes an ensuite bath for ultimate comfort and privacy.
A cozy den with gas fireplace and a convenient coffee and wine bar add everyday luxury. The oversized 3-car garage with glass inset doors complements the home’s modern design, while the 30x30 insulated shop with half bath and laundry connections leads to a 900 sq ft guest suite or game room complete with kitchenette and full bath — opening directly to the pool and outdoor entertaining areas.
Enjoy evenings gathered around the fire pit, mornings by the pond, and room to roam among mature trees on this picturesque property. An equipment barn offers the perfect space for tools, toys, or hobbies.
This extraordinary property is more than a home — it’s a statement of design, craftsmanship, and Texas living at its finest.
The main home is 2768 sq ft with the additional guest area or game room being the remaining 900 sq ft.
Sold
Price Unknown
2101 Cool Jct, Millsap, TX 76066
3beds
3,658sqft
Single Family Residence
Built in 2021
6 Acres Lot
$1,673,400 Zestimate®
$--/sqft
$6,351 Estimated rent
Home value
$1,673,400
$1.56M - $1.81M
$6,351/mo
Zestimate® history
Owner options
List your home for rent
$6,351/mo
Rent Zestimate®
Find your next renter with Zillow Rental Manager. Plus, with online applications, you can quickly screen prospective tenants – for free.
$6,351/mo
Rent Zestimate®
Refinance and save
Refinancing to a lower rate could help reduce your monthly payments and save thousands over the life of the loan.
Explore your selling options
Work with a Zillow partner agent
Leverage their expertise and Zillow's premium Showcase listings to get your home seen by more buyers.
Get startedList with your own agent
Get your home in front of millions of buyers by listing it on Zillow.
Learn how to do itSell it yourself
Take full control of how buyers see your home on Zillow by listing For Sale by Owner (FSBO).
List your homeWhat's special
Six rolling acresInviting living spacesGorgeous quartzite countersExpansive walls of glassNatural lightBeautiful fireplacesStriking architectural details
Zillow last checked:
Listing updated:
Listed by:
Amy Rutledge 0451416 817-319-4905,
Rutledge Realty Group, LLC 817-319-4905
Bought with:
Tammy Rokus
Williams Trew Real Estate
Stephen Reich, 0585089
Williams Trew Real Estate
Source: NTREIS,MLS#: 21101012
Facts & features
Interior
Bedrooms & bathrooms
- Bedrooms: 3
- Bathrooms: 6
- Full bathrooms: 4
- 1/2 bathrooms: 2
Primary bedroom
- Features: Closet Cabinetry, Dual Sinks, Double Vanity, Garden Tub/Roman Tub, Separate Shower, Walk-In Closet(s)
- Level: First
- Dimensions: 16 x 16
Bedroom
- Features: Ceiling Fan(s), En Suite Bathroom
- Level: First
- Dimensions: 16 x 13
Bedroom
- Features: Ceiling Fan(s), En Suite Bathroom
- Level: First
- Dimensions: 12 x 12
Den
- Features: Fireplace
- Level: First
- Dimensions: 16 x 16
Dining room
- Level: First
- Dimensions: 21 x 12
Kitchen
- Features: Breakfast Bar, Built-in Features, Galley Kitchen, Kitchen Island, Stone Counters
- Level: First
- Dimensions: 21 x 12
Living room
- Features: Ceiling Fan(s), Fireplace
- Level: First
- Dimensions: 20 x 20
Heating
- Electric, Fireplace(s), Heat Pump, Propane
Cooling
- Central Air, Ceiling Fan(s), Electric
Appliances
- Included: Some Gas Appliances, Built-In Gas Range, Dishwasher, Disposal, Plumbed For Gas, Wine Cooler
- Laundry: Stacked
Features
- Decorative/Designer Lighting Fixtures, High Speed Internet, In-Law Floorplan, Kitchen Island, Walk-In Closet(s), Wired for Sound
- Flooring: Concrete
- Windows: Window Coverings
- Has basement: No
- Number of fireplaces: 4
- Fireplace features: Den, Gas, Living Room, Outside, Ventless, Recreation Room
Interior area
- Total interior livable area: 3,658 sqft
Property
Parking
- Total spaces: 3
- Parking features: Additional Parking, Concrete, Electric Gate, Garage, Garage Door Opener, Garage Faces Side, Boat, RV Access/Parking
- Attached garage spaces: 3
Features
- Levels: One
- Stories: 1
- Patio & porch: Covered
- Exterior features: Dock, Fire Pit, Gas Grill, Outdoor Grill, Outdoor Kitchen, Outdoor Living Area
- Pool features: Gunite, Heated, Pool, Pool/Spa Combo
- Fencing: Gate,Pipe
Lot
- Size: 6 Acres
- Features: Acreage, Hardwood Trees, Pasture, Pond on Lot, Many Trees, Sprinkler System
Details
- Additional structures: Barn(s), Storage, Workshop
- Parcel number: R000114719
- Other equipment: Generator
Construction
Type & style
- Home type: SingleFamily
- Architectural style: Contemporary/Modern,Detached
- Property subtype: Single Family Residence
Materials
- Other
- Foundation: Slab
- Roof: Metal
Condition
- Year built: 2021
Utilities & green energy
- Sewer: Aerobic Septic
- Water: Community/Coop
- Utilities for property: Propane, Septic Available, Water Available
Community & HOA
Community
- Security: Smoke Detector(s)
- Subdivision: none
HOA
- Has HOA: No
Location
- Region: Millsap
Financial & listing details
- Date on market: 11/3/2025
- Cumulative days on market: 118 days
- Listing terms: Cash,Conventional
Price history
| Date | Event | Price |
|---|---|---|
| 2/26/2026 | Sold | -- |
Source: NTREIS #21101012 Report a problem | ||
| 2/25/2026 | Contingent | $1,745,000$477/sqft |
Source: NTREIS #21101012 Report a problem | ||
| 2/9/2026 | Price change | $1,745,000-2.8%$477/sqft |
Source: NTREIS #21101012 Report a problem | ||
| 11/28/2025 | Price change | $1,795,000-5.3%$491/sqft |
Source: NTREIS #21101012 Report a problem | ||
| 11/3/2025 | Listed for sale | $1,895,000$518/sqft |
Source: NTREIS #21101012 Report a problem | ||
Public tax history
Tax history is unavailable.
Neighborhood: 76066
Nearby homes
- $995,0004 bd5 ba2.3k sqft2111 Cool Jct, Millsap, TX 76066For Sale
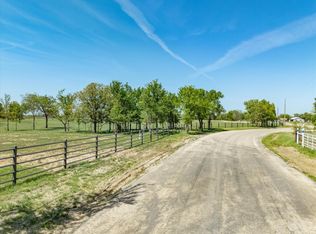
- $687,90013.67 acresCool Jct, Millsap, TX 76066Off Market
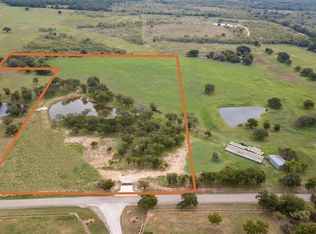
- $225,57010 acres2223 Cool Jct, Millsap, TX 76066Off Market
- $569,500-- bd-- ba2.4k sqft2301 Cool Jct, Millsap, TX 76066Off Market
- $1,365,800-- bd-- ba-- sqft1951 Cool Jct, Millsap, TX 76066Off Market
- $825,00025.67 acres2215 Cool Jct, Millsap, TX 76066Lot/Land
- $--4 bd3 ba3.3k sqft2300 Cool Junction Rd, Millsap, TX 76066Sold
- $640,300-- bd-- ba2.5k sqft2100 Cool Jct, Millsap, TX 76066Off Market
Nearby schools
GreatSchools rating
- 5/10Millsap Elementary SchoolGrades: PK-5Distance: 1.4 mi
- 6/10Millsap Middle SchoolGrades: 6-8Distance: 1.6 mi
- 6/10Millsap High SchoolGrades: 9-12Distance: 1 mi
Schools provided by the listing agent
- Elementary: Millsap
- Middle: Millsap
- High: Millsap
- District: Millsap ISD
Source: NTREIS. This data may not be complete. We recommend contacting the local school district to confirm school assignments for this home.
Get a cash offer in 3 minutes
Find out how much your home could sell for in as little as 3 minutes with a no-obligation cash offer.
Estimated market value
$1,673,400
Get a cash offer in 3 minutes
Find out how much your home could sell for in as little as 3 minutes with a no-obligation cash offer.
Estimated market value
$1,673,400
- Texas
- Parker County
- Millsap
- 76066
- 2101 Cool Jct
