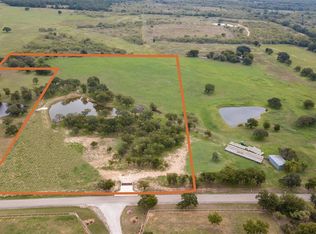
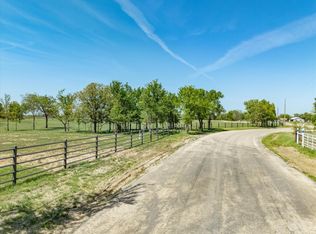
A Fabulous Country Farmhouse with 40x30 workshop and full guest quarters on 6 acres in the heart of some of Parker County's most desirable horse properties -- that's truly next level! It's the perfect blend of a timeless and welcoming, homey feel while staying with the moment! GORGEOUS interior color scheme with stunning, on-trend luxury vinyl hardwood floors, soaring ceilings and playful touches throughout much of the home. Great open design with gorgeous kitchen (as well as clever second prep kitchen) that showcases fan fav Taj Mahal counters and Bosch Appliances, that opens to the family room with cathedral ceilings and incredible windows that bring the outdoors in. A spacious home office that double as a second living is ideally located near the primary and offers a private space away from the rest of the home. Arguably the most impressive part of the property is its great back patio and backyard with the most STUNNING views of its serene pond and park-like trees. Guest house is complete with a full kitchen and bath area, as well as additional carport parking, and covered space in the shop. House includes energy efficient foam insulation and generator.
Under contract
$995,000
2111 Cool Jct, Millsap, TX 76066
4beds
2,380sqft
Single Family Residence
Built in 2021
6 Acres Lot
$977,000 Zestimate®
$418/sqft
$-- HOA
What's special
Great back patioBosch appliancesFull guest quartersSoaring ceilingsGorgeous kitchenSecond prep kitchenTaj mahal counters
- 14 days
- 1,797
- 207
Likely to sell faster than
Zillow last checked:
Listing updated:
Listed by:
Piper Pardue 0453517 817-269-8735,
Williams Trew Real Estate 817-732-8400
Source: NTREIS,MLS#: 21407482
Facts & features
Interior
Bedrooms & bathrooms
- Bedrooms: 4
- Bathrooms: 5
- Full bathrooms: 4
- 1/2 bathrooms: 1
Primary bedroom
- Features: Ceiling Fan(s), Dual Sinks, Double Vanity, En Suite Bathroom, Linen Closet, Sitting Area in Primary, Separate Shower, Walk-In Closet(s)
- Level: First
- Dimensions: 17 x 16
Bedroom
- Features: Ceiling Fan(s), En Suite Bathroom, Split Bedrooms, Walk-In Closet(s)
- Level: First
- Dimensions: 11 x 12
Bedroom
- Features: Ceiling Fan(s), En Suite Bathroom, Split Bedrooms, Walk-In Closet(s)
- Level: First
- Dimensions: 11 x 12
Dining room
- Level: First
- Dimensions: 12 x 11
Kitchen
- Features: Breakfast Bar, Built-in Features, Butler's Pantry, Dual Sinks, Eat-in Kitchen, Galley Kitchen, Granite Counters, Kitchen Island, Pantry, Pot Filler
- Level: First
- Dimensions: 12 x 19
Living room
- Features: Fireplace
- Level: First
- Dimensions: 19 x 20
Office
- Features: Built-in Features
- Level: First
- Dimensions: 8 x 11
Heating
- Central, Electric, ENERGY STAR Qualified Equipment, Fireplace(s), Wall Furnace
Cooling
- Central Air, Ceiling Fan(s), Electric, ENERGY STAR Qualified Equipment, Window Unit(s)
Appliances
- Included: Convection Oven, Double Oven, Dishwasher, Electric Oven, Electric Range, Electric Water Heater, Gas Cooktop, Disposal, Gas Water Heater, Microwave, Water Purifier, Wine Cooler
- Laundry: Washer Hookup, Dryer Hookup, ElectricDryer Hookup, Laundry in Utility Room, Stacked
Features
- Built-in Features, Cathedral Ceiling(s), Dry Bar, Decorative/Designer Lighting Fixtures, Double Vanity, Eat-in Kitchen, Granite Counters, High Speed Internet, In-Law Floorplan, Kitchen Island, Open Floorplan, Vaulted Ceiling(s), Wired for Data, Walk-In Closet(s), Wired for Sound
- Flooring: Luxury Vinyl Plank, Tile
- Windows: Window Coverings
- Has basement: No
- Number of fireplaces: 1
- Fireplace features: EPA Qualified Fireplace, Family Room, Gas Log, Gas Starter, Living Room, Propane, Insert
Interior area
- Total interior livable area: 2,380 sqft
Video & virtual tour
Property
Parking
- Total spaces: 6
- Parking features: Attached Carport, Additional Parking, Concrete, Covered, Carport, Door-Multi, Detached Carport, Driveway, Electric Gate, Enclosed, Garage, Garage Door Opener, Lighted, Oversized, Garage Faces Side, Boat, RV Access/Parking
- Attached garage spaces: 2
- Carport spaces: 2
- Covered spaces: 6
Features
- Levels: One
- Stories: 1
- Patio & porch: Covered
- Exterior features: Lighting, Rain Gutters
- Pool features: None
- Fencing: Front Yard,Partial,Pipe
- Has view: Yes
- View description: Water
- Has water view: Yes
Lot
- Size: 6 Acres
- Features: Acreage, Agricultural, Back Yard, Lawn, Native Plants, Pasture, Pond on Lot, Many Trees
- Topography: Varied
- Residential vegetation: Grassed, Partially Wooded
Details
- Parcel number: R000123131
- Horses can be raised: Yes
Construction
Type & style
- Home type: SingleFamily
- Architectural style: Traditional,Detached
- Property subtype: Single Family Residence
- Attached to another structure: Yes
Materials
- Foundation: Pillar/Post/Pier, Slab
- Roof: Metal
Condition
- Resale
- Year built: 2021
Utilities & green energy
- Sewer: Aerobic Septic
- Water: Community/Coop, Rural
- Utilities for property: Electricity Available, Electricity Connected, Phone Available, Septic Available, Water Available
Green energy
- Energy efficient items: Appliances, Construction, Doors, HVAC, Insulation, Lighting, Roof, Thermostat, Windows
Community & HOA
Community
- Security: Carbon Monoxide Detector(s), Security Gate, Smoke Detector(s), Security Lights
- Subdivision: Abst 1194
HOA
- Has HOA: No
Location
- Region: Millsap
Financial & listing details
- Price per square foot: $418/sqft
- Annual tax amount: $5,618
- Date on market: 10/10/2026
- Cumulative days on market: 16 days
- Listing terms: Cash,Conventional,1031 Exchange,VA Loan
Estimated market value
$977,000
$928,000 - $1.03M
$4,230/mo
Price history
| Date | Event | Price |
|---|---|---|
| 10/20/2026 | Contingent | $995,000$418/sqft |
Source: NTREIS #21407482 Report a problem | ||
| 10/10/2026 | Listed for sale | $995,000$418/sqft |
Source: NTREIS #21407482 Report a problem | ||
Public tax history
Tax history is unavailable.
Monthly payment
Est. payment
Payment breakdown
Explore the cost of this home by adjusting the details. Changes won't be saved.Climate risks
Neighborhood: 76066
Nearby schools
Schools provided by the listing agent
- Elementary: Millsap
- Middle: Millsap
- High: Millsap
- District: Millsap ISD
Source: NTREIS. This data may not be complete. We recommend contacting the local school district to confirm school assignments for this home.

Similar homes
- $925,0004 bd3 ba2.5k sqft1000 Cool Ranch Ln, Millsap, TX 76066For Sale
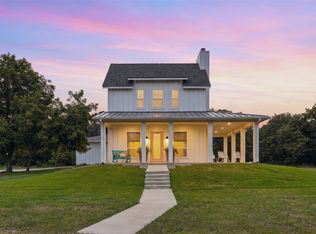 MLS ID #21339188, Valerie Horton. NTREIS
- $749,9994 bd4 ba2.7k sqft2355 Grindstone Rd, Millsap, TX 76066For Sale
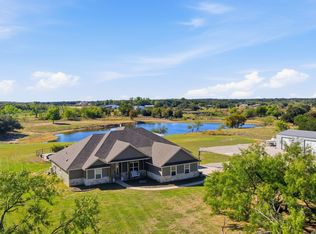 MLS ID #21418060, Jennifer Cox. NTREIS
- $995,0003 bd2 ba1.7k sqft200 Cool Jct, Millsap, TX 76066For Sale
 MLS ID #21346420, David Bourquin. NTREIS
- $599,9004 bd2 ba2k sqft470 Wilson Bend Rd, Millsap, TX 76066For Sale
 MLS ID #21406530, Kelli Frost Boyd. NTREIS
