Skip main navigation
Closed
  • $1,300,000

    2101 Fernwood Dr, Nashville, TN 37216

    4beds
    2,706sqft
    Single Family Residence, Residential
    Built in 2017
    1,742 Square Feet Lot
    $-- Zestimate®
    $480/sqft
    $4,127 Estimated rent

    Home value

    Not available

    Estimated sales range

    Not available

    $4,127/mo

    Zestimate® history
    Loading
    Loading...

    Owner options

    List your home for rent

    $4,127/mo

    Rent Zestimate®

    Find your next renter with Zillow Rental Manager. Plus, with online applications, you can quickly screen prospective tenants – for free.

    Learn more

    $4,127/mo

    Rent Zestimate®

    Refinance and save

    $7,555/mo

    Est. payment

    Refinancing to a lower rate could help reduce your monthly payments and save thousands over the life of the loan.

    See today's rates

    $7,555/mo

    Est. payment

    Explore your selling options

    Work with a Zillow partner agent

    Leverage their expertise and Zillow's premium Showcase listings to get your home seen by more buyers.

    Get started

    List with your own agent

    Get your home in front of millions of buyers by listing it on Zillow.

    Learn how to do it

    Sell it yourself

    Take full control of how buyers see your home on Zillow by listing For Sale by Owner (FSBO).

    List your home

    What's special

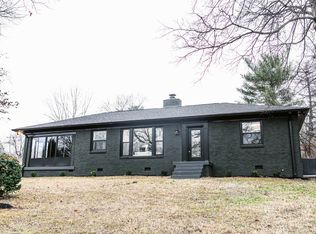
    *For comp Purposes* Sold pre-market. A twin of 2103 Fernwood Dr with upgrades including a custom swimming pool with swim jet & sonance sound system, landscape lighting, fully retractable 12ft sliding glass door, 7.2 surround wiring, in ceiling sound wiring for 4 rooms, custom finishes including soapstone, quartzite, & walnut counters, red rock handmade tile, 3 Bertazzoni ovens and much more. A one of a kind design by local architect Remick Moore and constructed by award winning builder Build Nashville, this home embraces an entertaining lifestyle with a strong balance of interior and exterior spaces. Envisioned across 3 levels, the living spaces provide a sense of separation with a warm central living area. Situated on a spacious lot surrounded by 30 acres of wooded property, this home is the epitome of privacy in the city. Dual en-suites on separate levels makes it great for hosting guests without interruption to your daily lifestyle.

    Zillow last checked:

    Listing updated:

    Listed by:

    Matt Read 615-557-4360,

    Parks Compass

    Bought with:

    Marie Ellen (Ellie) Pratt, 332387

    Benchmark Realty, LLC

    Source: RealTracs MLS as distributed by MLS GRID,MLS#: 2666151MLS Logo

    Facts & features

    Interior

    Bedrooms & bathrooms
    • Bedrooms: 4
    • Bathrooms: 4
    • Full bathrooms: 3
    • 1/2 bathrooms: 1
    • Main level bedrooms: 1
    Bedroom 1
    • Features: Suite
    • Level: Suite
    • Area: 195 Square Feet
    • Dimensions: 15x13
    Bedroom 2
    • Area: 156 Square Feet
    • Dimensions: 13x12
    Bedroom 3
    • Area: 156 Square Feet
    • Dimensions: 13x12
    Bedroom 4
    • Area: 273 Square Feet
    • Dimensions: 21x13
    Dining room
    • Features: Formal
    • Level: Formal
    • Area: 192 Square Feet
    • Dimensions: 16x12
    Kitchen
    • Area: 216 Square Feet
    • Dimensions: 18x12
    Living room
    • Area: 240 Square Feet
    • Dimensions: 16x15
    Heating
    • Central
    Cooling
    • Central Air
    Appliances
    • Included: Dishwasher, Dryer, Ice Maker, Microwave, Refrigerator, Washer, Gas Oven, Gas Range
    • Laundry: Electric Dryer Hookup, Washer Hookup
    Features
    • Kitchen Island
    • Flooring: Wood
    • Basement: Crawl Space
    • Number of fireplaces: 1
    • Fireplace features: Gas
    Interior area
    • Total structure area: 2,706
    • Total interior livable area: 2,706 sqft
    • Finished area above ground: 2,706

    Property

    Parking
    • Total spaces: 2
    • Parking features: Garage Door Opener, Attached
    • Attached garage spaces: 2
    Features
    • Levels: Three Or More
    • Stories: 2
    • Exterior features: Smart Irrigation
    • Fencing: Privacy
    • Has view: Yes
    • View description: Valley
    Lot
    • Size: 1,742 Square Feet
    Details
    • Parcel number: 072120H00200CO
    • Special conditions: Owner Agent,Standard

    Construction

    Type & style
    • Home type: SingleFamily
    • Property subtype: Single Family Residence, Residential
    Materials
    • Other
    Condition
    • New construction: No
    • Year built: 2017

    Utilities & green energy

    • Sewer: Public Sewer
    • Water: Public
    • Utilities for property: Water Available

    Community & HOA

    Community
    • Subdivision: Inglewood
    HOA
    • Has HOA: No
    Location
    • Region: Nashville

    Financial & listing details

    • Price per square foot: $480/sqft
    • Tax assessed value: $179,200
    • Annual tax amount: $4,752
    • Date on market: 6/12/2024

    Price history

    DateEventPrice
    6/14/2024Sold$1,300,000$480/sqft
    Source: RealTracs MLS as distributed by MLS GRID #2666151 Report a problem
    6/12/2024Pending sale$1,300,000+390.6%$480/sqft
    Source: RealTracs MLS as distributed by MLS GRID #2666151 Report a problem
    1/11/2016Sold$265,000-11.4%$98/sqft
    Source: RealTracs MLS as distributed by MLS GRID #1687624 Report a problem
    12/3/2015Listed for sale$299,000+139.4%$110/sqft
    Source: The Lipman Group #1687624 Report a problem
    1/6/1999Sold$124,900$46/sqft
    Source: Agent Provided Report a problem

    Public tax history

    YearProperty taxesTax assessment
    2016-- $44,800
    2015$2,023 $44,800
    2014$2,023 $44,800
    2013-- $44,800 +6.4%
    2012-- $42,125 +29.9%
    2008-- $32,425
    2007-- $32,425
    2006-- --
    2005-- --
    2004-- --
    2003-- --
    2002-- --
    2001-- --
    2000-- --
    Find assessor info on the county website

    Neighborhood: Burchwood Gardens

    Nearby schools

    GreatSchools rating
    Schools provided by the listing agent
    • Elementary: Inglewood Elementary
    • Middle: Isaac Litton Middle
    • High: Stratford STEM Magnet School Upper Campus

    Source: RealTracs MLS as distributed by MLS GRID. This data may not be complete. We recommend contacting the local school district to confirm school assignments for this home.

    Get pre-qualified for a loan
    At Zillow Home Loans, we can pre-qualify you in as little as 5 minutes with no impact to your credit score.

    An equal housing lender. NMLS #10287.