A one of a kind design by local architect Remick Moore and constructed by award winning builder Build Nashville, this home embraces an entertaining lifestyle with a strong balance of interior and exterior spaces. Envisioned across 3 levels, the living spaces provide a sense of separation with a warm central living area. Situated on a spacious lot surrounded by 30 acres of wooded property, this home is the epitome of privacy in the city. Dual en-suites on separate levels makes it great for hosting guests without interruption to your daily lifestyle. Details and finishes include hardwood, tile and concrete flooring throughout, his & her closets, screened in porch and separate sun deck, oversized 2 car garage with an additional covered private carport, mature lush landscaping, and stylish lighting and fans. Come see in person to experience how this home lives. Located within walking distance of Riverside Village home to coffee shops, pubs and eateries and just 1 mile to the greenway.
Closed
$1,100,000
2103 Fernwood Dr, Nashville, TN 37216
4beds
2,706sqft
Horizontal Property Regime - Detached, Residential
Built in 2018
0.3 Acres Lot
$1,035,900 Zestimate®
$407/sqft
$3,906 Estimated rent
Home value
$1,035,900
$984,000 - $1.09M
$3,906/mo
Zestimate® history
Owner options
List your home for rent
$3,906/mo
Rent Zestimate®
Find your next renter with Zillow Rental Manager. Plus, with online applications, you can quickly screen prospective tenants – for free.
$3,906/mo
Rent Zestimate®
Refinance and save
$6,481/mo
Est. payment
Refinancing to a lower rate could help reduce your monthly payments and save thousands over the life of the loan.
$6,481/mo
Est. payment
Explore your selling options
Work with a Zillow partner agent
Leverage their expertise and Zillow's premium Showcase listings to get your home seen by more buyers.
Get startedList with your own agent
Get your home in front of millions of buyers by listing it on Zillow.
Learn how to do itSell it yourself
Take full control of how buyers see your home on Zillow by listing For Sale by Owner (FSBO).
List your homeWhat's special
Separate sun deckScreened in porchCoffee shopsSpacious lotDual en - suites
Zillow last checked:
Listing updated:
Listed by:
Matt Read 615-557-4360,
Parks Compass
Bought with:
Brianna Morant, 310643
Benchmark Realty, LLC
Source: RealTracs MLS as distributed by MLS GRID,MLS#: 2649182
Facts & features
Interior
Bedrooms & bathrooms
- Bedrooms: 4
- Bathrooms: 4
- Full bathrooms: 3
- 1/2 bathrooms: 1
- Main level bedrooms: 1
Bedroom 1
- Features: Suite
- Level: Suite
- Area: 195 Square Feet
- Dimensions: 15x13
Bedroom 2
- Features: Walk-In Closet(s)
- Level: Walk-In Closet(s)
- Area: 156 Square Feet
- Dimensions: 13x12
Bedroom 3
- Area: 156 Square Feet
- Dimensions: 13x12
Bedroom 4
- Features: Bath
- Level: Bath
- Area: 273 Square Feet
- Dimensions: 21x13
Dining room
- Features: Formal
- Level: Formal
- Area: 192 Square Feet
- Dimensions: 16x12
Kitchen
- Area: 216 Square Feet
- Dimensions: 18x12
Living room
- Area: 240 Square Feet
- Dimensions: 16x15
Heating
- Central, Natural Gas
Cooling
- Central Air
Appliances
- Included: Dishwasher, Disposal, Ice Maker, Microwave, Refrigerator, Gas Oven, Gas Range
- Laundry: Electric Dryer Hookup, Washer Hookup
Features
- Ceiling Fan(s), Extra Closets, In-Law Floorplan, Walk-In Closet(s), Kitchen Island
- Flooring: Concrete, Wood, Tile
- Basement: Crawl Space
- Number of fireplaces: 1
- Fireplace features: Gas
Interior area
- Total structure area: 2,706
- Total interior livable area: 2,706 sqft
- Finished area above ground: 2,706
Property
Parking
- Total spaces: 11
- Parking features: Garage Door Opener, Attached, Circular Driveway, Concrete, Driveway
- Attached garage spaces: 2
- Carport spaces: 1
- Covered spaces: 3
- Uncovered spaces: 8
Features
- Levels: Three Or More
- Stories: 3
- Patio & porch: Deck, Porch, Screened
- Exterior features: Balcony, Smart Irrigation
- Fencing: Privacy
- Has view: Yes
- View description: Valley
Lot
- Size: 0.3 Acres
- Features: Level, Rolling Slope
Details
- Parcel number: 072120H00100CO
- Special conditions: Owner Agent
Construction
Type & style
- Home type: SingleFamily
- Architectural style: Contemporary
- Property subtype: Horizontal Property Regime - Detached, Residential
Materials
- Fiber Cement, Brick
- Roof: Metal
Condition
- New construction: No
- Year built: 2018
Utilities & green energy
- Sewer: Public Sewer
- Water: Public
- Utilities for property: Water Available
Community & HOA
Community
- Security: Carbon Monoxide Detector(s), Security System, Smoke Detector(s)
- Subdivision: Inglewood
HOA
- Has HOA: No
Location
- Region: Nashville
Financial & listing details
- Price per square foot: $407/sqft
- Tax assessed value: $838,400
- Annual tax amount: $4,752
- Date on market: 5/3/2024
Price history
| Date | Event | Price |
|---|---|---|
| 5/28/2024 | Sold | $1,100,000$407/sqft |
Source:  RealTracs MLS as distributed by MLS GRID #2649182 Report a problem RealTracs MLS as distributed by MLS GRID #2649182 Report a problem | ||
| 5/20/2024 | Pending sale | $1,100,000$407/sqft |
Source: RealTracs MLS as distributed by MLS GRID #2649182 Report a problem | ||
| 5/4/2024 | Contingent | $1,100,000$407/sqft |
Source: RealTracs MLS as distributed by MLS GRID #2649182 Report a problem | ||
| 5/3/2024 | Listed for sale | $1,100,000$407/sqft |
Source: RealTracs MLS as distributed by MLS GRID #2649182 Report a problem | ||
| 9/29/2018 | Listing removed | $3,500$1/sqft |
Source: PARKS #1961526 Report a problem | ||
| 8/17/2018 | Listed for rent | $3,500$1/sqft |
Source: PARKS #1961526 Report a problem | ||
Public tax history
| Year | Property taxes | Tax assessment |
|---|---|---|
| 2025 | $5,898 +24.1% | $209,600 +43.5% |
| 2024 | $4,752 | $146,025 |
| 2023 | $4,752 | $146,025 |
| 2022 | $4,752 -1% | $146,025 |
| 2021 | $4,801 -8.7% | $146,025 +17.2% |
| 2020 | $5,258 +33.8% | $124,575 |
| 2019 | $3,930 | $124,575 |
| 2018 | $3,930 0% | $124,575 +398.3% |
| 2017 | $3,930 | $25,000 |
Find assessor info on the county website
Neighborhood: Burchwood Gardens
Nearby homes
- $1,300,0004 bd3 ba2.7k sqft2101 Fernwood Dr, Nashville, TN 37216Sold
- $1,300,0004 bd4 ba2.7k sqft2101 Fernwood Dr, Nashville, TN 37216Sold

- $408,7002 bd1 ba1k sqft2109 Fernwood Dr, Nashville, TN 37216Off Market

- $505,8003 bd2 ba2.1k sqft2121 Fernwood Dr, Nashville, TN 37216Off Market
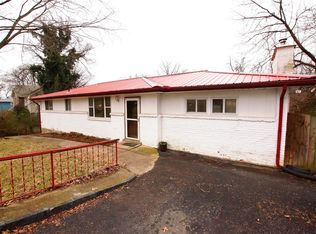
- $2,8002 bd1 ba1k sqft2102 Fernwood Dr, Nashville, TN 37216For Rent
- $690,0004 bd2 ba2k sqft2100 Fernwood Dr, Nashville, TN 37216Sold
- $521,6003 bd1 ba1.3k sqft2104 Fernwood Dr, Nashville, TN 37216Off Market
- $349,2002 bd1 ba958 sqft2106 Fernwood Dr, Nashville, TN 37216Off Market
Nearby schools
GreatSchools rating
- 5/10Inglewood Elementary SchoolGrades: PK-5Distance: 0.7 mi
- 3/10Stratford Comp High SchoolGrades: 6-12Distance: 0.4 mi
- 6/10Isaac Litton Middle SchoolGrades: 6-8Distance: 1.9 mi
Schools provided by the listing agent
- Elementary: Inglewood Elementary
- Middle: Isaac Litton Middle
- High: Stratford STEM Magnet School Upper Campus
Source: RealTracs MLS as distributed by MLS GRID. This data may not be complete. We recommend contacting the local school district to confirm school assignments for this home.
Get a cash offer in 3 minutes
Find out how much your home could sell for in as little as 3 minutes with a no-obligation cash offer.
Estimated market value
$1,035,900
Get a cash offer in 3 minutes
Find out how much your home could sell for in as little as 3 minutes with a no-obligation cash offer.
Estimated market value
$1,035,900
- Tennessee
- Davidson County
- Nashville
- 37216
- Burchwood Gardens
- 2103 Fernwood Dr
Nearby cities
Nearby neighborhoods
Nearby zip codes
Other Nashville Topics
