Skip main navigation
Sold
  • $2,150,000

    2101 Goodall Ct, Lake Oswego, OR 97034

    4beds
    4,290sqft
    Residential, Single Family Residence
    Built in 2020
    -- sqft lot
    $2,156,700 Zestimate®
    $501/sqft
    $7,744 Estimated rent

    Home value

    $2,156,700

    $2.05M - $2.29M

    $7,744/mo

    Zestimate® history
    Loading
    Loading...

    Owner options

    List your home for rent

    $7,744/mo

    Rent Zestimate®

    Find your next renter with Zillow Rental Manager. Plus, with online applications, you can quickly screen prospective tenants – for free.

    Learn more

    $7,744/mo

    Rent Zestimate®

    Refinance and save

    $10,577/mo

    Est. payment

    Refinancing to a lower rate could help reduce your monthly payments and save thousands over the life of the loan.

    See today's rates

    $10,577/mo

    Est. payment

    Explore your selling options

    Work with a Zillow partner agent

    Leverage their expertise and Zillow's premium Showcase listings to get your home seen by more buyers.

    Get started

    List with your own agent

    Get your home in front of millions of buyers by listing it on Zillow.

    Learn how to do it

    Sell it yourself

    Take full control of how buyers see your home on Zillow by listing For Sale by Owner (FSBO).

    List your home

    What's special

    Floor-to-ceiling stone fireplaceBeautifully landscaped fenced yardWine coolerAmple parkingCoffee barWalk-in showerWarm wood beam accents
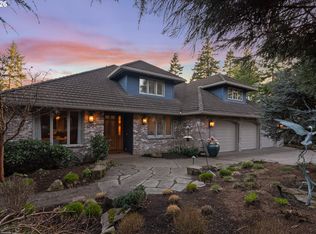
    Impeccable quality and attention to detail define this stunning custom-built home, where contemporary design blends seamlessly with rustic elegance. The main level features the primary suite with a luxurious spa-like bathroom complete with a soaking tub, walk-in shower, and heated tile floors. A fully permitted 794 sq. ft. ADU with private interior and exterior access offers a full bedroom, bathroom, kitchen, living/dining area, and laundry, perfect for guests, in-laws, or passive income, and is thoughtfully located above the garage and utility room. The great room showcases soaring 12-foot ceilings, a floor-to-ceiling stone fireplace with raised hearth and built-ins, and warm wood beam accents that highlight the home’s modern yet inviting flow. The gourmet kitchen is a true showstopper with a massive 9’8” x 4’10” quartz slab island, under-cabinet receptacles for a clean backsplash, wine cooler, coffee bar, and premium Fisher & Paykel appliances including a commercial-grade refrigerator and freezer. With 4 bedrooms plus an office and bonus room, 4.5 bathrooms, a covered patio for year-round entertaining, beautifully landscaped fenced yard, and ample parking, this home was designed for both comfort and style.

    Zillow last checked:

    Listing updated:

    Listed by:

    Whitney Parker 503-891-8962,

    Redfin

    Bought with:

    Suzanne Duncan, 201213520

    Avery Bunick Properties

    Source: RMLS (OR),MLS#: 262805854MLS Logo

    Facts & features

    Interior

    Bedrooms & bathrooms
    • Bedrooms: 4
    • Bathrooms: 5
    • Full bathrooms: 4
    • Partial bathrooms: 1
    • Main level bathrooms: 2
    Rooms
    • Room types: Den, Guest Quarters, Laundry, Bedroom 2, Bedroom 3, Dining Room, Family Room, Kitchen, Living Room, Primary Bedroom
    Primary bedroom
    • Features: Ceiling Fan, Soaking Tub, Suite, Tile Floor, Walkin Closet, Walkin Shower
    • Level: Main
    • Area: 255
    • Dimensions: 17 x 15
    Bedroom 2
    • Features: Bathroom, Ceiling Fan, High Ceilings, Suite, Walkin Closet
    • Level: Upper
    • Area: 221
    • Dimensions: 13 x 17
    Bedroom 3
    • Features: Ceiling Fan, Closet, High Ceilings, Walkin Closet
    • Level: Upper
    • Area: 154
    • Dimensions: 14 x 11
    Dining room
    • Features: Formal, Hardwood Floors, High Ceilings
    • Level: Main
    • Area: 168
    • Dimensions: 12 x 14
    Family room
    • Features: Wallto Wall Carpet
    • Level: Upper
    • Area: 294
    • Dimensions: 21 x 14
    Kitchen
    • Features: Gourmet Kitchen, Island, Patio, E N E R G Y S T A R Qualified Appliances, High Ceilings, Quartz
    • Level: Main
    • Area: 396
    • Width: 22
    Living room
    • Features: Beamed Ceilings, Builtin Features, Fireplace, Great Room, Hardwood Floors, High Ceilings
    • Level: Main
    • Area: 420
    • Dimensions: 20 x 21
    Heating
    • Forced Air, Fireplace(s)
    Cooling
    • Central Air
    Appliances
    • Included: Dishwasher, Disposal, ENERGY STAR Qualified Appliances, Free-Standing Gas Range, Free-Standing Refrigerator, Gas Appliances, Microwave, Stainless Steel Appliance(s), Washer/Dryer, Gas Water Heater
    • Laundry: Laundry Room
    Features
    • High Ceilings, Quartz, Vaulted Ceiling(s), Bathroom, Kitchen, Living Room Dining Room Combo, Built-in Features, Ceiling Fan(s), Suite, Walk-In Closet(s), Closet, Formal, Gourmet Kitchen, Kitchen Island, Beamed Ceilings, Great Room, Soaking Tub, Walkin Shower
    • Flooring: Hardwood, Heated Tile, Tile, Wall to Wall Carpet
    • Windows: Double Pane Windows, Vinyl Frames
    • Basement: Crawl Space
    • Number of fireplaces: 1
    • Fireplace features: Gas
    Interior area
    • Total structure area: 4,290
    • Total interior livable area: 4,290 sqft

    Property

    Parking
    • Total spaces: 3
    • Parking features: Driveway, Garage Door Opener, Attached
    • Attached garage spaces: 3
    • Has uncovered spaces: Yes
    Accessibility
    • Accessibility features: Garage On Main, Main Floor Bedroom Bath, Natural Lighting, Accessibility
    Features
    • Stories: 2
    • Patio & porch: Covered Patio, Patio, Porch
    • Exterior features: Garden, Yard, Exterior Entry
    • Fencing: Fenced
    Lot
    • Features: Corner Lot, Level, Private, Trees, SqFt 10000 to 14999
    Details
    • Additional structures: SeparateLivingQuartersApartmentAuxLivingUnit
    • Parcel number: 05030313

    Construction

    Type & style
    • Home type: SingleFamily
    • Architectural style: Contemporary,Custom Style
    • Property subtype: Residential, Single Family Residence
    Materials
    • Cement Siding, Stone, Tongue and Groove
    • Roof: Composition
    Condition
    • Resale
    • New construction: No
    • Year built: 2020

    Utilities & green energy

    • Gas: Gas
    • Sewer: Public Sewer
    • Water: Public

    Community & HOA

    HOA
    • Has HOA: No
    Location
    • Region: Lake Oswego

    Financial & listing details

    • Price per square foot: $501/sqft
    • Tax assessed value: $1,938,881
    • Annual tax amount: $18,477
    • Date on market: 9/18/2025
    • Cumulative days on market: 94 days
    • Listing terms: Cash,Conventional
    • Road surface type: Paved

    Price history

    DateEventPrice
    1/30/2026Sold$2,150,000-10.2%$501/sqft
    Source: RMLS (OR) #262805854 Report a problem
    12/22/2025Pending sale$2,395,000$558/sqft
    Source: RMLS (OR) #262805854 Report a problem
    12/7/2025Price change$2,395,000-4%$558/sqft
    Source: RMLS (OR) #262805854 Report a problem
    9/18/2025Listed for sale$2,495,000-7.4%$582/sqft
    Source: RMLS (OR) #262805854 Report a problem
    3/1/2022Listing removed--
    Source: Owner Report a problem
    12/16/2021Price change$2,695,000+3.9%$628/sqft
    Source: Owner Report a problem
    11/10/2021Listed for sale$2,595,000+18%$605/sqft
    Source: Owner Report a problem
    7/2/2020Listing removed$2,199,000$513/sqft
    Source: Premiere Property Group, LLC #20303700 Report a problem
    6/6/2020Listed for sale$2,199,000-2.2%$513/sqft
    Source: Premiere Property Group, LLC #20303700 Report a problem
    5/5/2020Listing removed$2,249,000$524/sqft
    Source: Premiere Property Group, LLC #19094348 Report a problem
    3/2/2020Listed for sale$2,249,000+480.4%$524/sqft
    Source: Premiere Property Group, LLC #19094348 Report a problem
    3/8/2016Sold$387,500$90/sqft
    Source: Public Record Report a problem

    Public tax history

    YearProperty taxesTax assessment
    2025$18,983 +2.7%$988,503 +3%
    2024$18,477 +3%$959,712 +3%
    2023$17,934 +3.1%$931,760 +3%
    2022$17,402 +8.3%$904,622 +3%
    2021$16,073 +35.6%$878,274 +36.2%
    2020$11,853 +208%$645,045 +209.4%
    2019$3,849 +5.2%$208,466 +3%
    2018$3,660 +6.8%$202,394 +3%
    2017$3,426 +140.2%$196,499 +132.2%
    2016$1,426 $84,639
    Find assessor info on the county website

    Neighborhood: Forest Highlands

    Nearby schools

    GreatSchools rating
    Schools provided by the listing agent
    • Elementary: Forest Hills
    • Middle: Lake Oswego
    • High: Lake Oswego

    Source: RMLS (OR). This data may not be complete. We recommend contacting the local school district to confirm school assignments for this home.

    Get a cash offer in 3 minutes
    Find out how much your home could sell for in as little as 3 minutes with a no-obligation cash offer.
    Estimated market value
    $2,156,700
    Get a cash offer in 3 minutes
    Find out how much your home could sell for in as little as 3 minutes with a no-obligation cash offer.
    Estimated market value
    $2,156,700