Modern Northwest design meets timeless craftsmanship in this build-to-suit custom home by MDR Custom Homes, ideally situated in Lake Oswego’s Forest Highlands neighborhood. Spanning 6,597 sq ft on a 0.42-acre lot, the home combines striking architecture, natural light, and livable luxury across two levels.Every detail can be personalized, allowing buyers to create a home that feels uniquely their own.The main level features a vaulted great room with seamless flow to a covered outdoor living area complete with a fireplace and built-in kitchen with BBQ, perfect for year-round entertaining. Inside, the chef’s kitchen offers a large island, premium appliances, and a butler’s pantry, while the primary suite includes dual walk-in closets and a spa-like bath. A secondary suite and dedicated office complete this level.The daylight lower level offers a rec room, wet bar, media room, wine storage, and multiple bedroom suites with access to a covered patio and fenced yard. A three-car garage, designer finishes, and signature MDR craftsmanship ensure enduring quality and modern elegance—a home designed to inspire and built to last for generations.
Active
$4,699,900
2112 Goodall Ct, Lake Oswego, OR 97034
6beds
6,597sqft
:
Get pre-qualifiedN/A
Residential, Single Family Residence
Built in 2025
0.42 Acres Lot
$-- Zestimate®
$712/sqft
$-- HOA
What's special
Fenced yardDesigner finishesMedia roomCovered patioRec roomStriking architectureWine storage
- 446 days |
- 245 |
- 10 |
Zillow last checked:
Listing updated:
Listed by:
Laura Piccard 503-200-9853,
Cascade Hasson Sotheby's International Realty
Source: RMLS (OR),MLS#: 494221200
Facts & features
Interior
Bedrooms & bathrooms
- Bedrooms: 6
- Bathrooms: 7
- Full bathrooms: 5
- Partial bathrooms: 2
- Main level bathrooms: 3
Rooms
- Room types: Bedroom 4, Bonus Room, Office, Bedroom 2, Bedroom 3, Dining Room, Family Room, Kitchen, Living Room, Primary Bedroom
Primary bedroom
- Features: Closet Organizer, Bathtub, Double Closet, Double Sinks, Suite, Walkin Closet, Walkin Shower, Wallto Wall Carpet
- Level: Main
- Area: 324
- Dimensions: 18 x 18
Bedroom 2
- Features: Ensuite, Walkin Closet, Wallto Wall Carpet
- Level: Main
- Area: 180
- Dimensions: 12 x 15
Bedroom 3
- Features: Ensuite, Walkin Closet, Wallto Wall Carpet
- Level: Lower
- Area: 280
- Dimensions: 20 x 14
Bedroom 4
- Features: Ensuite, Walkin Closet, Wallto Wall Carpet
- Level: Lower
- Area: 224
- Dimensions: 16 x 14
Dining room
- Features: Wood Floors
- Level: Main
- Area: 225
- Dimensions: 15 x 15
Kitchen
- Features: Builtin Refrigerator, Gas Appliances, Gourmet Kitchen, Island, Kitchen Dining Room Combo, Butlers Pantry, Double Oven, E N E R G Y S T A R Qualified Appliances, Quartz, Wood Floors
- Level: Main
- Area: 272
- Width: 17
Office
- Features: Wood Floors
- Level: Main
- Area: 130
- Dimensions: 13 x 10
Heating
- ENERGY STAR Qualified Equipment, Forced Air 95 Plus, Zoned
Cooling
- Central Air, ENERGY STAR Qualified Equipment
Appliances
- Included: Built In Oven, Built-In Refrigerator, Dishwasher, Double Oven, ENERGY STAR Qualified Appliances, Gas Appliances, Microwave, Range Hood, Stainless Steel Appliance(s), Gas Water Heater
- Laundry: Laundry Room
Features
- High Ceilings, Plumbed For Central Vacuum, Quartz, Walk-In Closet(s), Wet Bar, Gourmet Kitchen, Kitchen Island, Kitchen Dining Room Combo, Butlers Pantry, Closet Organizer, Bathtub, Double Closet, Double Vanity, Suite, Walkin Shower
- Flooring: Tile, Wall to Wall Carpet, Wood
- Windows: Double Pane Windows
- Basement: Daylight,Finished
- Number of fireplaces: 1
- Fireplace features: Gas
Interior area
- Total structure area: 6,597
- Total interior livable area: 6,597 sqft
Property
Parking
- Total spaces: 3
- Parking features: Driveway, Attached
- Attached garage spaces: 3
- Has uncovered spaces: Yes
Accessibility
- Accessibility features: Garage On Main, Main Floor Bedroom Bath, Utility Room On Main, Accessibility
Features
- Levels: One
- Stories: 2
- Patio & porch: Covered Deck, Covered Patio, Patio
- Exterior features: Gas Hookup, Yard
- Fencing: Fenced
Lot
- Size: 0.42 Acres
- Features: Level, Sprinkler, SqFt 15000 to 19999
Details
- Additional structures: GasHookup
- Parcel number: 00201784
Construction
Type & style
- Home type: SingleFamily
- Architectural style: Ranch
- Property subtype: Residential, Single Family Residence
Materials
- Cement Siding, Hard Concrete Stucco
- Roof: Composition
Condition
- Proposed
- New construction: Yes
- Year built: 2025
Details
- Warranty included: Yes
Utilities & green energy
- Gas: Gas Hookup, Gas
- Sewer: Public Sewer
- Water: Public
Community & HOA
HOA
- Has HOA: No
Location
- Region: Lake Oswego
Financial & listing details
- Price per square foot: $712/sqft
- Annual tax amount: $8,812
- Date on market: 5/5/2025
- Listing terms: Cash,Conventional
Estimated market value
Not available
Estimated sales range
Not available
Not available
Price history
| Date | Event | Price |
|---|---|---|
| 2/5/2026 | Listed for sale | $4,699,900+2.2%$712/sqft |
Source:  RMLS (OR) #494221200 Report a problem RMLS (OR) #494221200 Report a problem | ||
| 1/26/2026 | Listing removed | $4,599,900$697/sqft |
Source: RMLS (OR) #494221200 Report a problem | ||
| 1/23/2026 | Listed for sale | $4,599,900$697/sqft |
Source: RMLS (OR) #494221200 Report a problem | ||
| 1/12/2026 | Listing removed | $4,950$1/sqft |
Source: Zillow Rentals Report a problem | ||
| 12/5/2025 | Listing removed | $4,599,900$697/sqft |
Source: RMLS (OR) #494221200 Report a problem | ||
| 12/5/2025 | Listed for rent | $4,950+3.1%$1/sqft |
Source: Zillow Rentals Report a problem | ||
| 10/31/2025 | Price change | $4,599,900+7%$697/sqft |
Source: RMLS (OR) #494221200 Report a problem | ||
| 5/6/2025 | Listed for sale | $4,299,900+100%$652/sqft |
Source: RMLS (OR) #494221200 Report a problem | ||
| 3/11/2023 | Listing removed | -- |
Source: Zillow Rentals Report a problem | ||
| 2/16/2023 | Listed for rent | $4,800-12.7%$1/sqft |
Source: Zillow Rentals Report a problem | ||
| 1/14/2023 | Listing removed | -- |
Source: Zillow Rentals Report a problem | ||
| 12/17/2022 | Listed for rent | $5,500$1/sqft |
Source: Zillow Rentals Report a problem | ||
| 6/25/2021 | Sold | $2,150,000+2.4%$326/sqft |
Source: RMLS (OR) #21380035 Report a problem | ||
| 6/7/2021 | Pending sale | $2,100,000$318/sqft |
Source: RMLS (OR) #21380035 Report a problem | ||
| 6/3/2021 | Listed for sale | $2,100,000$318/sqft |
Source: RMLS (OR) #21380035 Report a problem | ||
Public tax history
Tax history is unavailable.
Monthly payment
Est. payment
Payment breakdown
Explore the cost of this home by adjusting the details. Changes won't be saved.Climate risks
Neighborhood: Forest Highlands
Nearby schools
GreatSchools rating
- 9/10Forest Hills Elementary SchoolGrades: K-5Distance: 1.1 mi
- 8/10Lake Oswego Junior High SchoolGrades: 6-8Distance: 0.5 mi
- 10/10Lake Oswego Senior High SchoolGrades: 9-12Distance: 0.3 mi
Schools provided by the listing agent
- Elementary: Forest Hills
- Middle: Lake Oswego
- High: Lake Oswego
Source: RMLS (OR). This data may not be complete. We recommend contacting the local school district to confirm school assignments for this home.
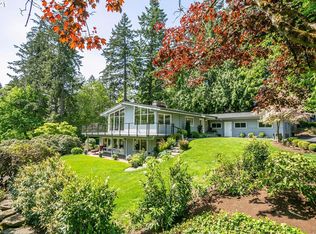
- $1,914,3004 bd3 ba4k sqft2112 SW Goodall Ct, Lake Oswego, OR 97034Off Market
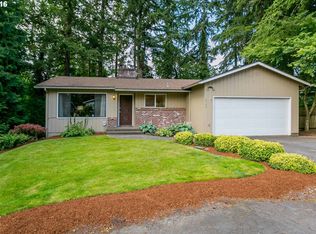
- $1,201,2004 bd3 ba2.5k sqft2132 Goodall Ct, Lake Oswego, OR 97034Off Market
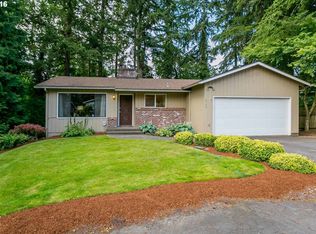
- $999,0004 bd3 ba2.5k sqft2132 SW Goodall Ct, Lake Oswego, OR 97034Off Market
- $1,955,3004 bd4 ba4k sqft2105 Goodall Ct, Lake Oswego, OR 97034Off Market
- $881,2005 bd3 ba2.8k sqft2131 SW Goodall Ct, Lake Oswego, OR 97034Off Market
- $1,400,0004 bd3 ba3k sqft2107 Goodall Ct, Lake Oswego, OR 97034Sold
- $4,000,0003 bd2 ba2k sqft2164 SW Goodall Ct, Lake Oswego, OR 97034Sold
- $2,070,1005 bd3 ba5.8k sqft13351 SW Goodall Rd, Lake Oswego, OR 97034Off Market
A local agent can set up tours, give advice and negotiate with sellers.
Similar homes

- $5,195,0004 bd5 ba5.7k sqft1933 Highlands Loop, Lake Oswego, OR 97034Active
 MLS ID #679565322, Justin Harnish, Harnish Company Realtors. RMLS (OR)
 - $4,695,0004 bd6 ba5.4k sqft1289 Chandler Rd, Lake Oswego, OR 97034Active
 MLS ID #540583582, Matthew Tercek, Real Broker. RMLS (OR)
 - $4,700,0005 bd5 ba5.3k sqft1925 Childs Rd, Lake Oswego, OR 97034Active
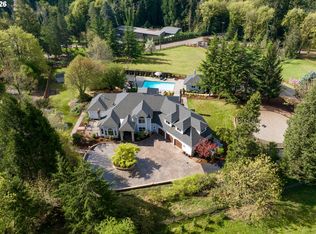 MLS ID #636450776, Jason Gardner, Premiere Property Group, LLC. RMLS (OR)
 - $5,250,0004 bd6 ba6k sqft843 Terrace Dr, Lake Oswego, OR 97034Active
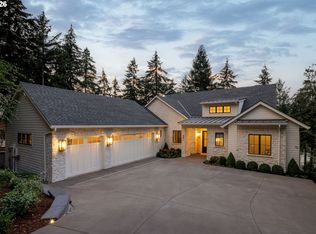 MLS ID #338843522, Steve Odermann, LUXE Forbes Global Properties. RMLS (OR)
 - $4,800,0005 bd5 ba5.2k sqft14760 Uplands Dr, Lake Oswego, OR 97034ActiveMLS ID #454582896, Zachary King, Keller Williams PDX Central. RMLS (OR)
- $5,495,0006 bd6 ba7.7k sqft951 Atwater Rd, Lake Oswego, OR 97034ActiveMLS ID #540798156, Kevin Hall, Cascade Hasson Sotheby's International Realty. RMLS (OR)
- $4,795,0005 bd5 ba6k sqft16871 Greenbrier Rd, Lake Oswego, OR 97034ActiveMLS ID #125444782, Justin Harnish, Harnish Company Realtors. RMLS (OR)
- $3,799,0004 bd6 ba5.7k sqft13710 Knaus Rd, Lake Oswego, OR 97034ActiveMLS ID #694343890, Kevin Hall, Cascade Hasson Sotheby's International Realty. RMLS (OR)
- $3,485,0006 bd5 ba5.4k sqft13041 Thoma Rd, Lake Oswego, OR 97034ActiveMLS ID #303408483, Justin Harnish, Harnish Company Realtors. RMLS (OR)
- $5,900,0005 bd7 ba9k sqft15599 Village Dr, Lake Oswego, OR 97034ActiveMLS ID #454331616, Terry Sprague, LUXE Forbes Global Properties. RMLS (OR)
- $4,995,0006 bd8 ba9.1k sqft12790 S Fielding Rd, Lake Oswego, OR 97034ActiveMLS ID #729093728, Judy Adler, Windermere Heritage. RMLS (OR)
- $3,799,9005 bd5 ba5k sqft964 Country Commons Ln, Lake Oswego, OR 97034ActiveMLS ID #725440161, Amanda Andruss, Renaissance Development Corp.. RMLS (OR)
- $2,800,0004 bd5 ba4.9k sqft13237 Knaus Rd, Lake Oswego, OR 97034ActiveMLS ID #473610447, Joelle Lewis, eXp Realty, LLC. RMLS (OR)
- $3,495,0005 bd6 ba6.3k sqft1949 Cedar Ct, Lake Oswego, OR 97034ActiveMLS ID #191552232, Steve Nassar, Premiere Property Group, LLC. RMLS (OR)
- $2,995,0004 bd4 ba6k sqft1414 Country Cmns, Lake Oswego, OR 97034ActiveMLS ID #301597175, Justin Harnish, Harnish Company Realtors. RMLS (OR)
- $4,150,0005 bd5 ba5.3k sqft5410 Washington Ct, Lake Oswego, OR 97035ActiveMLS ID #519355717, Kevin Hall, Cascade Hasson Sotheby's International Realty. RMLS (OR)
- $4,098,0004 bd4 ba4.6k sqft1050 Atwater Rd, Lake Oswego, OR 97034ActiveMLS ID #165555432, Justin Harnish, Harnish Company Realtors. RMLS (OR)
- $4,700,0004 bd5 ba6.3k sqft12727 S Iron Mountain Blvd, Portland, OR 97219ActiveMLS ID #674305115, Mimi McCaslin, LUXE Forbes Global Properties. RMLS (OR)
- $3,695,0005 bd5 ba4.8k sqft1572 Chandler Rd, Lake Oswego, OR 97034ActiveMLS ID #640252758, Justin Harnish, Harnish Company Realtors. RMLS (OR)
- $3,245,0005 bd6 ba6.2k sqft2147 Glenmorrie Ln, Lake Oswego, OR 97034ActiveMLS ID #605279304, Linda Poggi, Cascade Hasson Sotheby's International Realty. RMLS (OR)
