NEW HVAC INSTALLED 2024!!!! NEW SEPTIC TANK INSTALLED 10/2022 & MULTI USE APPRAISAL ATTACHED 10/2023 TO DOCUMENTS!!!! NEED 5 ACRES? WANT A LARGE HOME on 5 ACRES? WANT A HOME BASED BUSINESS on 5 ACRES? WANT A BARNDOMINIUM? A FHA 203K Rehab Loan would be PERFECT or ANY REMODEL LOAN. NO ZONING in JONES COUNTY so This is the house for you......The Possibilities are endless. New Roof in 2017. NO FLOOD ZONE and NO HISTORY OF FLOODING. Only 5 minutes to the Future I-42/Hwy 17 then ONLY 15 minutes to New Bern and 35 Minutes to Jacksonville. Easy to Show with a courtesy Call.
For sale
Price cut: $3.1K (6/5)
$259,900
2101 Highway 58, Trenton, NC 28585
3beds
5,844sqft
:
Get pre-qualified$1,592/mo
Single Family Residence
Built in 1987
4.99 Acres Lot
$-- Zestimate®
$44/sqft
$-- HOA
What's special
- 236 days |
- 2,185 |
- 115 |
Zillow last checked:
Listing updated:
Listed by:
Ellen Holmes Steeves LeBlanc 910-376-0058,
eXp Realty
Source: Hive MLS,MLS#: 100544239 Originating MLS: Carteret County Association of Realtors
Originating MLS: Carteret County Association of RealtorsFacts & features
Interior
Bedrooms & bathrooms
- Bedrooms: 3
- Bathrooms: 2
- 1/2 bathrooms: 2
Rooms
- Room types: Master Bedroom, Great Room, Bonus Room, Utility Room, Living Room, Office, Other
Primary bedroom
- Level: First
- Dimensions: 20 x 19
Bonus room
- Level: First
- Dimensions: 16 x 22
Bonus room
- Description: Bed 2/Storae
- Level: First
- Dimensions: 9 x 11.5
Bonus room
- Description: Bed 3/Storage
- Level: First
- Dimensions: 18 x 9.5
Great room
- Level: First
- Dimensions: 42 x 32
Kitchen
- Level: First
- Dimensions: 15 x 14
Living room
- Level: First
- Dimensions: 27 x 25
Office
- Level: First
Other
- Description: Entry Hall
- Level: First
Utility room
- Description: Storage Room behind Stage
- Level: First
- Dimensions: 12 x 9
Utility room
- Description: Storage off Back Room
- Level: First
- Dimensions: 12 x 13
Heating
- Heat Pump, Electric
Cooling
- Central Air, Whole House Fan, Heat Pump
Appliances
- Included: Gas Oven, Gas Cooktop
- Laundry: None
Features
- Vaulted Ceiling(s), High Ceilings, Ceiling Fan(s), Whole House Fan
- Flooring: Carpet, Laminate, Tile, Vinyl
- Basement: None
- Attic: Access Only
Interior area
- Total structure area: 5,844
- Total interior livable area: 5,844 sqft
Property
Parking
- Parking features: Additional Parking, Gravel
Accessibility
- Accessibility features: Accessible Hallway(s), Accessible Doors, Accessible Entrance
Features
- Levels: One
- Patio & porch: Covered, Porch
- Pool features: None
- Fencing: None
- Has view: Yes
- View description: See Remarks
- Waterfront features: None
- Frontage type: See Remarks
Lot
- Size: 4.99 Acres
- Features: Open Lot, See Remarks, Pasture
Details
- Parcel number: 540750241300
- Zoning: NONE
- Special conditions: Standard
- Horses can be raised: Yes
Construction
Type & style
- Home type: SingleFamily
- Property subtype: Single Family Residence
Materials
- Concrete, Block, Brick Veneer
- Foundation: Slab
- Roof: Architectural Shingle,See Remarks
Condition
- New construction: No
- Year built: 1987
Utilities & green energy
- Sewer: Septic Tank
- Water: Public
- Utilities for property: Natural Gas Connected, Water Connected
Community & HOA
Community
- Security: Security System
- Subdivision: Not In Subdivision
HOA
- Has HOA: No
Location
- Region: Trenton
Financial & listing details
- Price per square foot: $44/sqft
- Tax assessed value: $266,000
- Annual tax amount: $2,089
- Date on market: 12/5/2025
- Cumulative days on market: 236 days
- Listing agreement: Exclusive Right To Sell
- Listing terms: Commercial,Cash,Conventional,FHA,Private Financing Available,See Remarks
Estimated market value
Not available
Estimated sales range
Not available
Not available
Price history
| Date | Event | Price |
|---|---|---|
| 6/5/2026 | Price change | $259,900-1.2%$44/sqft |
Source: eXp Realty #100544239 Report a problem | ||
| 12/5/2025 | Listed for sale | $262,999$45/sqft |
Source:  Hive MLS #100544239 Report a problem Hive MLS #100544239 Report a problem | ||
Public tax history
Tax history is unavailable.
Monthly payment
Est. payment
Payment breakdown
Explore the cost of this home by adjusting the details. Changes won't be saved.Climate risks
Neighborhood: 28585
Nearby schools
GreatSchools rating
- 4/10Trenton ElementaryGrades: PK-5Distance: 1.4 mi
- 4/10Jones Senior High SchoolGrades: 6-12Distance: 1.4 mi
Schools provided by the listing agent
- Elementary: Trenton
- Middle: Jones Middle
- High: Jones Senior High
Source: Hive MLS. This data may not be complete. We recommend contacting the local school district to confirm school assignments for this home.
- $183,9003 bd2 ba1.1k sqft2187 Nc Highway 58 S, Trenton, NC 28585Off Market

- $79,6803 bd1 ba1.1k sqft1553 Spann Rd, Trenton, NC 28585Off Market
- $20,000-- bd-- ba-- sqft58 State Hwy N, Trenton, NC 28585Off Market
- $545,0003 bd3 ba3.3k sqft154 Briar Patch Ln, Trenton, NC 28585Sold
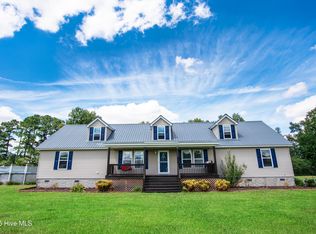
- $400,0003 bd2 ba1.6k sqft155 Briar Patch Ln, Trenton, NC 28585Sold
- $163,2003 bd1 ba1.2k sqft183 Henry Hill Ln, Trenton, NC 28585Off Market
- $56,910-- bd-- ba-- sqft1454 Spann Rd, Trenton, NC 28585Off Market
- $210,0003 bd2 ba1.7k sqft2237 Highway 58 N, Trenton, NC 28585Sold
A local agent can set up tours, give advice and negotiate with sellers.
A local lender can help you make sure your offer is ready when you are.