Historic Downtown Richlands Opportunity - four bedroom, 2 full bath home situated on .45 acres!
Step into the heart of historic downtown Richlands with this 3,000+SF home brimming with character, versatility, and unlimited potential. Zoned C-1, this property can be used as a residence with an in-home business- the possibilities are endless!
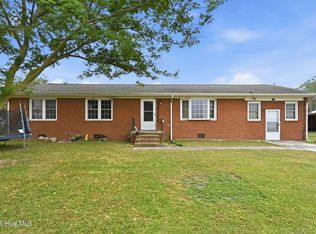
Built in 1955, this solid concrete block building with classic brick veneer has stood the test of time -- and it shows. With updated roof and HVAC systems already in place, the heavy lifting has been done so you can focus on bringing your vision to life.
Over the decades, this property has worn many hats -- from a bustling gas station to a trusted doctor's office, to a sewing and furniture-making shop. Most recently, it has served as a spacious residential home featuring 4 bedrooms, 2 bathrooms, an open kitchen, inviting family room, and an expansive utility/storage area. Its adaptable layout makes it ideal for office, retail, boutique, studio space, café, professional services, or a live/work concept.
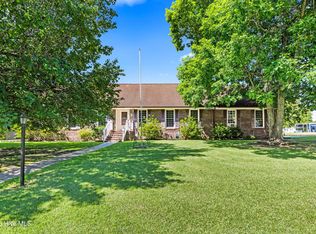
Situated on a generous lot with ample off-street parking, the property is surrounded by mature trees and established landscaping, adding charm and curb appeal. An exterior staircase even leads to the rooftop -- offering unique possibilities for creative use, and the perfect spot to spectate downtown events!
Enjoy being just steps from everything downtown Richlands has to offer: parades, street fairs, a lively park next door, charming local shops, restaurants, grocery stores, and all Richlands schools -- all within a few short blocks.
This is more than just a building -- it's a piece of Richlands history ready for its next chapter.
Endless possibilities await. Make your business dream a reality today.
Pending
Price cut: $10K (7/24)
$279,900
201 N Wilmington Street, Richlands, NC 28574
4beds
3,019sqft
:
Get pre-qualified$1,644/mo
Single Family Residence
Built in 1955
0.45 Acres Lot
$276,500 Zestimate®
$93/sqft
$-- HOA
What's special
- 138 days |
- 341 |
- 30 |
Zillow last checked:
Listing updated:
Listed by:
Melissa Kepes 910-330-0914,
Ray Properties, INC
Source: Hive MLS,MLS#: 100561889 Originating MLS: Jacksonville Board of Realtors
Originating MLS: Jacksonville Board of RealtorsFacts & features
Interior
Bedrooms & bathrooms
- Bedrooms: 4
- Bathrooms: 2
- Full bathrooms: 2
Rooms
- Room types: Living Room, Bedroom 1, Bedroom 2, Bedroom 3, Bedroom 4, Laundry
Heating
- Propane, Gas Pack, Heat Pump, Electric
Cooling
- Central Air, Heat Pump
Appliances
- Included: Refrigerator, Range
- Laundry: Dryer Hookup, Washer Hookup
Features
- Mud Room, Ceiling Fan(s)
- Flooring: Carpet, Concrete, Laminate, Vinyl
- Basement: None
- Attic: Partially Floored,Pull Down Stairs
Interior area
- Total structure area: 3,019
- Total interior livable area: 3,019 sqft
Property
Parking
- Parking features: Attached, Off Street, On Site
- Has attached garage: Yes
Features
- Levels: One
- Patio & porch: Side Porch
- Fencing: None
- Has view: Yes
- View description: None
- Frontage type: See Remarks
Lot
- Size: 0.45 Acres
- Features: Corner Lot
Details
- Additional structures: Shed(s), Storage, Workshop
- Parcel number: 20558
- Zoning: C-1
- Special conditions: Standard
Construction
Type & style
- Home type: SingleFamily
- Property subtype: Single Family Residence
Materials
- Block, Brick Veneer
- Foundation: Slab
- Roof: Shingle,Other
Condition
- New construction: No
- Year built: 1955
Utilities & green energy
- Sewer: Public Sewer
- Water: Public
- Utilities for property: Sewer Connected, Water Connected
Community & HOA
Community
- Security: Smoke Detector(s)
- Subdivision: Not In Subdivision
HOA
- Has HOA: No
Location
- Region: Richlands
Financial & listing details
- Price per square foot: $93/sqft
- Tax assessed value: $166,718
- Date on market: 3/22/2026
- Cumulative days on market: 138 days
- Listing agreement: Exclusive Right To Sell
- Listing terms: Commercial,Cash,Conventional
- Road surface type: Paved
Estimated market value
$276,500
$263,000 - $290,000
$1,891/mo
Price history
| Date | Event | Price |
|---|---|---|
| 7/31/2026 | Pending sale | $279,900$93/sqft |
Source:  Hive MLS #100561889 Report a problem Hive MLS #100561889 Report a problem | ||
| 7/24/2026 | Price change | $279,900-3.4%$93/sqft |
Source: Hive MLS #100561889 Report a problem | ||
| 7/8/2026 | Price change | $289,900-1.7%$96/sqft |
Source: Hive MLS #100561889 Report a problem | ||
| 6/17/2026 | Price change | $295,000-1.7%$98/sqft |
Source: Hive MLS #100561889 Report a problem | ||
| 3/22/2026 | Listed for sale | $300,000$99/sqft |
Source: Hive MLS #100561889 Report a problem | ||
Public tax history
Tax history is unavailable.
Monthly payment
Est. payment
Payment breakdown
Explore the cost of this home by adjusting the details. Changes won't be saved.Climate risks
Neighborhood: 28574
Nearby schools
GreatSchools rating
- 6/10Richlands ElementaryGrades: K-5Distance: 1.7 mi
- 4/10Trexler MiddleGrades: 6-8Distance: 0.3 mi
- 5/10Richlands HighGrades: 9-12Distance: 0.7 mi
Schools provided by the listing agent
- Elementary: Heritage Elementary
- Middle: Trexler
- High: Richlands
Source: Hive MLS. This data may not be complete. We recommend contacting the local school district to confirm school assignments for this home.
- $348,0004 bd2 ba3k sqft201 Wilmington St, Richlands, NC 28574Off Market
- $251,9003 bd2 ba2.7k sqft201 Wilmington St, Richlands, NC 28574Off Market
- $260,9004 bd2 ba2.1k sqft102 W Foy St, Richlands, NC 28574Off Market

- $130,8002 bd1 ba1k sqft205 N Wilmington St, Richlands, NC 28574Off Market
- $30,0000.43 acresWilmington St, Richlands, NC 28574Off Market
- $2002 acresWilmington St, Richlands, NC 28574Off Market
- $56,4900.7 acresWilmington St, Richlands, NC 28574Off Market
- $162,4002 bd1 ba1.2k sqft104 W Foy St, Richlands, NC 28574Off Market
A local agent can set up tours, give advice and negotiate with sellers.
A local lender can help you make sure your offer is ready when you are.
Similar homes
- $228,0003 bd1 ba1.5k sqft11 Oxford Drive, Jacksonville, NC 28546For Sale

 MLS ID #100591630, Holly Griffith, SERHANT. Hive MLS
 - $205,0003 bd2 ba1.6k sqft873 Huffmantown Road, Richlands, NC 28574For Sale
 MLS ID #100577557, Mills A Towler, Realty One Group Affinity. Hive MLS
 - $235,0004 bd2 ba1.6k sqft309-311 Starling Street, Jacksonville, NC 28540For Sale
 MLS ID #100593907, Bowen Real Estate Group, Keller Williams Transition. Hive MLS
 - $328,5003 bd3 ba2.2k sqft1110 Westmoreland Drive, Jacksonville, NC 28546For Sale
 MLS ID #100578087, Wendy Fothergill, RE/MAX Elite Realty Group. Hive MLS
 - $264,9003 bd2 ba2.1k sqft4701 Gum Branch Road, Jacksonville, NC 28540For SaleMLS ID #100588150, Jennifer Burkett, 360 REALTY. Hive MLS
- $200,0004 bd3 ba2k sqft705 Sixth Street, Maysville, NC 28555For SaleMLS ID #100535712, Josie B Godwin, Coldwell Banker Sea Coast Advantage. Hive MLS
- $210,0003 bd3 ba1.5k sqft118 Dogwood Lane, Pink Hill, NC 28572For SaleMLS ID #100558101, Caitlyn Hershock, Navigate Realty. Hive MLS
- $295,0004 bd3 ba1.8k sqft113 Ronny Court, Jacksonville, NC 28546For SaleMLS ID #100593401, Erin Clark, eXp Realty. Hive MLS
- $295,0003 bd3 ba1.6k sqft206 Buff Court, Jacksonville, NC 28540For SaleMLS ID #100587447, William B Sanders, William Sanders Realty. Hive MLS
- $400,0003 bd2 ba2k sqft2771 H C Turner Road, Pink Hill, NC 28572For SaleMLS ID #100495158, The Nilsen Team, eXp Realty. Hive MLS
- $320,0004 bd2 ba2k sqft131 Bosco Court, Jacksonville, NC 28540For SaleMLS ID #100579845, Tiffany & Crew Coastal Real Estate, Keller Williams Innovate - Jax. Hive MLS
- $333,4003 bd2 ba1.8k sqft580 Koonce Fork Road, Richlands, NC 28574For SaleMLS ID #100556838, Erin Clark, eXp Realty. Hive MLS
- $349,0003 bd3 ba2.8k sqft6447 Gum Branch Road, Jacksonville, NC 28540For SaleMLS ID #100593171, Curtis Gatlin, CCA Real Estate. Hive MLS
- $350,0003 bd2 ba1.6k sqft508 University Drive, Jacksonville, NC 28546For SaleMLS ID #100565296, Jessica Rouse, Keller Williams Innovate - Jax. Hive MLS
- $300,0004 bd3 ba1.9k sqft105 E Trent Street, Trenton, NC 28585For SaleMLS ID #100579805, Tara Serrano, Terri Alphin Smith & Co. Hive MLS
- $399,9003 bd3 ba2.9k sqft149 Huffmantown Road, Richlands, NC 28574For SaleMLS ID #100536527, Elizabeth Bordonie-Martin, HomeSmart Connections. Hive MLS
- $320,0003 bd2 ba1.5k sqft300 Crest Place, Jacksonville, NC 28540For SaleMLS ID #100588631, Christy A Grifaldo, Grifaldo Properties, INC. Hive MLS
- $249,9003 bd2 ba1.7k sqft104 Princeton Drive, Jacksonville, NC 28546For SaleMLS ID #100582392, Renee Taylor, Coldwell Banker Sea Coast Advantage. Hive MLS
- $283,9004 bd3 ba1.6k sqft113 W Church Street, Beulaville, NC 28518For SaleMLS ID #100570044, Curt W Simpson, Simpson Real Estate Group Inc. Hive MLS
- $295,0003 bd2 ba1.7k sqft2011 Colony Plaza, Jacksonville, NC 28546For SaleMLS ID #100583015, Elizabeth Donnelly, Brown Properties of NC, Inc. Hive MLS
- $290,0004 bd3 ba1.9k sqft106 Broken Oak Court, Jacksonville, NC 28540For SaleMLS ID #100585183, Ryan Kephas, Terri Alphin Smith & Co. Hive MLS
- $315,0003 bd2 ba1.8k sqft183 Ramsey Road, Jacksonville, NC 28546For SaleMLS ID #100587476, Team Gale, Coldwell Banker Sea Coast Advantage. Hive MLS
- $214,9003 bd2 ba1.5k sqft2676 White Oak River Road, Maysville, NC 28555For SaleMLS ID #100580605, Kim Chesley, Coldwell Banker Sea Coast Advantage. Hive MLS
- $250,0004 bd2 ba1.5k sqft205 Jupiter Court, Jacksonville, NC 28546For SaleMLS ID #100592486, Wesley D Hart, Century 21 Coastal Advantage. Hive MLS
- $349,9003 bd3 ba2.3k sqft220 Edgewood Drive, Jacksonville, NC 28546For SaleMLS ID #100585035, Karen Stewart, NextHome Cape Fear - Jacksonville. Hive MLS
- $275,7003 bd3 ba1.6k sqft408 Estate Drive, Jacksonville, NC 28540For SaleMLS ID #100573669, Fay Riedl, 360 REALTY. Hive MLS
- $233,0004 bd3 ba2.1k sqft501 Tower Drive, Jacksonville, NC 28546For SaleMLS ID #100595195, The Smith Group, Landmark Sotheby's International Realty. Hive MLS
- $270,0003 bd2 ba1.5k sqft125 Linda Loop, Jacksonville, NC 28546For SaleMLS ID #100594106, The Chasity DeBarber Team, Realty One Group Affinity. Hive MLS
- $209,9003 bd2 ba1.5k sqft202 Tillage Court, Jacksonville, NC 28540For SaleMLS ID #100593309, Lauren Hearn, Berkshire Hathaway HomeServices Carolina Premier Properties. Hive MLS
- $239,0003 bd2 ba1.5k sqft207 E Willowood Lane, Jacksonville, NC 28546For SaleMLS ID #100578008, Kim Sanders, Century 21 Coastal Advantage. Hive MLS
- $315,0003 bd2 ba2.4k sqft102 Winfall Court, Jacksonville, NC 28546For SaleMLS ID #100591483, Malissa Lorson, HomeSmart Connections. Hive MLS
- $250,0004 bd2 ba1.5k sqft225 Lakewood Drive, Jacksonville, NC 28546For SaleMLS ID #100594024, Mary Skipper, eXp Realty. Hive MLS
- $405,0003 bd3 ba3.3k sqft402 Country Club Drive, Jacksonville, NC 28546For SaleMLS ID #100594706, Stuart P Lanier, Carolina Home Girl Realty. Hive MLS
- $289,9003 bd3 ba1.9k sqft120 Jupiter Trail, Jacksonville, NC 28546For SaleMLS ID #100555859, Carisa R Walcott, Redfin Corporation. Hive MLS
- $290,0003 bd2 ba1.5k sqft511 Sassy Court, Richlands, NC 28574For SaleMLS ID #100594760, Sue Cruddas, The Sue Cruddas Real Estate Team. Hive MLS
- $364,9002 bd2 ba1.5k sqft545 Koonce Fork Road, Richlands, NC 28574For SaleMLS ID #100572075, David N Frost, eXp Realty. Hive MLS
- $340,0004 bd3 ba2.5k sqft206 Pactolous Drive, Jacksonville, NC 28546For SaleMLS ID #100583831, Robyn Gilmore, 1st Class Real Estate Coastal Choice. Hive MLS
- $399,9003 bd3 ba2.3k sqft305 W Howard Drive, Jacksonville, NC 28540For SaleMLS ID #100577403, Marvelous Realty LLC, Coldwell Banker Sea Coast Advantage. Hive MLS
- $285,8004 bd3 ba1.7k sqft100 W Cameron Court, Jacksonville, NC 28546For SaleMLS ID #100594482, Darsha Funk, HomeSmart Connections. Hive MLS
- $214,9003 bd2 ba1.7k sqft122 Woodbrook Drive, Midway Park, NC 28544For SaleMLS ID #100582574, The Rising Tide Team, Intracoastal Realty Corporation. Hive MLS
