NEW LISTING ALERT: Lovely, spacious, move in ready, townhome located in highly sought after Ohmes Farms subdivision and Ft Zumwalt Schools in the heart of St Peters. One of the larger, open concept floor plan, 2,262 sq ft of finished living area that includes kitchen with custom cabinets, breakfast bar, and breakfast room with engineered wood floors and sliding glass door to open patio, 3 bedrooms, including spacious primary suite with TWO walk in closets, 2 generously sized secondary bedrooms and 4 bathrooms! 2 full baths on the 2nd level and half baths on the main and lower levels, you will love the 2nd floor laundry, wash-dry-fold and walk across the hall and put clean clothes right in the drawers! finished lower level completes this 3 level home with family room and egress window, home sits on a corner lot in a cul-de-sac with expansive lawns. Newer roof 2025 and HVAC 2024 docs attached with seller disclosure. HOA is $290/ monthly.
Closed
Listed by: Berkshire Hathaway HomeServices Select Properties • Rebecca K Kaiser • 314-313-0421
Bought with: Ponce Realty Group, LLC
Price Unknown
2101 Maple Glen Ct, Saint Peters, MO 63376
3beds
2,262sqft
Single Family Residence
Built in 2013
6,451 Square Feet Lot
$289,000 Zestimate®
$--/sqft
$2,860 Estimated rent
Home value
$289,000
$272,000 - $309,000
$2,860/mo
Zestimate® history
Owner options
List your home for rent
$2,860/mo
Rent Zestimate®
Find your next renter with Zillow Rental Manager. Plus, with online applications, you can quickly screen prospective tenants – for free.
$2,860/mo
Rent Zestimate®
Refinance and save
$290/mo
Est. payment
Refinancing to a lower rate could help reduce your monthly payments and save thousands over the life of the loan.
$290/mo
Est. payment
Explore your selling options
Work with a Zillow partner agent
Leverage their expertise and Zillow's premium Showcase listings to get your home seen by more buyers.
Get startedList with your own agent
Get your home in front of millions of buyers by listing it on Zillow.
Learn how to do itSell it yourself
Take full control of how buyers see your home on Zillow by listing For Sale by Owner (FSBO).
List your homeWhat's special
Expansive lawnsBreakfast barKitchen with custom cabinets
Zillow last checked:
Listing updated:
Listed by:
Rebecca K Kaiser 314-313-0421,
Berkshire Hathaway HomeServices Select Properties
Bought with:
Maria De Lourdes Sousa Serrao, 2025023368
Ponce Realty Group, LLC
Source: MARIS,MLS#: 26027487 Originating MLS: St. Charles County Association of REALTORS
Originating MLS: St. Charles County Association of REALTORSFacts & features
Interior
Bedrooms & bathrooms
- Bedrooms: 3
- Bathrooms: 4
- Full bathrooms: 2
- 1/2 bathrooms: 2
- Main level bathrooms: 1
Primary bedroom
- Features: Floor Covering: Carpeting
- Level: Upper
- Area: 208
- Dimensions: 16x13
Bedroom 2
- Features: Floor Covering: Carpeting
- Level: Upper
- Area: 110
- Dimensions: 11x10
Bedroom 3
- Features: Floor Covering: Carpeting
- Level: Upper
- Area: 150
- Dimensions: 15x10
Breakfast room
- Features: Floor Covering: Wood Engineered
- Level: Main
- Area: 90
- Dimensions: 10x9
Kitchen
- Level: Main
- Area: 110
- Dimensions: 11x10
Living room
- Features: Floor Covering: Carpeting
- Area: 285
- Dimensions: 15x19
Heating
- Forced Air, Natural Gas
Cooling
- Ceiling Fan(s), Central Air, Electric
Appliances
- Included: Dishwasher, Disposal, Dryer, Ice Maker, Microwave, Built-In Electric Range, Refrigerator, Washer, Gas Water Heater
- Laundry: 2nd Floor
Features
- Breakfast Bar, Breakfast Room, Ceiling Fan(s), Custom Cabinetry, Eat-in Kitchen, Open Floorplan, Pantry, Shower, Tub, Walk-In Closet(s), Wired for Data
- Flooring: Carpet, Vinyl, Wood
- Doors: Pocket Door(s), Sliding Doors
- Windows: Blinds, Double Pane Windows, Screens, Tilt-In Windows
- Basement: Concrete,Partially Finished,Full,Storage Space
- Has fireplace: No
Interior area
- Total structure area: 2,262
- Total interior livable area: 2,262 sqft
- Finished area above ground: 1,762
- Finished area below ground: 500
Property
Parking
- Total spaces: 2
- Parking features: Concrete, Garage, Garage Door Opener, Garage Faces Front, Inside Entrance, Side By Side
- Attached garage spaces: 2
Features
- Levels: Two
- Patio & porch: Front Porch, Patio
- Exterior features: Rain Gutters
- Fencing: None
Lot
- Size: 6,451 Square Feet
- Features: Adjoins Open Ground, Back Yard, Corner Lot, Cul-De-Sac, Landscaped, Level, Rectangular Lot, Some Trees
Details
- Additional structures: None
- Parcel number: 20118A48800020A.0000000
- Special conditions: Standard
Construction
Type & style
- Home type: SingleFamily
- Architectural style: Traditional
- Property subtype: Single Family Residence
Materials
- Brick Veneer, Vinyl Siding
- Foundation: Concrete Perimeter
- Roof: Architectural Shingle
Condition
- Updated/Remodeled
- New construction: No
- Year built: 2013
Details
- Builder name: Mcbride & Sons
Utilities & green energy
- Electric: Ameren
- Sewer: Public Sewer
- Water: Public
- Utilities for property: Cable Available, Electricity Connected, Natural Gas Connected, Sewer Available, Water Available
Green energy
- Energy efficient items: Thermostat
Community & HOA
Community
- Features: Trail(s)
- Security: Smoke Detector(s)
- Subdivision: Ohmes Farm
HOA
- Has HOA: Yes
- Amenities included: Association Management, Trail(s)
- Services included: Insurance, Maintenance Grounds, Common Area Maintenance, Exterior Maintenance, Pest Control, Roof, Snow Removal
- HOA fee: $290 monthly
- HOA name: Sentry Management
Location
- Region: Saint Peters
Financial & listing details
- Tax assessed value: $288,398
- Annual tax amount: $3,811
- Date on market: 5/8/2026
- Cumulative days on market: 23 days
- Listing terms: Cash,Conventional,FHA,VA Loan
- Ownership: Private
- Electric utility on property: Yes
- Road surface type: Concrete
Price history
| Date | Event | Price |
|---|---|---|
| 6/26/2026 | Sold | -- |
Source:  MARIS #26027487 Report a problem MARIS #26027487 Report a problem | ||
| 6/1/2026 | Pending sale | $300,000$133/sqft |
Source: MARIS #26027487 Report a problem | ||
| 5/22/2026 | Price change | $300,000-3.2%$133/sqft |
Source: MARIS #26027487 Report a problem | ||
| 5/8/2026 | Listed for sale | $310,000$137/sqft |
Source: MARIS #26027487 Report a problem | ||
| 12/23/2013 | Sold | -- |
Source: Public Record Report a problem | ||
Public tax history
| Year | Property taxes | Tax assessment |
|---|---|---|
| 2025 | $3,811 +5% | $54,796 +7.7% |
| 2024 | $3,629 +0.1% | $50,868 |
| 2023 | $3,626 +10.2% | $50,868 +17.7% |
| 2022 | $3,290 | $43,222 |
| 2021 | -- | $43,222 +13.1% |
| 2020 | -- | $38,222 |
| 2019 | $2,826 | $38,222 +10.2% |
| 2018 | $2,826 +0.5% | $34,676 |
| 2017 | $2,813 +1% | $34,676 +1.1% |
| 2016 | $2,786 +6.8% | $34,286 |
| 2015 | $2,608 -1.9% | $34,286 |
| 2014 | $2,659 | $34,286 +1704.5% |
| 2011 | -- | $1,900 |
| 2010 | -- | $1,900 |
| 2009 | -- | $1,900 |
Find assessor info on the county website
Neighborhood: 63376
Nearby homes
- $--2 bd3 ba1.5k sqft2103 Maple Glen Ct, Saint Peters, MO 63376Sold
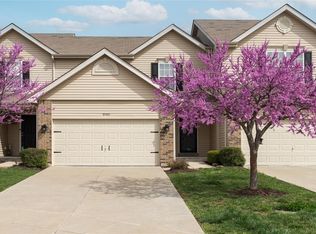
- $287,6002 bd3 ba1.7k sqft2105 Maple Glen Ct, Saint Peters, MO 63376Off Market
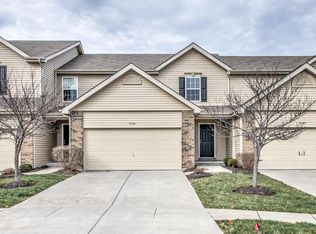
- $302,7003 bd3 ba1.8k sqft2107 Maple Glen Ct, Saint Peters, MO 63376Off Market
- $273,9002 bd2 ba1.5k sqft1847 Sterling Oaks Dr, Saint Peters, MO 63376Off Market
- $264,0002 bd3 ba1.2k sqft1841 Sterling Oaks Dr, Saint Peters, MO 63376Off Market
- $301,8003 bd3 ba1.7k sqft2110 Orchid Blossom Ct, Saint Peters, MO 63376Off Market
- $2,3003 bd4 ba1.9k sqft2109 Maple Glen Ct, Saint Peters, MO 63376For Rent
- $244,6003 bd2 ba1.3k sqft2112 Orchid Blossom Ct, Saint Peters, MO 63376Off Market
Nearby schools
GreatSchools rating
- 7/10Mid Rivers Elementary SchoolGrades: K-5Distance: 0.7 mi
- 9/10Dr. Bernard J. Dubray Middle SchoolGrades: 6-8Distance: 1.2 mi
- 8/10Ft. Zumwalt East High SchoolGrades: 9-12Distance: 3.2 mi
Schools provided by the listing agent
- Elementary: Mid Rivers Elem.
- Middle: Dubray Middle
- High: Ft. Zumwalt East High
Source: MARIS. This data may not be complete. We recommend contacting the local school district to confirm school assignments for this home.
Get a cash offer in 3 minutes
Find out how much your home could sell for in as little as 3 minutes with a no-obligation cash offer.
Estimated market value
$289,000
Get a cash offer in 3 minutes
Find out how much your home could sell for in as little as 3 minutes with a no-obligation cash offer.
Estimated market value
$289,000
- Missouri
- Saint Charles County
- Saint Peters
- 63376
- 2101 Maple Glen Ct
