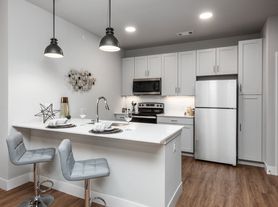

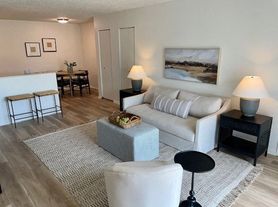
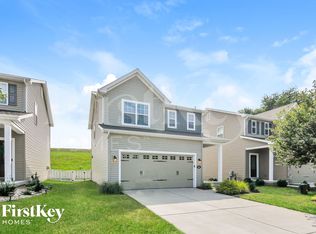
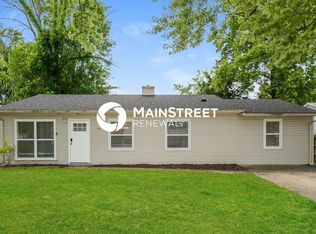
Embrace comfort and convenience in this exquisite 3-bedroom, 3.5-bathroom townhome nestled in the heart of Saint Peters. Spanning a generous 1900 sqft, this well-maintained home is perfect for those who value space and quality. Situated in a prestigious neighborhood known for its excellent schools, this residence ensures the ideal balance of privacy and accessibility, with all major highways just a short drive away. Experience refined living with top-tier amenities in a community that caters to your every need. Perfect for families and professionals alike, this townhome is not just a residence but a place to thrive.
Tenants are responsible for gas, electricity, and water services. We welcome your furry friends! Small Pets are allowed with some restrictions, ensuring a comfortable home for pet owners. A pet deposit and monthly pet rent may apply.
Townhouse for rent
Townhouse
Available now
Cats, small dogs OK
Air conditioner, central air
Hookups laundry
Attached garage parking
Forced air
What's special
Well-maintained home
- 59 days |
- -- |
- -- |
Zillow last checked:
Listing updated:
Travel times

Let’s turn your rent into credit progress
Build credit history with every on-time payment and get credit for the payment you’re already making.
Facts & features
Interior
Bedrooms & bathrooms
- Bedrooms: 3
- Bathrooms: 4
- Full bathrooms: 3
- 1/2 bathrooms: 1
Heating
- Forced Air
Cooling
- Air Conditioner, Central Air
Appliances
- Included: Dishwasher
- Laundry: Hookups
Features
- Flooring: Hardwood
Interior area
- Total interior livable area: 1,988 sqft
Property
Parking
- Parking features: Attached, Garage
- Has attached garage: Yes
- Details: Contact manager
Features
- Patio & porch: Patio
- Exterior features: Grass Cutting And Maintenance, Snow Removal
Details
- Additional structures: Garage(s)
- Parcel number: 20118A48800024A0000000
Construction
Type & style
- Home type: Townhouse
- Property subtype: Townhouse
Building
Management
- Pets allowed: Yes
Community & HOA
Location
- Region: Saint Peters
Financial & listing details
- Lease term: 1 Year
Price history
| Date | Event | Price |
|---|---|---|
| 9/27/2026 | Price change | $2,300-4.1%$1/sqft |
Source: Zillow Rentals Report a problem | ||
| 9/21/2026 | Price change | $2,3990%$1/sqft |
Source: Zillow Rentals Report a problem | ||
| 9/4/2026 | Price change | $2,400-4%$1/sqft |
Source: Zillow Rentals Report a problem | ||
| 8/21/2026 | Listed for rent | $2,500+13.6%$1/sqft |
Source: Zillow Rentals Report a problem | ||
| 5/24/2024 | Listing removed | -- |
Source: Zillow Rentals Report a problem | ||
| 4/25/2024 | Listed for rent | $2,200+2.3%$1/sqft |
Source: Zillow Rentals Report a problem | ||
| 4/25/2024 | Listing removed | -- |
Source: Zillow Rentals Report a problem | ||
| 4/20/2024 | Price change | $2,150-6.5%$1/sqft |
Source: Zillow Rentals Report a problem | ||
| 4/12/2024 | Listed for rent | $2,300$1/sqft |
Source: Zillow Rentals Report a problem | ||
| 4/4/2024 | Sold | -- |
Source:  MARIS #24008520 Report a problem MARIS #24008520 Report a problem | ||
| 3/4/2024 | Pending sale | $279,900$141/sqft |
Source: MARIS #24010831 Report a problem | ||
| 2/29/2024 | Price change | $279,900-3.4%$141/sqft |
Source: MARIS #24010831 Report a problem | ||
| 2/23/2024 | Price change | $289,900-3.3%$146/sqft |
Source: MARIS #24008520 Report a problem | ||
| 2/14/2024 | Listed for sale | $299,900+57.9%$151/sqft |
Source: MARIS #24008520 Report a problem | ||
| 6/28/2019 | Sold | -- |
Source: MARIS #19036144 Report a problem | ||
| 5/23/2019 | Pending sale | $189,900$96/sqft |
Source: Coldwell Banker Gundaker - Highway K & N / O'Fallon #19036144 Report a problem | ||
| 5/15/2019 | Listed for sale | $189,900+10.1%$96/sqft |
Source: Coldwell Banker Gundaker OF #19036144 Report a problem | ||
| 8/19/2017 | Sold | -- |
Source: Agent Provided Report a problem | ||
| 7/13/2017 | Pending sale | $172,500$87/sqft |
Source: Coldwell Banker Gundaker - Highway K & N / O'Fallon #17035632 Report a problem | ||
| 6/16/2017 | Price change | $172,500-0.8%$87/sqft |
Source: Coldwell Banker Gundaker - Highway K & N / O'Fallon #17035632 Report a problem | ||
| 5/18/2017 | Price change | $173,900-0.6%$87/sqft |
Source: Coldwell Banker Gundaker - Highway K & N / O'Fallon #17035632 Report a problem | ||
| 5/1/2017 | Listed for sale | $175,000$88/sqft |
Source: Coldwell Banker Gundaker - Highway K & N / O'Fallon #17035632 Report a problem | ||
| 10/21/2013 | Sold | -- |
Source: Public Record Report a problem | ||