Residence 2803 at the Murano is one of the most impressive renovations ever done in the building. NO expense was spared in this brilliant renovation. This condominium is on the highly coveted "curve" of the building and is flooded with natural South/Western light in the day. Additionally affords the owner breathtaking Sunset views in the evening. Enter the home through a gallery hallway, where the designer built in a custom lit tray ceiling that gives the entrance soft ambient light. 7 inch white oak flooring leads you to the re-designed custom kitchen. Boasting stunning custom cabinetry, striking marble countertops with waterfall sides and a solid marble backsplash. Miele induction cooktop, and also a matching self cleaning oven, 36" Sub Zero Fridge, Sharp drawer microwave, wine chiller and a built-in wine tower. The spacious dining room is illuminated by a stunning contemporary chandelier, and flows seamlessly with the open concept living room, that was completely redesigned, with a decorative fireplace that anchors the room with a built in art/bookcase/display wall with mirrored accents that frame the repositioned entrance to the principal bedroom. This bedroom is pure unbridled luxury. Showcasing motorized shades with the black out option, a total of 3 closets with one cavernous custom walk in closets designed for optimal storage. The bathroom is sublime. Offering the owner bespoke porcelain tiles that are artfully integrated into the overall design that is understated and elegant. A huge shower with frameless glass, floating double vanity with quartz countertop, Kohler fixtures, a built-in vanity, custom lighting, and Toto commode. The 2nd bedroom is equally tastefully appointed, with a hall full bathroom with consistent luxurious finishes. Other notable mentions are a premium deed end parking space, motorized draperies throughout, spacious and private balcony, FULL size washer/dryer, a pantry and coat closet. The sophisticated level details in this home should not be missed.
Sold for $1,000,000
Zillow last checked:
Listing updated:
Bought with:
Christopher Fuhrman, RS363795
BHHS Fox & Roach At the Harper, Rittenhouse Square
Source: Bright MLS,MLS#: PAPH2311150
Price history
| Date | Event | Price |
|---|---|---|
| 8/17/2024 | Listing removed | -- |
Source:  Bright MLS #PAPH2272924 Report a problem Bright MLS #PAPH2272924 Report a problem | ||
| 3/5/2024 | Sold | $1,000,000-3.6%$710/sqft |
Source: Bright MLS #PAPH2311150 Report a problem | ||
| 2/21/2024 | Pending sale | $1,037,000$737/sqft |
Source: Bright MLS #PAPH2311150 Report a problem | ||
| 1/9/2024 | Listed for sale | $1,037,000-1%$737/sqft |
Source: Bright MLS #PAPH2311150 Report a problem | ||
| 1/9/2024 | Listing removed | $1,047,000$744/sqft |
Source: Berkshire Hathaway HomeServices Fox & Roach, REALTORS #PAPH2280468 Report a problem | ||
| 10/31/2023 | Price change | $1,047,000-1.2%$744/sqft |
Source: Bright MLS #PAPH2280468 Report a problem | ||
| 10/6/2023 | Listed for sale | $1,059,900-0.5%$753/sqft |
Source: Bright MLS #PAPH2280468 Report a problem | ||
| 9/19/2023 | Listing removed | -- |
Source: Bright MLS #PAPH2272924 Report a problem | ||
| 8/29/2023 | Listed for sale | $1,065,000-1.4%$756/sqft |
Source: Bright MLS #PAPH2272924 Report a problem | ||
| 8/2/2023 | Listing removed | $1,079,900$767/sqft |
Source: Bright MLS #PAPH2250114 Report a problem | ||
| 6/22/2023 | Listed for sale | $1,079,900-0.8%$767/sqft |
Source: Bright MLS #PAPH2250114 Report a problem | ||
| 6/19/2023 | Listing removed | $1,089,000$773/sqft |
Source: Bright MLS #PAPH2229050 Report a problem | ||
| 6/12/2023 | Price change | $1,089,000-0.9%$773/sqft |
Source: Bright MLS #PAPH2229050 Report a problem | ||
| 5/22/2023 | Price change | $1,099,000-3.2%$781/sqft |
Source: Bright MLS #PAPH2229050 Report a problem | ||
| 4/27/2023 | Listed for sale | $1,135,000-1.3%$806/sqft |
Source: Bright MLS #PAPH2229050 Report a problem | ||
| 4/24/2023 | Listing removed | $1,150,000$817/sqft |
Source: Bright MLS #PAPH2216290 Report a problem | ||
| 4/19/2023 | Price change | $1,150,000-4.2%$817/sqft |
Source: Bright MLS #PAPH2216290 Report a problem | ||
| 3/23/2023 | Listed for sale | $1,200,000+38.3%$852/sqft |
Source: Bright MLS #PAPH2216290 Report a problem | ||
| 1/22/2020 | Sold | $867,500-3.5%$616/sqft |
Source: Public Record Report a problem | ||
| 11/11/2019 | Pending sale | $899,000$638/sqft |
Source: Kurfiss Sotheby's International Realty #PAPH832406 Report a problem | ||
| 9/12/2019 | Listed for sale | $899,000+1.6%$638/sqft |
Source: Kurfiss Sotheby's International Realty #PAPH832406 Report a problem | ||
| 12/17/2008 | Sold | $885,000$629/sqft |
Source: Public Record Report a problem | ||
Nearby homes
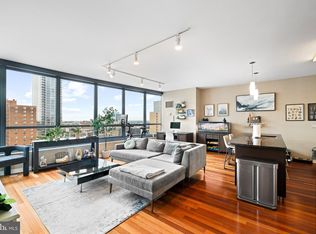
- $518,5001 bd1 ba943 sqft2101 Market St UNIT 1104, Philadelphia, PA 19103Sold
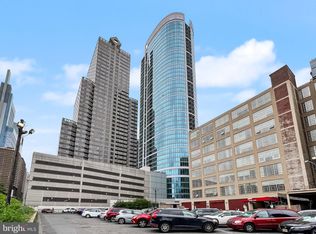
- $690,0002 bd2 ba1.2k sqft2101 Market St UNIT 1607, Philadelphia, PA 19103Sold
- $565,0001 bd1 ba943 sqft2101 Market St UNIT 2204, Philadelphia, PA 19103Sold

- $450,0001 bd1 ba743 sqft2101 Market St UNIT 3208, Philadelphia, PA 19103Sold

Get a cash offer in 3 minutes
Find out how much your home could sell for in as little as 3 minutes with a no-obligation cash offer.
Estimated market value
$993,500
