Skip main navigation
Sold for $927,748
  • $927,748

    2101 Market St Unit 602, Philadelphia, PA 19103

    2beds
    1,609sqft
    Condominium
    Built in 2008
    -- sqft lot
    $949,400 Zestimate®
    $577/sqft
    $5,425 Estimated rent

    Home value

    $949,400

    $864,000 - $1.04M

    $5,425/mo

    Zestimate® history
    Loading
    Loading...

    Owner options

    List your home for rent

    $5,425/mo

    Rent Zestimate®

    Find your next renter with Zillow Rental Manager. Plus, with online applications, you can quickly screen prospective tenants – for free.

    Learn more

    $5,425/mo

    Rent Zestimate®

    Refinance and save

    $5,700/mo

    Est. payment

    Refinancing to a lower rate could help reduce your monthly payments and save thousands over the life of the loan.

    See today's rates

    $5,700/mo

    Est. payment

    Explore your selling options

    Work with a Zillow partner agent

    Leverage their expertise and Zillow's premium Showcase listings to get your home seen by more buyers.

    Get started

    List with your own agent

    Get your home in front of millions of buyers by listing it on Zillow.

    Learn how to do it

    Sell it yourself

    Take full control of how buyers see your home on Zillow by listing For Sale by Owner (FSBO).

    List your home

    What's special

    Heated indoor poolPremium finishesLofted officeExpansive terraceState-of-the-art fitness centerPrivate outdoor spacesUpdated kitchen
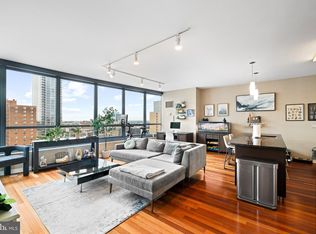
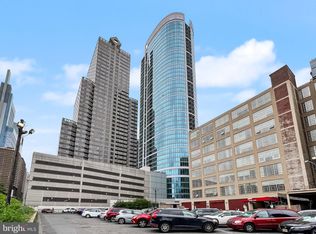
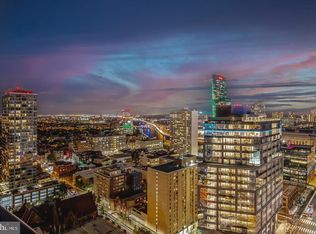
    Discover unmatched city living in this one-of-a-kind bi-level condo, the only unit of its kind in the building. With breathtaking 18-foot ceilings that immediately command attention, this home exudes luxury and sophistication, and visually stuns at every turn. Each space in this stunning 2-bedroom, 2-bathroom residence is designed to captivate, offering a unique combination of style, comfort, and modern design. Step outside to two private outdoor spaces, perfect for entertaining or enjoying a quiet moment with a view. The lofted office provides a chic and functional space for work or creativity, while the updated kitchen and bathrooms feature premium finishes that elevate the living experience. With the added convenience of a prime parking space in the private attached garage and a storage unit, nothing is left for want. The Murano offers world-class amenities including an expansive terrace, an event room with a full kitchen, a state-of-the-art fitness center, and a heated indoor pool — creating a lifestyle that’s both elevated and effortless. Located in the heart of Center City, this condo places you just seconds from Trader Joe’s and within walking distance to the best of Rittenhouse Square — with its renowned dining, shopping, and nightlife. Culture is at your fingertips, with the world-class museums along the Ben Franklin Parkway just moments away. This is not just a home; it’s a rare opportunity to own a truly unique property that offers the ultimate in luxury city living.

    Zillow last checked:

    Listing updated:

    Listed by:

    Jennifer Rhee 267-266-7044,

    SERHANT PENNSYLVANIA LLC

    Bought with:

    Drew Egmont, RS310400

    Elfant Wissahickon-Chestnut Hill

    Karrie Gavin, RS317681

    Elfant Wissahickon-Rittenhouse Square

    Source: Bright MLS,MLS#: PAPH2447044MLS Logo

    Facts & features

    Interior

    Bedrooms & bathrooms
    • Bedrooms: 2
    • Bathrooms: 2
    • Full bathrooms: 2
    • Main level bathrooms: 2
    • Main level bedrooms: 2
    Basement
    • Area: 0
    Heating
    • Central, Electric
    Cooling
    • Central Air, Electric
    Appliances
    • Included: Microwave, Cooktop, Dishwasher, Disposal, Dryer, Oven/Range - Electric, Refrigerator, Stainless Steel Appliance(s), Washer, Water Heater
    • Laundry: Dryer In Unit, Has Laundry, Main Level, Washer In Unit, In Unit
    Features
    • Soaking Tub, Bathroom - Stall Shower, Bathroom - Walk-In Shower, Curved Staircase, Dining Area, Entry Level Bedroom, Open Floorplan, Kitchen - Gourmet, Kitchen Island, Primary Bath(s), Recessed Lighting, Sound System, Spiral Staircase, Upgraded Countertops
    • Flooring: Bamboo, Carpet, Ceramic Tile, Heated, Wood
    • Windows: Window Treatments
    • Has basement: No
    • Has fireplace: No
    Interior area
    • Total structure area: 3,218
    • Total interior livable area: 1,609 sqft
    • Finished area above ground: 1,609
    • Finished area below ground: 0

    Property

    Parking
    • Total spaces: 1
    • Parking features: Covered, Inside Entrance, Assigned, Private, Attached
    • Garage spaces: 1
    • Details: Assigned Parking, Assigned Space #: P201
    Accessibility
    • Accessibility features: None
    Features
    • Levels: Bi-Level,One and One Half
    • Stories: 1
    • Patio & porch: Terrace
    • Exterior features: Balcony
    • Pool features: Community
    Details
    • Additional structures: Above Grade, Below Grade
    • Parcel number: 888094144
    • Zoning: CMX5
    • Special conditions: Standard

    Construction

    Type & style
    • Home type: Condo
    • Property subtype: Condominium
    Materials
    • Masonry
    Condition
    • Excellent
    • New construction: No
    • Year built: 2008

    Utilities & green energy

    • Sewer: Public Sewer
    • Water: Public

    Community & neighborhood

    Security
    • Security features: Desk in Lobby, Main Entrance Lock, Smoke Detector(s), Fire Sprinkler System
    Location
    • Region: Philadelphia
    • Subdivision: Center City
    • Municipality: PHILADELPHIA

    HOA & financial

    Other fees
    • Condo and coop fee: $1,477 monthly

    Other

    Other facts
    • Listing agreement: Exclusive Right To Sell
    • Ownership: Condominium

    Price history

    DateEventPrice
    7/31/2025Sold$927,748-2.3%$577/sqft
    Source: Bright MLS #PAPH2447044 Report a problem
    6/14/2025Pending sale$950,000$590/sqft
    Source: Bright MLS #PAPH2447044 Report a problem
    6/3/2025Contingent$950,000$590/sqft
    Source: Bright MLS #PAPH2447044 Report a problem
    5/5/2025Price change$950,000-2.6%$590/sqft
    Source: Bright MLS #PAPH2447044 Report a problem
    3/1/2025Listed for sale$975,000+8.9%$606/sqft
    Source: Bright MLS #PAPH2447044 Report a problem
    12/14/2012Listing removed$895,000$556/sqft
    Source: Kurfiss Sotheby's International Realty #5972485 Report a problem
    8/15/2012Listed for sale$895,000$556/sqft
    Source: Kurfiss Sotheby's International Realty #5972485 Report a problem
    5/31/2012Listing removed$4,850$3/sqft
    Source: Kurfiss Sotheby's International Realty #6020089 Report a problem
    5/28/2012Listing removed$895,000$556/sqft
    Source: Kurfiss Sotheby's International Realty #5972485 Report a problem
    4/28/2012Price change$4,850-19.2%$3/sqft
    Source: Kurfiss Sotheby's International Realty #6020089 Report a problem
    4/28/2012Price change$895,000-3.2%$556/sqft
    Source: Kurfiss Sotheby's International Realty #5972485 Report a problem
    3/17/2012Listed for rent$6,000$4/sqft
    Source: Kurfiss Sotheby's International Realty #6020089 Report a problem
    2/23/2012Price change$925,000-5.6%$575/sqft
    Source: Kurfiss Sotheby's International Realty #5972485 Report a problem
    1/10/2012Price change$979,900-10.8%$609/sqft
    Source: Kurfiss Sotheby's International Realty #5972485 Report a problem
    11/30/2011Listed for sale$1,099,000+30.3%$683/sqft
    Source: Kurfiss Sotheby's International Realty #5972485 Report a problem
    7/17/2008Sold$843,500$524/sqft
    Source: Public Record Report a problem

    Public tax history

    YearProperty taxesTax assessment
    2025$9,008 -1%$643,500 -1%
    2024$9,099 $650,000
    2023$9,099 -8.5%$650,000
    2022$9,946 --
    2021$9,946 --
    2018$9,946 --
    2017$9,946 +132.1%--
    2016$4,285 +450%--
    2015$779 --
    2014$779 +54.2%$506,000 +1023%
    2012$505 $45,056
    2011-- $45,056
    2010-- $45,056
    2009-- $45,056
    2008-- $45,056

    Find assessor info on the county website

    Neighborhood: Logan Square

    Nearby schools

    GreatSchools rating
    Schools provided by the listing agent
    • District: Philadelphia City

    Source: Bright MLS. This data may not be complete. We recommend contacting the local school district to confirm school assignments for this home.

    Get a cash offer in 3 minutes
    Find out how much your home could sell for in as little as 3 minutes with a no-obligation cash offer.
    Estimated market value
    $949,400
    Get a cash offer in 3 minutes
    Find out how much your home could sell for in as little as 3 minutes with a no-obligation cash offer.
    Estimated market value
    $949,400