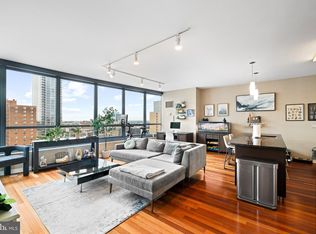
All 2 Bedroom 2 Bath condominiums in The Murano are NOT alike!! This exceptional 1470 square foot sun-drenched unit is in absolute pristine condition and boasts over $60,000 in top-of-the-line upgrades, including: fully-customized California Closets installed in primary bedroom walk-in closet, primary bedroom hall closet, and 3 additional closets (laundry, coat / storage, & second bedroom closet), custom wine cabinet in dining room, 2020 Bosch kitchen appliances (Induction range, convection microwave oven, and dishwasher), 2020 LG washing machine and dryer (side-by-side full-size installed in custom California Closets optimized laundry area accommodating wall-mounted Dyson V8 vacuum cleaner and easy access condo-compatible ladder), fully motorized Levolor see-through window shades in living room and guest bedroom, high-end porcelain Carrera marble flooring in both bathrooms and bedrooms, two upgraded custom Honeywell VisionPro 800 thermostats with remote wi-fi monitoring and control of both HVAC units, 2022 InSinkerator Evolution Supreme SS ultra-quiet under sink garbage disposal, Blanco Alta Italian kitchen sink faucet & matching under-counter dishwashing and hand soap dispensers, under-cabinet recessed LED kitchen counter lighting, Lutron motion-sensing switches in both bathrooms and all three closets, all light switches changed to Lutron Maestro / Decora, (and most light switches have digital dimming), fluorescent lights in kitchen and bathrooms changed to LED fluorescent and controlled by Lutron / Decora digital LED switches and /or dimmers, complete surge protection at electric panel for entire unit, 5 electric outlets changed from single gang to 2-gang outlets, living room and primary bedroom fully wired for concealed outlet wall-mounted TV and sound bar, new Decora electrical outlets in every room including bathrooms (no extension cords or adapters), additional LED lighting installed in both hallways and both bathrooms and 3 closets, high-end contemporary sconces in hallways, custom contemporary bookshelves in primary bedroom, LED outdoor light installed on balcony, all sink plumbing traps upgraded, upgraded contemporary designer “pulls” on all bathroom cabinet drawers and doors, 3 gallons of original Sherwin Williams paints for walls in various rooms for future use, and extra porcelain tile flooring matching upgraded floors in case needed in the future. Enjoy contemporary urban living at its finest in The Murano with every amenity imaginable, including an Olympic-sized heated indoor swimming pool, state-of-the-art fitness center, secure mail room accessible only to USPS and building residents, a designated in-building parking space accessible only by remote-activated fob, front desk with concierge services, 24-hour security with monitoring by multiple cameras and screens, and multiple social areas, including a club room, massive outdoor furnished patio, and 4 high-speed elevators. Stroll to Trader Joe's (next door), the finest shopping, restaurants, museums and theaters, Amtrak and commuter train stations, as well as multiple centrally-located bus and metro stations. Enjoy unobstructed sunset views from the coveted "curved" side of the building. Ultra-reasonable condo fees. Greenfield Elementary School catchment area.
Sold for $685,000
Zillow last checked:
Listing updated:
Bought with:
Samantha Ryan, RS360778
KW Empower
Source: Bright MLS,MLS#: PAPH2360272
Price history
| Date | Event | Price |
|---|---|---|
| 9/3/2024 | Sold | $685,000-2.1%$466/sqft |
Source:  Bright MLS #PAPH2360272 Report a problem Bright MLS #PAPH2360272 Report a problem | ||
| 7/31/2024 | Pending sale | $699,900$476/sqft |
Source: Bright MLS #PAPH2360272 Report a problem | ||
| 6/24/2024 | Contingent | $699,900$476/sqft |
Source: Bright MLS #PAPH2360272 Report a problem | ||
| 6/11/2024 | Price change | $699,900-4.1%$476/sqft |
Source: Bright MLS #PAPH2360272 Report a problem | ||
| 5/30/2024 | Listed for sale | $729,900+41%$497/sqft |
Source: Bright MLS #PAPH2360272 Report a problem | ||
| 12/13/2019 | Sold | $517,500-7.4%$352/sqft |
Source: Public Record Report a problem | ||
| 10/30/2019 | Pending sale | $559,000$380/sqft |
Source: Keller Williams Philadelphia Center City #PAPH790836 Report a problem | ||
| 10/28/2019 | Listed for sale | $559,000$380/sqft |
Source: Keller Williams Philadelphia #PAPH790836 Report a problem | ||
| 10/16/2019 | Pending sale | $559,000$380/sqft |
Source: Keller Williams Philadelphia #PAPH790836 Report a problem | ||
| 9/25/2019 | Price change | $559,000-5.1%$380/sqft |
Source: Keller Williams Philadelphia #PAPH790836 Report a problem | ||
| 9/9/2019 | Price change | $589,000-1%$401/sqft |
Source: Keller Williams Philadelphia #PAPH790836 Report a problem | ||
| 7/30/2019 | Price change | $595,000-5.4%$405/sqft |
Source: Keller Williams Philadelphia Center City #PAPH790836 Report a problem | ||
| 6/4/2019 | Price change | $629,000-1.6%$428/sqft |
Source: Keller Williams Philadelphia Center City #PAPH790836 Report a problem | ||
| 5/21/2019 | Price change | $639,000-3%$435/sqft |
Source: Keller Williams Philadelphia Center City #PAPH790836 Report a problem | ||
| 5/3/2019 | Listed for sale | $659,000+15.1%$448/sqft |
Source: Keller Williams Philadelphia #PAPH790836 Report a problem | ||
| 9/7/2010 | Sold | $572,500$389/sqft |
Source: Public Record Report a problem | ||
| 5/26/2010 | Listed for sale | $572,500$389/sqft |
Source: Elfant Wissahickon Realtors #5715697 Report a problem | ||
Nearby homes
- $518,5001 bd1 ba943 sqft2101 Market St UNIT 1104, Philadelphia, PA 19103Sold
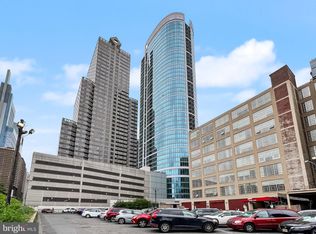
- $690,0002 bd2 ba1.2k sqft2101 Market St UNIT 1607, Philadelphia, PA 19103Sold
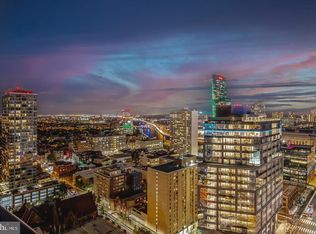
- $1,000,0002 bd2 ba1.4k sqft2101 Market St UNIT 2803, Philadelphia, PA 19103Sold
- $565,0001 bd1 ba943 sqft2101 Market St UNIT 2204, Philadelphia, PA 19103Sold

Get a cash offer in 3 minutes
Find out how much your home could sell for in as little as 3 minutes with a no-obligation cash offer.
Estimated market value
$723,300
