Skip main navigation
Sold for $369,000
  • $369,000

    2101 Market St Unit 708, Philadelphia, PA 19103

    1beds
    743sqft
    Condominium
    Built in 2008
    -- sqft lot
    $379,000 Zestimate®
    $497/sqft
    $2,703 Estimated rent

    Home value

    $379,000

    $341,000 - $421,000

    $2,703/mo

    Zestimate® history
    Loading
    Loading...

    Owner options

    List your home for rent

    $2,703/mo

    Rent Zestimate®

    Find your next renter with Zillow Rental Manager. Plus, with online applications, you can quickly screen prospective tenants – for free.

    Learn more

    $2,703/mo

    Rent Zestimate®

    Refinance and save

    $2,260/mo

    Est. payment

    Refinancing to a lower rate could help reduce your monthly payments and save thousands over the life of the loan.

    See today's rates

    $2,260/mo

    Est. payment

    Explore your selling options

    Work with a Zillow partner agent

    Leverage their expertise and Zillow's premium Showcase listings to get your home seen by more buyers.

    Get started

    List with your own agent

    Get your home in front of millions of buyers by listing it on Zillow.

    Learn how to do it

    Sell it yourself

    Take full control of how buyers see your home on Zillow by listing For Sale by Owner (FSBO).

    List your home

    What's special

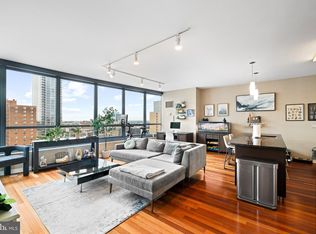
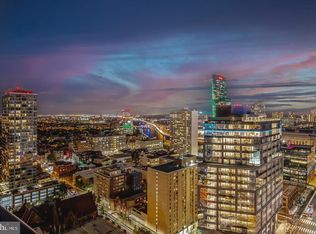
    Private balconyUnobstructed north facing viewsSoaking tubFloor-to-ceiling windowsGlass tile backsplashStylish breakfast barUpgraded cabinetry
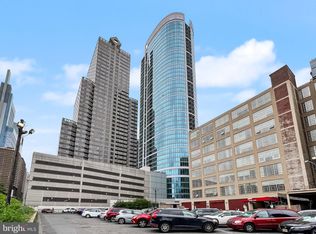
    Experience Luxury Living at The Murano – Philadelphia’s Premier Skyscraper! Soaring 42 stories above the city, The Murano—named after the renowned glassmaking region of Murano, Italy—sets the standard for luxury high-rise living in Philadelphia. Clad in striking blue glass, this architectural gem offers an unparalleled urban lifestyle. Perched on the 7th floor, this lovely condo boasts unobstructed north facing views. Step onto your private balcony and take in the views while enjoying a peaceful moment above the hustle and bustle. Inside, floor-to-ceiling windows flood the space with natural light, beautifully highlighting the rich Brazilian cherry hardwood floors. The sleek, open-concept kitchen is a chef’s delight, complete with high-end stainless steel appliances, granite countertops, upgraded cabinetry, a glass tile backsplash, an under-mount sink, and a stylish breakfast bar. The bedroom suite offers a spacious, custom-designed walk-in closet. The luxurious tiled bathroom features both a soaking tub and a separate stall shower, creating a true spa-like retreat. Living at The Murano means access to unrivaled amenities, including: 24-hour concierge service, State-of-the-art fitness center, Indoor heated pool and a Vibrant resident community With Trader Joe's right at your doorstep, grocery shopping has never been more convenient! This prime location is just six blocks from SEPTA Regional Rail and I-76, providing effortless access to the entire city and beyond. Plus, you're moments away from the iconic Benjamin Franklin Parkway, where you can explore world-class cultural landmarks like The Franklin Institute, The Barnes Foundation, and The Philadelphia Museum of Art Don’t miss the opportunity to live in one of Philadelphia’s most sought-after addresses! Photos Coming Soon!

    Zillow last checked:

    Listing updated:

    Listed by:

    Gaurav Gambhir 267-994-3870,

    KW Empower,

    Listing Team: Tcs Group, Co-Listing Team: Tcs Group,Co-Listing Agent: Liela Rushton 267-625-4950,

    KW Empower

    Bought with:

    Monique Perri, 2439039

    KW Empower

    Source: Bright MLS,MLS#: PAPH2463116MLS Logo

    Facts & features

    Interior

    Bedrooms & bathrooms
    • Bedrooms: 1
    • Bathrooms: 1
    • Full bathrooms: 1
    • Main level bathrooms: 1
    • Main level bedrooms: 1
    Rooms
    • Room types: Living Room, Primary Bedroom, Kitchen
    Primary bedroom
    • Level: Main
    • Area: 0 Square Feet
    • Dimensions: 0 X 0
    Primary bedroom
    • Level: Unspecified
    Kitchen
    • Level: Main
    • Area: 0 Square Feet
    • Dimensions: 0 X 0
    Living room
    • Level: Main
    • Area: 0 Square Feet
    • Dimensions: 0 X 0
    Heating
    • Forced Air, Electric
    Cooling
    • Central Air, Electric
    Appliances
    • Included: Range Hood, Refrigerator, Washer, Dryer, Dishwasher, Microwave, Disposal, Electric Water Heater
    • Laundry: Main Level, In Unit
    Features
    • Has basement: No
    • Has fireplace: No
    Interior area
    • Total structure area: 743
    • Total interior livable area: 743 sqft
    • Finished area above ground: 743
    • Finished area below ground: 0

    Property

    Parking
    • Parking features: None
    Accessibility
    • Accessibility features: None
    Features
    • Levels: One
    • Stories: 1
    • Pool features: Community
    Details
    • Additional structures: Above Grade, Below Grade
    • Parcel number: 888094162
    • Zoning: CMX5
    • Special conditions: Standard

    Construction

    Type & style
    • Home type: Condo
    • Architectural style: Contemporary
    • Property subtype: Condominium
    • Attached to another structure: Yes
    Materials
    • Masonry, Glass
    Condition
    • New construction: No
    • Year built: 2008

    Utilities & green energy

    • Sewer: Private Sewer
    • Water: Public

    Community & HOA

    Community
    • Features: Pool
    • Condo and coop fee: $780 monthly
    • Subdivision: Center City
    HOA
    • Has HOA: No
    • Amenities included: Elevator(s), Fitness Center, Community Center, Concierge, Indoor Pool, Other
    • Services included: Common Area Maintenance, Maintenance Grounds, Snow Removal, Trash, Pool(s), All Ground Fee, Management, Health Club
    Location
    • Region: Philadelphia
    • Municipality: PHILADELPHIA

    Financial & listing details

    • Price per square foot: $497/sqft
    • Tax assessed value: $359,600
    • Annual tax amount: $5,033
    • Date on market: 4/11/2025
    • Listing agreement: Exclusive Agency
    • Ownership: Condominium

    Price history

    DateEventPrice
    5/20/2025Sold$369,000-2.6%$497/sqft
    Source: Bright MLS #PAPH2463116 Report a problem
    5/4/2025Contingent$379,000$510/sqft
    Source: Bright MLS #PAPH2463116 Report a problem
    4/11/2025Listed for sale$379,000+17127.3%$510/sqft
    Source: Bright MLS #PAPH2463116 Report a problem
    3/24/2021Listing removed--
    Source: Owner Report a problem
    6/8/2019Listing removed$2,500$3/sqft
    Source: Owner Report a problem
    5/8/2019Listed for rent$2,500+13.6%$3/sqft
    Source: Owner Report a problem
    4/22/2016Sold$2,200-99.4%$3/sqft
    Source: Agent Provided Report a problem
    4/14/2016Listing removed$2,200-4.3%$3/sqft
    Source: The Condo Shop #6749495 Report a problem
    3/15/2016Listed for rent$2,300$3/sqft
    Source: The Condo Shop Report a problem
    4/29/2013Sold$351,000$472/sqft
    Source: Public Record Report a problem
    3/12/2013Listed for sale$351,000-7.4%$472/sqft
    Source: The Condo Shop #6182891 Report a problem
    8/13/2010Listing removed$379,000$510/sqft
    Source: Elfant Wissahickon Realtors #5730569 Report a problem
    7/3/2010Price change$379,000-5%$510/sqft
    Source: Elfant Wissahickon Realtors #5730569 Report a problem
    6/24/2010Listed for sale$399,000+22066.7%$537/sqft
    Source: Elfant Wissahickon Realtors #5730569 Report a problem
    9/19/2009Listing removed$1,800$2/sqft
    Source: Coldwell Banker Preferred #5568989 Report a problem
    9/16/2009Price change$1,800-9.8%$2/sqft
    Source: Coldwell Banker Preferred #5568989 Report a problem
    9/2/2009Price change$1,995-9.3%$3/sqft
    Source: Coldwell Banker Preferred #5568989 Report a problem
    7/30/2009Listed for sale$2,200-99.4%$3/sqft
    Source: Coldwell Banker Preferred #5568989 Report a problem
    7/24/2008Sold$357,000$480/sqft
    Source: Public Record Report a problem

    Public tax history

    YearProperty taxesTax assessment
    2025$5,034 +8%$359,600 +8%
    2024$4,661 $333,000
    2023$4,661 -13.1%$333,000
    2022$5,361 --
    2021$5,361 --
    2018$5,361 --
    2017$5,361 +174.5%--
    2016$1,953 +375%--
    2015$411 --
    2014$411 $267,000 +1023%
    2012-- $23,776
    2011-- $23,776
    2010-- $23,776
    2009-- $23,776
    2008-- $23,776
    Find assessor info on the county website

    Neighborhood: Logan Square

    Nearby schools

    GreatSchools rating
    Schools provided by the listing agent
    • District: Philadelphia City

    Source: Bright MLS. This data may not be complete. We recommend contacting the local school district to confirm school assignments for this home.

    Get a cash offer in 3 minutes
    Find out how much your home could sell for in as little as 3 minutes with a no-obligation cash offer.
    Estimated market value
    $379,000
    Get a cash offer in 3 minutes
    Find out how much your home could sell for in as little as 3 minutes with a no-obligation cash offer.
    Estimated market value
    $379,000