Skip main navigation
Sold for $700,000
  • $700,000

    2101 Market St Unit 802, Philadelphia, PA 19103

    2beds
    1,408sqft
    Condominium
    Built in 2008
    -- sqft lot
    $746,600 Zestimate®
    $497/sqft
    $4,904 Estimated rent

    Home value

    $746,600

    $702,000 - $799,000

    $4,904/mo

    Zestimate® history
    Loading
    Loading...

    Owner options

    List your home for rent

    $4,904/mo

    Rent Zestimate®

    Find your next renter with Zillow Rental Manager. Plus, with online applications, you can quickly screen prospective tenants – for free.

    Learn more

    $4,904/mo

    Rent Zestimate®

    Refinance and save

    $4,301/mo

    Est. payment

    Refinancing to a lower rate could help reduce your monthly payments and save thousands over the life of the loan.

    See today's rates

    $4,301/mo

    Est. payment

    Explore your selling options

    Work with a Zillow partner agent

    Leverage their expertise and Zillow's premium Showcase listings to get your home seen by more buyers.

    Get started

    List with your own agent

    Get your home in front of millions of buyers by listing it on Zillow.

    Learn how to do it

    Sell it yourself

    Take full control of how buyers see your home on Zillow by listing For Sale by Owner (FSBO).

    List your home

    What's special

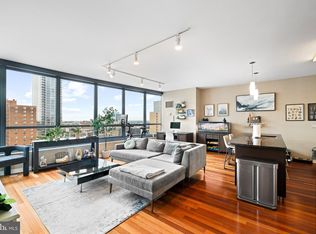
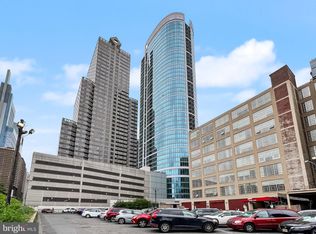
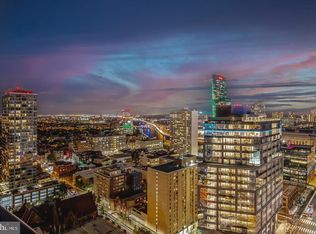
    Welcome to luxury living in The Murano! This stunning 2-bedroom condo offers the epitome of modern elegance & convenience in the heart of Philadelphia. The breathtaking open-concept floorplan boasts beautiful hardwood floors & wall-to-wall, floor-to-ceiling windows that bathe the entire living & dining area in natural light. The modern upgraded kitchen is a chef's dream, featuring granite countertops & stainless steel appliances. The dining area flows seamlessly onto a small, private balcony, perfect for enjoying your morning coffee or an evening cocktail. The light-filled Primary Bedroom Suite is a sanctuary of comfort, complete with a luxurious ensuite bathroom with an oversized walk-in shower, separate soaking tub, & a dual-sink vanity. The 2nd bedroom features windows overlooking the private balcony & has an adjacent full bathroom with a walk-in shower. Storage will never be an issue with plenty of space throughout, including an oversized laundry & linen cabinet. Residents of The Murano enjoy an array of amenities, including a community pool, a 6th floor roof deck offering stunning city views, a fitness center, & a resident lounge area. One parking spot is deeded with the property. Conveniently located close to Rittenhouse & Logan Squares, Parkway Museum District, Schuylkill Banks Park, & Fairmount Park, you'll have easy access to all the shopping, eateries, & entertainment this sought-after area is known for. Don't miss your chance to experience luxury living at its finest in this impeccable condo. Schedule your showing today!

    Zillow last checked:

    Listing updated:

    Listed by:

    Bette Tumasz 484-962-0034,

    Redfin Corporation

    Bought with:

    Joan Mozenter, RS335612

    Compass RE

    Source: Bright MLS,MLS#: PAPH2352672MLS Logo

    Facts & features

    Interior

    Bedrooms & bathrooms
    • Bedrooms: 2
    • Bathrooms: 2
    • Full bathrooms: 2
    • Main level bathrooms: 2
    • Main level bedrooms: 2
    Basement
    • Area: 0
    Heating
    • Forced Air, Electric
    Cooling
    • Central Air, Electric
    Appliances
    • Included: Microwave, Dishwasher, Disposal, Washer, Dryer, Oven/Range - Electric, Refrigerator, Stainless Steel Appliance(s), Electric Water Heater
    • Laundry: Washer In Unit, Dryer In Unit, In Unit
    Features
    • Open Floorplan, Kitchen Island
    • Flooring: Wood
    • Has basement: No
    • Has fireplace: No
    Interior area
    • Total structure area: 1,408
    • Total interior livable area: 1,408 sqft
    • Finished area above ground: 1,408
    • Finished area below ground: 0

    Property

    Parking
    • Total spaces: 1
    • Parking features: Covered, Assigned, Garage
    • Garage spaces: 1
    • Details: Assigned Parking
    Accessibility
    • Accessibility features: Accessible Elevator Installed
    Features
    • Levels: One
    • Stories: 1
    • Exterior features: Balcony
    • Pool features: Community
    • Has view: Yes
    • View description: City
    Lot
    • Features: Urban
    Details
    • Additional structures: Above Grade, Below Grade
    • Parcel number: 888094166
    • Zoning: RES
    • Special conditions: Standard

    Construction

    Type & style
    • Home type: Condo
    • Property subtype: Condominium
    • Attached to another structure: Yes
    Materials
    • Masonry
    Condition
    • New construction: No
    • Year built: 2008

    Utilities & green energy

    • Sewer: Public Sewer
    • Water: Public

    Community & neighborhood

    Community
    • Community features: Pool
    Location
    • Region: Philadelphia
    • Subdivision: Center City
    • Municipality: PHILADELPHIA

    HOA & financial

    HOA
    • Has HOA: No
    • Amenities included: Indoor Pool, Clubhouse, Concierge, Elevator(s), Answering Service, Fitness Center
    • Services included: All Ground Fee, Common Area Maintenance, Maintenance Structure, Heat, Insurance, Pool(s), Recreation Facility, Reserve Funds, Snow Removal, Trash, Water
    • Association name: Stonehenge Advisors
    Other fees
    • Condo and coop fee: $1,425 monthly

    Other

    Other facts
    • Listing agreement: Exclusive Right To Sell
    • Listing terms: Cash,Conventional
    • Ownership: Condominium

    Price history

    DateEventPrice
    8/1/2024Sold$700,000-2.8%$497/sqft
    Source: Bright MLS #PAPH2352672 Report a problem
    7/1/2024Pending sale$720,000$511/sqft
    Source: Bright MLS #PAPH2352672 Report a problem
    5/29/2024Listed for sale$720,000$511/sqft
    Source: Bright MLS #PAPH2352672 Report a problem
    5/17/2024Pending sale$720,000$511/sqft
    Source: Bright MLS #PAPH2352672 Report a problem
    5/14/2024Listed for sale$720,000+10.8%$511/sqft
    Source: Bright MLS #PAPH2352672 Report a problem
    2/2/2021Sold$650,000-3.7%$462/sqft
    Source: Public Record Report a problem
    12/13/2020Pending sale$675,000$479/sqft
    Source: BHHS Fox & Roach At the Harper, Rittenhouse Square #PAPH954108 Report a problem
    11/11/2020Listed for sale$675,000+21.1%$479/sqft
    Source: BHHS Fox & Roach At the Harper, Rittenhouse Square #PAPH954108 Report a problem
    1/29/2010Sold$557,500$396/sqft
    Source: Public Record Report a problem

    Public tax history

    YearProperty taxesTax assessment
    2025$9,281 +2%$663,000 +2%
    2024$9,099 $650,000
    2023$9,099 -8.5%$650,000
    2022$9,946 --
    2021$9,946 --
    2018$9,946 --
    2017$9,946 +1176.5%--
    2016$779 --
    2015$779 --
    2014$779 +54.2%$506,000 +1023%
    2012$505 $45,056
    2011-- $45,056
    2010-- $45,056
    2009-- $45,056
    2008-- $45,056

    Find assessor info on the county website

    Neighborhood: Logan Square

    Nearby schools

    GreatSchools rating
    Schools provided by the listing agent
    • District: The School District Of Philadelphia

    Source: Bright MLS. This data may not be complete. We recommend contacting the local school district to confirm school assignments for this home.

    Get a cash offer in 3 minutes
    Find out how much your home could sell for in as little as 3 minutes with a no-obligation cash offer.
    Estimated market value
    $746,600
    Get a cash offer in 3 minutes
    Find out how much your home could sell for in as little as 3 minutes with a no-obligation cash offer.
    Estimated market value
    $746,600