Skip main navigation
Sold for $422,500
  • $422,500

    2101 Market St Unit 808, Philadelphia, PA 19103

    1beds
    743sqft
    Condominium
    Built in 2008
    -- sqft lot
    $407,300 Zestimate®
    $569/sqft
    $2,703 Estimated rent

    Home value

    $407,300

    $379,000 - $436,000

    $2,703/mo

    Zestimate® history
    Loading
    Loading...

    Owner options

    List your home for rent

    $2,703/mo

    Rent Zestimate®

    Find your next renter with Zillow Rental Manager. Plus, with online applications, you can quickly screen prospective tenants – for free.

    Learn more

    $2,703/mo

    Rent Zestimate®

    Refinance and save

    $2,588/mo

    Est. payment

    Refinancing to a lower rate could help reduce your monthly payments and save thousands over the life of the loan.

    See today's rates

    $2,588/mo

    Est. payment

    Explore your selling options

    Work with a Zillow partner agent

    Leverage their expertise and Zillow's premium Showcase listings to get your home seen by more buyers.

    Get started

    List with your own agent

    Get your home in front of millions of buyers by listing it on Zillow.

    Learn how to do it

    Sell it yourself

    Take full control of how buyers see your home on Zillow by listing For Sale by Owner (FSBO).

    List your home

    What's special

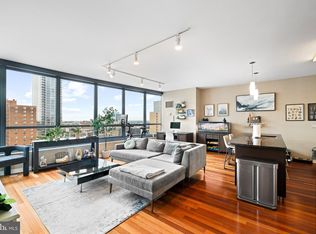
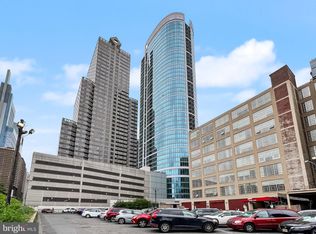
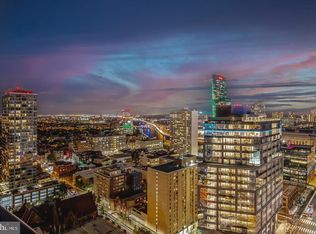
    Beautiful one bedroom with private balcony and partial Art Museum views at The Murano. Enter the home past a coat closet and into an open great room with bright bamboo hardwood floors, excellent natural light, living and dining spaces, and a modern kitchen. There are floor-to-ceiling windows and access to a private balcony with breathtaking city views. The open kitchen features modern flat panel cabinetry, granite countertops, a glass tile backsplash, stainless steel appliances, and a breakfast bar. The bedroom has more floor-to-ceiling windows, carpeted floor, and a walk-in closet with built-ins. Adjacent to the bedroom is a full bathroom with contemporary vanity, tub-shower, and tile floor. Additional highlights include a Nest thermostat and laundry closet with additional storage space and stacked Whirlpool washer and dryer. This residence also includes one assigned parking space in the attached covered parking garage. Residents of The Murano enjoy a 24-hour doorman, state-of-the-art fitness center, 60 ft indoor swimming pool, sundeck and community room. The building is walking distance to Trader Joe’s, multiple restaurants and cafés, Rittenhouse Square, and 30th Street Station.

    Zillow last checked:

    Listing updated:

    Listed by:

    Allan Domb 215-545-1500,

    Allan Domb Real Estate

    Bought with:

    Jane Hall, RS276068

    BHHS Fox & Roach-Rosemont

    Christie Jones, RS335916

    BHHS Fox & Roach-Chestnut Hill

    Source: Bright MLS,MLS#: PAPH2333072MLS Logo

    Facts & features

    Interior

    Bedrooms & bathrooms
    • Bedrooms: 1
    • Bathrooms: 1
    • Full bathrooms: 1
    • Main level bathrooms: 1
    • Main level bedrooms: 1
    Basement
    • Area: 0
    Heating
    • Other
    Cooling
    • Central Air, Other
    Appliances
    • Included: Water Heater
    • Laundry: Dryer In Unit, Washer In Unit, In Unit
    Features
    • Has basement: No
    • Has fireplace: No
    Interior area
    • Total structure area: 743
    • Total interior livable area: 743 sqft
    • Finished area above ground: 743
    • Finished area below ground: 0

    Property

    Parking
    • Total spaces: 1
    • Parking features: Covered, Garage
    • Garage spaces: 1
    Accessibility
    • Accessibility features: None
    Features
    • Levels: One
    • Stories: 1
    • Pool features: Community
    Details
    • Additional structures: Above Grade, Below Grade
    • Parcel number: 888094178
    • Zoning: CMX5
    • Special conditions: Standard

    Construction

    Type & style
    • Home type: Condo
    • Architectural style: Other
    • Property subtype: Condominium
    • Attached to another structure: Yes
    Materials
    • Masonry
    Condition
    • New construction: No
    • Year built: 2008

    Utilities & green energy

    • Sewer: Public Sewer
    • Water: Public

    Community & HOA

    Community
    • Condo and coop fee: $745 monthly
    • Subdivision: Rittenhouse Square
    HOA
    • Has HOA: No
    • Amenities included: Concierge, Elevator(s), Fitness Center, Meeting Room, Party Room, Indoor Pool, Security, Pool, Other
    • Services included: Common Area Maintenance, Maintenance Structure, Health Club, Pool(s), Water, Management, Recreation Facility
    Location
    • Region: Philadelphia
    • Municipality: PHILADELPHIA

    Financial & listing details

    • Price per square foot: $569/sqft
    • Tax assessed value: $333,000
    • Annual tax amount: $4,661
    • Date on market: 3/20/2024
    • Listing agreement: Exclusive Right To Sell
    • Ownership: Condominium

    Price history

    DateEventPrice
    10/10/2024Listing removed$2,795$4/sqft
    Source: Zillow Rentals Report a problem
    9/14/2024Listed for rent$2,795+3.5%$4/sqft
    Source: Zillow Rentals Report a problem
    8/20/2024Sold$422,500-4%$569/sqft
    Source: Bright MLS #PAPH2333072 Report a problem
    7/14/2024Pending sale$439,900$592/sqft
    Source: Bright MLS #PAPH2333072 Report a problem
    4/12/2024Price change$439,900-4.4%$592/sqft
    Source: Bright MLS #PAPH2333072 Report a problem
    3/20/2024Listed for sale$460,000+12.5%$619/sqft
    Source: Bright MLS #PAPH2333072 Report a problem
    1/23/2017Sold$409,000-4.9%$550/sqft
    Source: Public Record Report a problem
    12/13/2016Pending sale$429,900$579/sqft
    Source: Kurfiss Sotheby's International Realty #6838964 Report a problem
    8/4/2016Listed for sale$429,900+889.4%$579/sqft
    Source: Kurfiss Sotheby's International Realty #6838964 Report a problem
    12/3/2015Sold$43,451$58/sqft
    Source: Public Record Report a problem
    12/31/2011Listing removed$2,700$4/sqft
    Source: Elfant Wissahickon Realtors #5980331 Report a problem
    12/8/2011Listed for rent$2,700+8%$4/sqft
    Source: Elfant Wissahickon Realtors #5980331 Report a problem
    3/5/2011Listing removed$2,500$3/sqft
    Source: Elfant Wissahickon Realtors #5844602 Report a problem
    3/1/2011Listed for rent$2,500$3/sqft
    Source: Elfant Wissahickon Realtors #5844602 Report a problem

    Public tax history

    YearProperty taxesTax assessment
    2025$5,080 +9%$362,900 +9%
    2024$4,661 $333,000
    2023$4,661 -13.1%$333,000
    2022$5,361 --
    2021$5,361 --
    2018$5,361 --
    2017$5,361 +175.7%--
    2016$1,944 +373%--
    2015$411 --
    2014$411 +54.2%$267,000 +1023%
    2012$267 $23,776
    2011-- $23,776
    2010-- $23,776
    2009-- $23,776
    2008-- $23,776
    Find assessor info on the county website

    Neighborhood: Logan Square

    Nearby schools

    GreatSchools rating
    Schools provided by the listing agent
    • District: The School District Of Philadelphia

    Source: Bright MLS. This data may not be complete. We recommend contacting the local school district to confirm school assignments for this home.

    Get a cash offer in 3 minutes
    Find out how much your home could sell for in as little as 3 minutes with a no-obligation cash offer.
    Estimated market value
    $407,300
    Get a cash offer in 3 minutes
    Find out how much your home could sell for in as little as 3 minutes with a no-obligation cash offer.
    Estimated market value
    $407,300