Skip main navigation
Off market
  • $712,300

    2101 Millbrook Dr, Johnson City, TN 37604

    5beds
    4,011sqft
    SingleFamily
    Built in 1988
    0.74 Acres Lot
    $712,300 Zestimate®
    $178/sqft
    $4,345 Estimated rent

    Home value

    $712,300

    $648,000 - $784,000

    $4,345/mo

    Zestimate® history
    Loading
    Loading...

    Owner options

    List your home for rent

    $4,345/mo

    Rent Zestimate®

    Find your next renter with Zillow Rental Manager. Plus, with online applications, you can quickly screen prospective tenants – for free.

    Learn more

    $4,345/mo

    Rent Zestimate®

    Refinance and save

    $4,124/mo

    Est. payment

    Refinancing to a lower rate could help reduce your monthly payments and save thousands over the life of the loan.

    See today's rates

    $4,124/mo

    Est. payment

    Explore your selling options

    Work with a Zillow partner agent

    Leverage their expertise and Zillow's premium Showcase listings to get your home seen by more buyers.

    Get started

    List with your own agent

    Get your home in front of millions of buyers by listing it on Zillow.

    Learn how to do it

    Sell it yourself

    Take full control of how buyers see your home on Zillow by listing For Sale by Owner (FSBO).

    List your home

    What's special

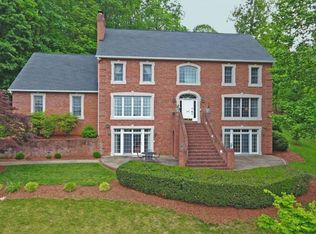
    Welcome to Millbrook Drive. A stately brick home boasting over 4100 finished square feet of charm. The woodworking at every level, custom shutters, and artisan mantels will catch your eye. The sensible layout, spacious rooms, and blue ridge mountain views will beckon you to stay. Situated on a corner lot with just under an acre of land- partly wooded lending to the sense of tranquility in this prime location. Tucked inside one of Johnson city's most sought-after neighborhoods, Roundtree. Just off State of Franklin, this quiet urban oasis offers a community of neighbors walking, working in their yards Saturday mornings, tossing up a hand as you drive by. A favorite about this home is the long range mountain views and having the best seat for Freedom Hall's annual fireworks. The construction of a large new wood deck has just been completed to safeguard that pleasure for many years to come. Master wing on main level offers private sitting room/office, bedroom with built-ins and double closets, Bath with whirlpool tub, walk-in shower, double vanities. Natural light floods this home and the oversized living room with gas log fireplace is no exception. A formal dining room for entertaining, half bath for guest, eat in kitchen, sunroom, and laundry hook ups complete main level. Upstairs, two bedrooms share a Jack and Jill bath with whirlpool Tub, walk in shower, double vanities. A third bedroom, full bath, and immense amount of storage space complete the second level. Downstairs, the finished walkout basement is a dream that offers flexibility and opportunity. Oversized is key and the rooms down here are no exception. Living room with wood burning fireplace, half bath , Office/collectors studio, bedroom with French doors, two walk in closets, and laundry hook ups. 2 car drive-under garage with built-in storage. Landscaping, brick patio, and a small garden ties this well constructed home together. Mechanics have been recently serviced and replaced/repaired as warranted.

    This property is off market, which means it's not currently listed for sale or rent on Zillow. This may be different from what's available on other websites or public sources.
    Facts & features

    Interior

    Bedrooms & bathrooms
    • Bedrooms: 5
    • Bathrooms: 5
    • Full bathrooms: 3
    • 1/2 bathrooms: 2
    Heating
    • Forced air
    Cooling
    • Central
    Appliances
    • Included: Dishwasher, Dryer, Garbage disposal, Range / Oven, Refrigerator, Washer
    • Laundry: Washer Hookup, Electric Dryer Hookup
    Features
    • Balcony, Kitchen Island, Walk-In Closet(s), Eat-in Kitchen, Kitchen/Dining Combo, Master Downstairs, Built-in Features, Soaking Tub, Entrance Foyer, In-Law Floorplan, Office, Shower Only, Master Bathroom, Sitting, Sunroom-Heated, 2+ Person Tub
    • Flooring: Tile, Carpet, Hardwood, Laminate
    • Windows: Double Pane Windows, Window Treatment-Some
    • Basement: Finished, Heated, Walk-Out Access, Interior Entry, Exterior Entry, Plumbed, Garage Door
    • Attic: Storage, Partially Finished, Floored
    • Has fireplace: Yes
    • Fireplace features: Living Room, Basement, Gas Log, Wood Burning Stove
    Interior area
    • Total interior livable area: 4,011 sqft

    Property

    Parking
    • Total spaces: 2
    • Parking features: Garage - Attached
    Features
    • Patio & porch: Deck, Balcony, Back, Front Patio
    • Exterior features: Brick
    • Has spa: Yes
    • Spa features: Bath
    • Has view: Yes
    • View description: Mountain
    Lot
    • Size: 0.74 Acres
    • Features: Level, Wooded, Cleared, Sloped
    Details
    • Parcel number: 037GC00800000
    • Zoning description: Rs

    Construction

    Type & style
    • Home type: SingleFamily
    • Architectural style: Traditional
    Materials
    • Foundation: Footing
    • Roof: Composition
    Condition
    • Above average
    • Year built: 1988

    Utilities & green energy

    • Sewer: Public Sewer
    • Water: Public
    • Utilities for property: Cable Available

    Community & HOA

    Community
    • Security: Security System, Smoke Detector(s), Prewired
    Location
    • Region: Johnson City

    Financial & listing details

    • Price per square foot: $178/sqft
    • Tax assessed value: $608,000
    • Annual tax amount: $4,695

    Price history

    DateEventPrice
    12/16/2020Sold$395,000-7.9%$98/sqft
    Source: TVRMLS #9913287 Report a problem
    10/16/2020Price change$429,000-2.3%$107/sqft
    Source: Exp Realty - Jim Griffin #9913287 Report a problem
    9/28/2020Price change$439,000-2.2%$109/sqft
    Source: Exp Realty - Jim Griffin #9913287 Report a problem
    9/21/2020Listed for sale$449,000+21.4%$112/sqft
    Source: Exp Realty - Jim Griffin #9913287 Report a problem
    4/22/2014Sold$369,900$92/sqft
    Source: Public Record Report a problem
    12/15/2013Price change$369,900+0.2%$92/sqft
    Source: Owner Report a problem
    12/8/2013Price change$369,000-0.2%$92/sqft
    Source: Owner Report a problem
    11/23/2013Listed for sale$369,900-5.2%$92/sqft
    Source: Owner Report a problem
    10/31/2005Sold$390,000+30%$97/sqft
    Source: Public Record Report a problem
    3/19/1997Sold$300,000$75/sqft
    Source: Public Record Report a problem

    Public tax history

    YearProperty taxesTax assessment
    2025$4,695 +0.8%$152,000
    2024$4,657 +12.9%$152,000 +52.2%
    2023$4,124 +6.4%$99,850
    2022$3,874 $99,850
    2021$3,874 +8.1%$99,850 +7.6%
    2020$3,583 +79.5%$92,825
    2019$1,996 $92,825 +0.4%
    2018-- $92,500
    2017$3,949 $92,500
    2016$3,949 +10.9%$92,500
    2015$3,561 +6.9%$92,500
    2014$3,330 $92,500
    2013-- $92,500 -12.8%
    2011$3,694 +0.9%$106,025
    2010$3,662 $106,025
    2009$3,662 $106,025
    2008-- $106,025 +22.8%
    2007$3,695 +8.9%$86,325
    2006$3,393 +3.4%$86,325
    2005$3,280 $86,325
    2004$3,280 +2.4%$86,325 +9.9%
    2003$3,205 $78,550 0%
    2001-- $78,566 -75%
    2000-- $314,264
    Find assessor info on the county website

    Neighborhood: 37604

    Nearby schools

    GreatSchools rating
    Schools provided by the listing agent
    • Elementary: Towne Acres
    • Middle: Indian Trail
    • High: Science Hill

    Source: The MLS. This data may not be complete. We recommend contacting the local school district to confirm school assignments for this home.

    Get a cash offer in 3 minutes
    Find out how much your home could sell for in as little as 3 minutes with a no-obligation cash offer.
    Estimated market value
    $712,300
    Get a cash offer in 3 minutes
    Find out how much your home could sell for in as little as 3 minutes with a no-obligation cash offer.
    Estimated market value
    $712,300