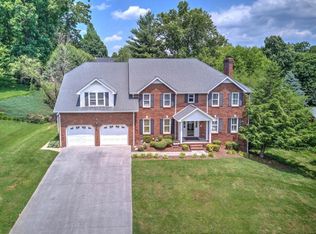
VIDEO HIGHLIGHT TOUR at https://vimeo.com/1009316205 This stunning custom-built, masterpiece is situated in one of the most sought-after locations in Johnson City, offering elegance, charm, & breathtaking mountain views. Step inside the grand foyer, flanked by a spacious formal dining room on the left & a stately office with French doors to the right. The heart of the home is the living room, where an antique 1800s mantle & fireplace provide a charming focal point--perfect for gathering with loved ones. Step outside to a peaceful oasis featuring a flat patio, outdoor gas grill/bar area with granite countertops, & a small under-counter refrigerator, ideal for hosting memorable gatherings. The backyard, framed by mature trees, offers privacy and tranquility with a soothing water feature. The inside kitchen overlooks this beautifully landscaped backyard, seamlessly connecting to the main living areas. Just off the living room, is a secondary study/playroom/family room with French doors. The luxurious main-level primary suite offers two walk-in closets, dual vanities, makeup counter, relaxation tub, & tile shower, providing a personal sanctuary. Upstairs, three generously sized bedrooms (one with en-suite bathroom),
offer expansive walk-in closets, adding both space & versatility. Additional bonus room/playroom/media room offers flexible spaces tailored to your lifestyle. Laundry chute from upstairs bath to main level laundry room adds a thoughtful touch to daily living. The fully unfinished basement features high ceilings & is pre-plumbed/framed for future customization. Zoned for Towne Acres school district, this rare gem offers a lifestyle of sophistication & comfort. With its flawless design, attention to detail, all-brick exterior, double front porches, & serene cul-de-sac location, this property is a true testament to luxury living. Don't miss the opportunity to own one of the finest properties in the established Roundtree neighborhood.
Sold for $900,000
$900,000
3 Blackberry Ct, Johnson City, TN 37604
4beds
4,871sqft
Single Family Residence, Residential
Built in 1990
0.87 Acres Lot
$996,200 Zestimate®
$185/sqft
$4,163 Estimated rent
Home value
$996,200
$907,000 - $1.11M
$4,163/mo
Zestimate® history
Owner options
List your home for rent
$4,163/mo
Rent Zestimate®
Find your next renter with Zillow Rental Manager. Plus, with online applications, you can quickly screen prospective tenants – for free.
$4,163/mo
Rent Zestimate®
Refinance and save
$5,255/mo
Est. payment
Refinancing to a lower rate could help reduce your monthly payments and save thousands over the life of the loan.
$5,255/mo
Est. payment
Explore your selling options
Work with a Zillow partner agent
Leverage their expertise and Zillow's premium Showcase listings to get your home seen by more buyers.
Get startedList with your own agent
Get your home in front of millions of buyers by listing it on Zillow.
Learn how to do itSell it yourself
Take full control of how buyers see your home on Zillow by listing For Sale by Owner (FSBO).
List your homeWhat's special
Zillow last checked:
Listing updated:
Listed by:
Ryan & Sarah McKinney 423-773-1607,
KW Johnson City
Bought with:
Meredith Berry, 352159
Berkshire Hathaway Greg Cox Real Estate
Source: TVRMLS,MLS#: 9971190
Facts & features
Interior
Bedrooms & bathrooms
- Bedrooms: 4
- Bathrooms: 4
- Full bathrooms: 3
- 1/2 bathrooms: 1
Primary bedroom
- Level: Lower
Heating
- Central, Fireplace(s), Heat Pump
Cooling
- Ceiling Fan(s), Central Air, Heat Pump
Appliances
- Included: Built-In Gas Oven, Cooktop, Dishwasher, Disposal, Gas Range, Microwave, Refrigerator
- Laundry: Electric Dryer Hookup, Washer Hookup, Sink
Features
- Master Downstairs, Bar, Eat-in Kitchen, Entrance Foyer, Soaking Tub, Granite Counters, Open Floorplan, Pantry, Rough in Bath, Walk-In Closet(s), Wet Bar
- Flooring: Carpet, Ceramic Tile, Concrete, Hardwood
- Windows: Double Pane Windows, Skylight(s)
- Basement: Block,Crawl Space,Exterior Entry,Interior Entry,Plumbed,Unfinished
- Number of fireplaces: 1
- Fireplace features: Living Room
Interior area
- Total structure area: 7,302
- Total interior livable area: 4,871 sqft
Property
Parking
- Total spaces: 2
- Parking features: Driveway, Concrete, Garage Door Opener
- Garage spaces: 2
- Has uncovered spaces: Yes
Features
- Levels: Two
- Stories: 2
- Patio & porch: Back, Covered, Front Porch, Porch, Rear Patio, Rear Porch
- Exterior features: Balcony, Outdoor Grill
- Has view: Yes
- View description: Mountain(s)
Lot
- Size: 0.87 Acres
- Dimensions: 109.07 x 246.26 IRR
- Topography: Level, Sloped
Details
- Parcel number: 037g C 010.00
- Zoning: R 2
- Other equipment: Radon Mitigation System
Construction
Type & style
- Home type: SingleFamily
- Architectural style: Traditional
- Property subtype: Single Family Residence, Residential
Materials
- Brick
- Foundation: Block
- Roof: Shingle
Condition
- Above Average
- New construction: No
- Year built: 1990
Utilities & green energy
- Sewer: Public Sewer
- Water: Public
- Utilities for property: Electricity Connected, Natural Gas Connected, Sewer Connected, Water Connected, Cable Connected, Underground Utilities
Community & HOA
Community
- Security: Security System, Smoke Detector(s)
- Subdivision: Roundtree
HOA
- Has HOA: No
- Amenities included: Landscaping
Location
- Region: Johnson City
Financial & listing details
- Price per square foot: $185/sqft
- Tax assessed value: $874,300
- Annual tax amount: $6,751
- Date on market: 9/24/2024
- Listing terms: Cash,Conventional,FHA,VA Loan
- Electric utility on property: Yes
Price history
| Date | Event | Price |
|---|---|---|
| 11/25/2024 | Sold | $900,000-2.7%$185/sqft |
Source: TVRMLS #9971190 Report a problem | ||
| 10/29/2024 | Pending sale | $925,000$190/sqft |
Source: TVRMLS #9971190 Report a problem | ||
| 9/24/2024 | Listed for sale | $925,000$190/sqft |
Source: TVRMLS #9971190 Report a problem | ||
| 9/19/2024 | Pending sale | $925,000$190/sqft |
Source: TVRMLS #9971190 Report a problem | ||
| 9/17/2024 | Listed for sale | $925,000$190/sqft |
Source: TVRMLS #9971190 Report a problem | ||
| 9/16/2024 | Pending sale | $925,000$190/sqft |
Source: TVRMLS #9971190 Report a problem | ||
| 9/14/2024 | Listed for sale | $925,000+5.9%$190/sqft |
Source: TVRMLS #9971190 Report a problem | ||
| 5/3/2023 | Sold | $873,275-1.8%$179/sqft |
Source: TVRMLS #9949397 Report a problem | ||
| 3/26/2023 | Contingent | $889,000$183/sqft |
Source: TVRMLS #9949397 Report a problem | ||
| 3/25/2023 | Listed for sale | $889,000$183/sqft |
Source: TVRMLS #9949397 Report a problem | ||
| 3/18/2023 | Contingent | $889,000$183/sqft |
Source: TVRMLS #9949397 Report a problem | ||
| 3/16/2023 | Listed for sale | $889,000$183/sqft |
Source: TVRMLS #9949397 Report a problem | ||
Public tax history
| Year | Property taxes | Tax assessment |
|---|---|---|
| 2025 | $6,751 +0.8% | $218,575 |
| 2024 | $6,697 +15.5% | $218,575 +55.7% |
| 2023 | $5,796 +6.4% | $140,350 |
| 2022 | $5,446 | $140,350 |
| 2021 | $5,446 +4.1% | $140,350 +3.5% |
| 2020 | $5,233 +79.5% | $135,575 |
| 2019 | $2,915 | $135,575 +3.2% |
| 2018 | -- | $131,400 |
| 2017 | $5,610 | $131,400 |
| 2016 | $5,610 +10.9% | $131,400 |
| 2015 | $5,059 +6.9% | $131,400 |
| 2014 | $4,730 | $131,400 |
| 2013 | -- | $131,400 -14.6% |
| 2011 | $5,361 +0.9% | $153,875 |
| 2010 | $5,315 | $153,875 |
| 2009 | $5,315 | $153,875 |
| 2008 | -- | $153,875 +26.8% |
| 2007 | $5,196 +8.9% | $121,400 |
| 2006 | $4,771 +3.4% | $121,400 |
| 2005 | $4,613 | $121,400 |
| 2004 | $4,613 +13% | $121,400 +21.3% |
| 2003 | $4,083 | $100,075 0% |
| 2001 | -- | $100,077 -74.7% |
| 2000 | -- | $395,504 |
Find assessor info on the county website
Neighborhood: 37604
Nearby homes
- $734,400-- bd3 ba3.4k sqft2 Blackberry Ct, Johnson City, TN 37604Off Market
- $1,015,300-- bd3 ba5.1k sqft4 Blackberry Ct, Johnson City, TN 37604Off Market
- $605,000-- bd3 ba2.8k sqft3334 Berkshire Cir, Johnson City, TN 37604Off Market
- $856,8007 bd6 ba5.8k sqft3332 Berkshire Cir, Johnson City, TN 37604Off Market
- $623,000-- bd3 ba2.7k sqft3338 Berkshire Cir, Johnson City, TN 37604Off Market
- $710,2005 bd5 ba4k sqft2101 Millbrook Dr, Johnson City, TN 37604Off Market
- $1,234,7006 bd6 ba7.4k sqft8 Blackberry Ct, Johnson City, TN 37604Off Market
- $600,0003 bd3 ba3.7k sqft5 Blackberry Ct, Johnson City, TN 37604Sold
Nearby schools
GreatSchools rating
- 9/10Towne Acres Elementary SchoolGrades: K-5Distance: 1.9 mi
- 8/10Liberty Bell Middle SchoolGrades: 6-8Distance: 3 mi
- 8/10Science Hill High SchoolGrades: 9-12Distance: 3 mi
Schools provided by the listing agent
- Elementary: Towne Acres
- Middle: Liberty Bell
- High: Science Hill
Source: TVRMLS. This data may not be complete. We recommend contacting the local school district to confirm school assignments for this home.
Get a cash offer in 3 minutes
Find out how much your home could sell for in as little as 3 minutes with a no-obligation cash offer.
Estimated market value
$996,200
Get a cash offer in 3 minutes
Find out how much your home could sell for in as little as 3 minutes with a no-obligation cash offer.
Estimated market value
$996,200
- Tennessee
- Washington County
- Johnson City
- 37604
- 3 Blackberry Ct
Nearby cities
Nearby neighborhoods
Nearby zip codes
Other Johnson City Topics
