Skip main navigation
Sold
  • $350,000

    2101 N 300 E, Anderson, IN 46012

    4beds
    2,375sqft
    Residential, Single Family Residence
    Built in 1965
    1.5 Acres Lot
    $354,600 Zestimate®
    $147/sqft
    $1,928 Estimated rent

    Home value

    $354,600

    $298,000 - $422,000

    $1,928/mo

    Zestimate® history
    Loading
    Loading...

    Owner options

    List your home for rent

    $1,928/mo

    Rent Zestimate®

    Find your next renter with Zillow Rental Manager. Plus, with online applications, you can quickly screen prospective tenants – for free.

    Learn more

    $1,928/mo

    Rent Zestimate®

    Refinance and save

    $2,124/mo

    Est. payment

    Refinancing to a lower rate could help reduce your monthly payments and save thousands over the life of the loan.

    See today's rates

    $2,124/mo

    Est. payment

    Explore your selling options

    Work with a Zillow partner agent

    Leverage their expertise and Zillow's premium Showcase listings to get your home seen by more buyers.

    Get started

    List with your own agent

    Get your home in front of millions of buyers by listing it on Zillow.

    Learn how to do it

    Sell it yourself

    Take full control of how buyers see your home on Zillow by listing For Sale by Owner (FSBO).

    List your home

    What's special

    Wood-burning brick fireplaceModern chandelierCovered porchRich wood-style plank flooringLuxurious hot tubWest-facing sunroomSpacious bedrooms
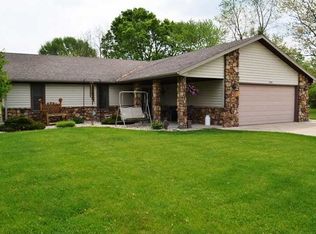
    Welcome to this beautiful 2,375 sqft, 4 Bed/3 Full Bath home on 1.5 acres! The circular driveway and covered porch offer a warm welcome. Inside, the split foyer features a curving iron railing and chandelier, leading to the Main Level. The Formal Living Room features a cozy wood-burning brick fireplace, rich wood-style plank flooring, and an abundance of natural light. The heart of the home is the spacious Kitchen, featuring crisp white cabinets, stainless steel appliances, and ample counter space for effortless meal prep. The adjacent Dining Room, with its modern chandelier, is perfect for family meals or entertaining. A standout feature of the home is the west-facing sunroom, complete with a luxurious hot tub, providing a private retreat to enjoy sunsets over the tree-lined backyard year-round. The Main Level features three spacious bedrooms, including the original Primary Suite, which boasts a private bathroom with vintage tile and a stand-up shower. All bedrooms showcase lovely hardwood floors. An updated full bath serves family and guests. The Lower Level is a showstopper! A second Living Area, featuring a wood-burning brick fireplace, creates a cozy den, while the built-in bar is perfect for entertaining. The recently renovated Primary Suite is a private oasis with wood-tile floors, recessed lighting, two closets, and a spa-like bathroom with a freestanding tub, custom marble tile shower, and double vanity. A convenient laundry room is also located on this level. Outside, the patio invites grilling and outdoor dining, while the expansive lawn offers endless possibilities, including gardening, lawn games, or simply relaxing. A storage unit keeps tools and equipment organized. This home blends style, function, and comfort, ready for you to make it your own.

    Zillow last checked:

    Listing updated:

    Listing Provided by:

    Kevin Majeski 317-537-7115,

    Carpenter, REALTORS®

    Bought with:

    Sarah Lewis

    CENTURY 21 Scheetz

    Source: MIBOR as distributed by MLS GRID,MLS#: 22071928MLS Logo

    Facts & features

    Interior

    Bedrooms & bathrooms
    • Bedrooms: 4
    • Bathrooms: 3
    • Full bathrooms: 3
    • Main level bathrooms: 2
    • Main level bedrooms: 3
    Primary bedroom
    • Features: Tile-Ceramic
    • Level: Main
    • Area: 240 Square Feet
    • Dimensions: 20 x 12
    Primary bedroom
    • Features: Tile-Ceramic
    • Level: Basement
    • Area: 240 Square Feet
    • Dimensions: 20 x 12
    Bedroom 2
    • Level: Main
    • Area: 120 Square Feet
    • Dimensions: 10x12
    Bedroom 3
    • Level: Main
    • Area: 100 Square Feet
    • Dimensions: 10x10
    Dining room
    • Level: Main
    • Area: 144 Square Feet
    • Dimensions: 12x12
    Family room
    • Features: Tile-Ceramic
    • Level: Basement
    • Area: 288 Square Feet
    • Dimensions: 12x24
    Kitchen
    • Level: Main
    • Area: 144 Square Feet
    • Dimensions: 12x12
    Laundry
    • Features: Tile-Ceramic
    • Level: Basement
    • Area: 80 Square Feet
    • Dimensions: 08x10
    Living room
    • Level: Main
    • Area: 168 Square Feet
    • Dimensions: 12x14
    Sun room
    • Level: Main
    • Area: 200 Square Feet
    • Dimensions: 10x20
    Heating
    • Forced Air, Natural Gas
    Cooling
    • Central Air
    Appliances
    • Included: Dishwasher, Dryer, Electric Water Heater, Electric Oven, Range Hood, Refrigerator, Washer, Water Softener Owned
    • Laundry: Laundry Room
    Features
    • Attic Access
    • Basement: Egress Window(s),Finished
    • Attic: Access Only
    • Number of fireplaces: 2
    • Fireplace features: Family Room, Living Room, Masonry, Wood Burning
    Interior area
    • Total structure area: 2,375
    • Total interior livable area: 2,375 sqft
    • Finished area below ground: 1,075

    Property

    Parking
    • Total spaces: 2
    • Parking features: Attached
    • Attached garage spaces: 2
    Features
    • Levels: One
    • Stories: 1
    • Patio & porch: Covered, Patio
    • Has spa: Yes
    • Spa features: Fiberglass, Heated, Private
    • Has view: Yes
    • View description: Trees/Woods
    Lot
    • Size: 1.50 Acres
    • Features: Mature Trees
    Details
    • Additional structures: Storage
    • Parcel number: 480733400163000033
    • Special conditions: None
    • Other equipment: Generator
    • Horse amenities: None

    Construction

    Type & style
    • Home type: SingleFamily
    • Architectural style: Colonial,Ranch
    • Property subtype: Residential, Single Family Residence
    • Attached to another structure: Yes
    Materials
    • Vinyl Siding
    • Foundation: Block
    Condition
    • Updated/Remodeled
    • New construction: No
    • Year built: 1965

    Utilities & green energy

    • Sewer: Septic Tank
    • Water: Well, Private
    • Utilities for property: Electricity Connected

    Community & neighborhood

    Location
    • Region: Anderson
    • Subdivision: No Subdivision

    Price history

    DateEventPrice
    3/12/2026Sold$350,000-4.1%$147/sqft
    Source: MIBOR as distributed by MLS GRID #22071928 Report a problem
    1/22/2026Pending sale$365,000$154/sqft
    Source: MIBOR as distributed by MLS GRID #22071928 Report a problem
    1/10/2026Listed for sale$365,000$154/sqft
    Source: MIBOR as distributed by MLS GRID #22071928 Report a problem
    12/29/2025Pending sale$365,000$154/sqft
    Source: MIBOR as distributed by MLS GRID #22071928 Report a problem
    12/4/2025Price change$365,000-2.7%$154/sqft
    Source: MIBOR as distributed by MLS GRID #22071928 Report a problem
    11/20/2025Listed for sale$375,000$158/sqft
    Source: MIBOR as distributed by MLS GRID #22071928 Report a problem
    11/18/2025Pending sale$375,000$158/sqft
    Source: MIBOR as distributed by MLS GRID #22071928 Report a problem
    11/10/2025Listed for sale$375,000+137.3%$158/sqft
    Source: MIBOR as distributed by MLS GRID #22071928 Report a problem
    7/12/2018Sold$158,000-12.2%$67/sqft
    Source: MIBOR as distributed by MLS GRID #21554481 Report a problem
    6/9/2018Pending sale$179,900$76/sqft
    Source: Carpenter Realtors, Inc. #21554481 Report a problem
    4/4/2018Listed for sale$179,900-13.5%$76/sqft
    Source: Carpenter Realtors, Inc. #21554481 Report a problem
    10/6/2017Listing removed$208,000$88/sqft
    Source: Carpenter Realtors, Inc. #21496327 Report a problem
    9/12/2017Price change$208,000-2.1%$88/sqft
    Source: Carpenter Realtors, Inc. #21496327 Report a problem
    7/7/2017Listed for sale$212,500$89/sqft
    Source: Carpenter Realtors, Inc. #21496327 Report a problem

    Public tax history

    YearProperty taxesTax assessment
    2025$1,966 +8.3%$192,600 +8.5%
    2024$1,816 +7.2%$177,500 +9.6%
    2023$1,693 +7.8%$162,000 +4.9%
    2022$1,570 +5.1%$154,500 +8.1%
    2021$1,493 -2.8%$142,900 +5.2%
    2020$1,536 +16.3%$135,900 -0.1%
    2019$1,321 +68%$136,000 +16.8%
    2018$786 -12.4%$116,400 +22.5%
    2017$898 -4.4%$95,000 -5.3%
    2016$939 +3.9%$100,300 -4.2%
    2014$904 -11.4%$104,700 -3.1%
    2013$1,020 +4.9%$108,000 -1.2%
    2012$972 $109,300 -4.7%
    2011-- $114,700 +5.3%
    2010$943 +3.6%$108,900 -4.1%
    2009$911 $113,500 -0.4%
    2006-- $113,900 +3.9%
    2005-- $109,600

    Find assessor info on the county website

    Neighborhood: 46012

    Nearby schools

    GreatSchools rating
    Schools provided by the listing agent
    • Elementary: Eastside Elementary School
    • Middle: Highland Middle School
    • High: Anderson High School

    Source: MIBOR as distributed by MLS GRID. This data may not be complete. We recommend contacting the local school district to confirm school assignments for this home.

    Get pre-qualified for a loan
    At Zillow Home Loans, we can pre-qualify you in as little as 5 minutes with no impact to your credit score.

    An equal housing lender. NMLS #10287.