Skip main navigation
Sold
  • $245,000

    2210 Holden Dr, Anderson, IN 46012

    4beds
    2,094sqft
    Residential, Single Family Residence
    Built in 1976
    0.57 Acres Lot
    $263,700 Zestimate®
    $117/sqft
    $1,736 Estimated rent

    Home value

    $263,700

    $222,000 - $314,000

    $1,736/mo

    Zestimate® history
    Loading
    Loading...

    Owner options

    List your home for rent

    $1,736/mo

    Rent Zestimate®

    Find your next renter with Zillow Rental Manager. Plus, with online applications, you can quickly screen prospective tenants – for free.

    Learn more

    $1,736/mo

    Rent Zestimate®

    Refinance and save

    $1,578/mo

    Est. payment

    Refinancing to a lower rate could help reduce your monthly payments and save thousands over the life of the loan.

    See today's rates

    $1,578/mo

    Est. payment

    Explore your selling options

    Work with a Zillow partner agent

    Leverage their expertise and Zillow's premium Showcase listings to get your home seen by more buyers.

    Get started

    List with your own agent

    Get your home in front of millions of buyers by listing it on Zillow.

    Learn how to do it

    Sell it yourself

    Take full control of how buyers see your home on Zillow by listing For Sale by Owner (FSBO).

    List your home

    What's special

    Mini barnModern updatesStone wood-burning fireplaceTimeless charmStylish countertopsEnclosed rear patioExpansive windows
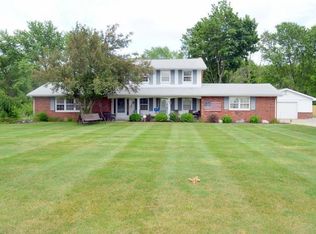
    Welcome to this beautifully updated 4 bed, 2 bath home nestled on a spacious .56 acre lot in a peaceful and quiet neighborhood in Anderson, IN. Boasting both style and function, this home offers a perfect blend of modern updates and timeless charm. Step inside and discover a large foyer that leads into the inviting living room featuring a stunning stone wood-burning fireplace framed by exposed wood beams-ideal for cozy evenings and family gatherings. The expansive windows flood the space with natural light, creating an airy, open feel throughout. The updated kitchen is a chef's dream, featuring modern finishes, ample cabinet space, and stylish countertops. Fresh paint and some updated flooring add to the home's appeal, creating a fresh, contemporary atmosphere. You'll love the convenience of a large laundry room that doubles as a mudroom, keeping your home organized and clutter-free. The enclosed rear patio is perfect for year-round enjoyment, whether you're hosting friends or simply relaxing with a book. Outside, the fully fenced backyard offers plenty of privacy and space for outdoor activities, and the mature trees provide added shade and beauty. The mini barn offers extra storage, while the 2-car attached garage and large driveway provide plenty of parking for guests and family. With a new roof in 2022 and all new windows in 2023, this home is both energy-efficient and worry-free. Don't miss your chance to make this wonderful house your new home! Schedule a showing today and discover everything this charming property has to offer.

    Zillow last checked:

    Listing updated:

    Listed by:

    Heather Hemphill 317-491-2582,

    Key Realty Indiana

    Bought with:

    Kayla Walker

    F.C. Tucker/Crossroads

    Source: MIBOR as distributed by MLS GRID,MLS#: 22019653MLS Logo

    Facts & features

    Interior

    Bedrooms & bathrooms
    • Bedrooms: 4
    • Bathrooms: 2
    • Full bathrooms: 2
    • Main level bathrooms: 1
    • Main level bedrooms: 3
    Primary bedroom
    • Features: Carpet
    • Level: Main
    • Area: 180 Square Feet
    • Dimensions: 15x12
    Bedroom 2
    • Features: Carpet
    • Level: Main
    • Area: 110 Square Feet
    • Dimensions: 11x10
    Bedroom 3
    • Features: Carpet
    • Level: Main
    • Area: 110 Square Feet
    • Dimensions: 11x10
    Bedroom 4
    • Features: Carpet
    • Level: Upper
    • Area: 210 Square Feet
    • Dimensions: 15x14
    Bonus room
    • Features: Carpet
    • Level: Upper
    • Area: 368 Square Feet
    • Dimensions: 23x16
    Breakfast room
    • Features: Laminate
    • Level: Main
    • Area: 77 Square Feet
    • Dimensions: 11x07
    Dining room
    • Features: Laminate
    • Level: Main
    • Area: 156 Square Feet
    • Dimensions: 13x12
    Family room
    • Features: Laminate
    • Level: Main
    • Area: 266 Square Feet
    • Dimensions: 19x14
    Kitchen
    • Features: Laminate Hardwood
    • Level: Main
    • Area: 120 Square Feet
    • Dimensions: 12x10
    Laundry
    • Features: Vinyl
    • Level: Main
    • Area: 60 Square Feet
    • Dimensions: 12x05
    Sun room
    • Features: Other
    • Level: Main
    • Area: 270 Square Feet
    • Dimensions: 27x10
    Heating
    • Dual, Electric, Radiant Ceiling, Other
    Cooling
    • Has cooling: Yes
    Appliances
    • Included: Electric Cooktop, Dishwasher, Disposal, Microwave, Electric Oven, Range Hood, Water Heater, Water Softener Owned
    • Laundry: Main Level
    Features
    • Attic Access, Entrance Foyer, Ceiling Fan(s), Pantry, Walk-In Closet(s)
    • Windows: Window Bay Bow, Windows Thermal, WoodWorkStain/Painted
    • Has basement: No
    • Attic: Access Only
    • Number of fireplaces: 1
    • Fireplace features: Family Room, Wood Burning
    Interior area
    • Total structure area: 2,094
    • Total interior livable area: 2,094 sqft

    Property

    Parking
    • Total spaces: 2
    • Parking features: Attached
    • Attached garage spaces: 2
    • Details: Garage Parking Other(Finished Garage)
    Features
    • Levels: Two
    • Stories: 2
    • Patio & porch: Glass Enclosed
    • Fencing: Fenced,Fence Full Rear
    Lot
    • Size: 0.57 Acres
    • Features: Rural - Subdivision, Mature Trees, Trees-Small (Under 20 Ft)
    Details
    • Additional structures: Barn Mini
    • Parcel number: 480733400177000033
    • Horse amenities: None

    Construction

    Type & style
    • Home type: SingleFamily
    • Architectural style: Mid-Century Modern
    • Property subtype: Residential, Single Family Residence
    Materials
    • Cedar, Stone
    • Foundation: Crawl Space
    Condition
    • New construction: No
    • Year built: 1976

    Utilities & green energy

    • Water: Private Well
    • Utilities for property: Sewer Connected

    Community & HOA

    Community
    • Subdivision: Highland Estates
    HOA
    • Has HOA: No
    Location
    • Region: Anderson

    Financial & listing details

    • Price per square foot: $117/sqft
    • Tax assessed value: $173,100
    • Annual tax amount: $1,576
    • Date on market: 1/30/2025
    • Cumulative days on market: 6 days

    Price history

    DateEventPrice
    3/14/2025Sold$245,000+6.5%$117/sqft
    Source: MIBOR as distributed by MLS GRID #22019653 Report a problem
    2/3/2025Pending sale$230,000$110/sqft
    Source: MIBOR as distributed by MLS GRID #22019653 Report a problem
    1/30/2025Listed for sale$230,000+69.7%$110/sqft
    Source: MIBOR as distributed by MLS GRID #22019653 Report a problem
    9/25/2019Sold$135,500-3.2%$65/sqft
    Source: MIBOR as distributed by MLS GRID #21653242 Report a problem
    8/13/2019Pending sale$140,000$67/sqft
    Source: MIBOR REALTOR Association #21653242 Report a problem
    8/7/2019Listed for sale$140,000$67/sqft
    Source: MIBOR REALTOR Association #21653242 Report a problem

    Public tax history

    YearProperty taxesTax assessment
    2025$1,712 +8.7%$173,100 +10.8%
    2024$1,576 -0.6%$156,200 +8.9%
    2023$1,586 -50.3%$143,400 +0.3%
    2022$3,189 +4.5%$142,900 +0.9%
    2021$3,052 +274%$141,600 +4.9%
    2020$816 +2%$135,000 +12.2%
    2019$800 +2%$120,300 +9.4%
    2018$784 -2.3%$110,000
    2017$803 -0.1%$110,000
    2016$804 -12.2%$110,000 -8.7%
    2014$915 -6.2%$120,500
    2013$976 +12.6%$120,500 +2%
    2012$867 $118,100 +0.1%
    2011-- $118,000 -5.5%
    2010$864 +2%$124,900 +0.2%
    2009$847 $124,600 +7.2%
    2006-- $116,200 -2.8%
    2005-- $119,500
    Find assessor info on the county website

    Neighborhood: 46012

    Nearby schools

    GreatSchools rating
    Get pre-qualified for a loan
    At Zillow Home Loans, we can pre-qualify you in as little as 5 minutes with no impact to your credit score.

    An equal housing lender. NMLS #10287.