Skip main navigation
Sold
  • $295,000

    2209 Holden Dr, Anderson, IN 46012

    3beds
    2,187sqft
    Residential, Single Family Residence
    Built in 1971
    0.57 Acres Lot
    $276,100 Zestimate®
    $135/sqft
    $1,850 Estimated rent

    Home value

    $276,100

    $243,000 - $304,000

    $1,850/mo

    Zestimate® history
    Loading
    Loading...

    Owner options

    List your home for rent

    $1,850/mo

    Rent Zestimate®

    Find your next renter with Zillow Rental Manager. Plus, with online applications, you can quickly screen prospective tenants – for free.

    Learn more

    $1,850/mo

    Rent Zestimate®

    Refinance and save

    $1,801/mo

    Est. payment

    Refinancing to a lower rate could help reduce your monthly payments and save thousands over the life of the loan.

    See today's rates

    $1,801/mo

    Est. payment

    Explore your selling options

    Work with a Zillow partner agent

    Leverage their expertise and Zillow's premium Showcase listings to get your home seen by more buyers.

    Get started

    List with your own agent

    Get your home in front of millions of buyers by listing it on Zillow.

    Learn how to do it

    Sell it yourself

    Take full control of how buyers see your home on Zillow by listing For Sale by Owner (FSBO).

    List your home

    What's special

    Patio areasOutdoor summer livingHalf bathroom
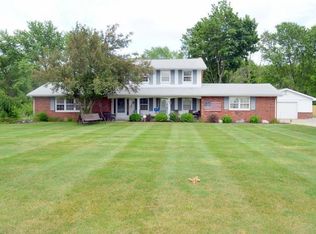
    Inground Heated Pool with Water Fountain features Patio areas and outdoor Summer Living. This Home is located at 2209 Holden DR, ANDERSON, IN, this single-family residence in Madison County offers a unique opportunity to embrace comfortable living. Built in 1971, this property presents a canvas for creating your ideal home for entertaining, and comfortable living. With 2187 square feet of living area, the layout provides ample space for both relaxation and entertainment, and with 3 bedrooms and 2 full bathrooms, the residence offers comfortable accommodation. Imagine waking each morning in your private space, refreshed and ready to greet the day. The expansive 24780 square feet lot offers endless possibilities for outdoor enjoyment, while the single-story design ensures ease of access and a seamless indoor-outdoor experience. In addition to the full bathrooms, the presence of a half bathroom adds convenience for both residents and guests. This single-family residence is a place where you can begin your next chapter.

    Zillow last checked:

    Listing updated:

    Listed by:

    Sonya Pickett 765-620-2914,

    RE/MAX Real Estate Solutions

    Bought with:

    Jenniffer Ruse

    F.C. Tucker Company

    Source: MIBOR as distributed by MLS GRID,MLS#: 22066174MLS Logo

    Facts & features

    Interior

    Bedrooms & bathrooms
    • Bedrooms: 3
    • Bathrooms: 3
    • Full bathrooms: 2
    • 1/2 bathrooms: 1
    • Main level bathrooms: 3
    • Main level bedrooms: 3
    Primary bedroom
    • Level: Main
    • Area: 180 Square Feet
    • Dimensions: 15x12
    Bedroom 2
    • Level: Main
    • Area: 165 Square Feet
    • Dimensions: 15x11
    Bedroom 3
    • Level: Main
    • Area: 144 Square Feet
    • Dimensions: 12x12
    Family room
    • Level: Main
    • Area: 240 Square Feet
    • Dimensions: 20x12
    Kitchen
    • Level: Main
    • Area: 132 Square Feet
    • Dimensions: 12x11
    Laundry
    • Level: Main
    • Area: 45 Square Feet
    • Dimensions: 9x5
    Living room
    • Level: Main
    • Area: 260 Square Feet
    • Dimensions: 20x13
    Sun room
    • Level: Main
    • Area: 224 Square Feet
    • Dimensions: 16x14
    Heating
    • Radiant Ceiling, Electric, Baseboard
    Cooling
    • Central Air
    Appliances
    • Included: Electric Cooktop, Dishwasher, Dryer, Disposal, Electric Oven, Washer, Electric Water Heater, Water Softener Rented, Microwave, Water Heater, Refrigerator, Range Hood
    • Laundry: Laundry Room
    Features
    • Breakfast Bar, Ceiling Fan(s)
    • Windows: Wood Work Stained
    • Has basement: No
    • Number of fireplaces: 1
    • Fireplace features: Family Room, Non Functional, Masonry, Living Room
    Interior area
    • Total structure area: 2,187
    • Total interior livable area: 2,187 sqft

    Property

    Parking
    • Total spaces: 2
    • Parking features: Attached, Concrete, Garage Door Opener
    • Attached garage spaces: 2
    • Details: Garage Parking Other(Finished Garage, Keyless Entry)
    Features
    • Levels: One
    • Stories: 1
    • Patio & porch: Covered, Glass Enclosed
    • Exterior features: Playground
    • Pool features: Fenced, Heated, In Ground, Pool Cover, Pool Sweep, Waterfall
    • Fencing: Fenced,Partial,Privacy
    Lot
    • Size: 0.57 Acres
    • Features: Rural - Subdivision, Mature Trees
    Details
    • Additional structures: Barn Mini, Storage
    • Additional parcels included: 480733600176000003
    • Parcel number: 480733400174000033
    • Horse amenities: None

    Construction

    Type & style
    • Home type: SingleFamily
    • Architectural style: Ranch
    • Property subtype: Residential, Single Family Residence
    Materials
    • Stone
    • Foundation: Crawl Space
    Condition
    • New construction: No
    • Year built: 1971

    Utilities & green energy

    • Water: Private

    Community & HOA

    Community
    • Features: Playground
    • Subdivision: Highland Estates
    HOA
    • Has HOA: No
    Location
    • Region: Anderson

    Financial & listing details

    • Price per square foot: $135/sqft
    • Tax assessed value: $198,100
    • Annual tax amount: $114
    • Date on market: 10/2/2025
    • Cumulative days on market: 3 days

    Price history

    DateEventPrice
    11/4/2025Sold$295,000+1.1%$135/sqft
    Source: MIBOR as distributed by MLS GRID #22066174 Report a problem
    10/5/2025Pending sale$291,900$133/sqft
    Source: MIBOR as distributed by MLS GRID #22066174 Report a problem
    10/2/2025Listed for sale$291,900+49.7%$133/sqft
    Source: MIBOR as distributed by MLS GRID #22066174 Report a problem
    9/9/2019Sold$195,000-5.3%$89/sqft
    Source: MIBOR as distributed by MLS GRID #21658421 Report a problem
    8/24/2019Pending sale$206,000$94/sqft
    Source: Keller Williams Indy Metro NE #21658421 Report a problem
    8/19/2019Price change$206,000+3%$94/sqft
    Source: Keller Williams Realty Indy Metro Northeast #21658421 Report a problem
    8/6/2019Pending sale$200,000$91/sqft
    Source: EveloTeam, Keller Williams #21658421 Report a problem
    8/2/2019Listed for sale$200,000$91/sqft
    Source: Keller Williams Indy Metro NE #21658421 Report a problem

    Public tax history

    YearProperty taxesTax assessment
    2025$1,272 -51.3%$198,100 +4.2%
    2024$2,610 +4.7%$190,200 +12.9%
    2023$2,493 -1%$168,400 +0.3%
    2022$2,517 +15.2%$167,900 +0.9%
    2021$2,185 +4.9%$166,400 +4.9%
    2020$2,082 -1.9%$158,600 +6.9%
    2019$2,122 +19.6%$148,400 +8.5%
    2018$1,774 -7.9%$136,800 +0.6%
    2017$1,926 +92.4%$136,000 -4.4%
    2016$1,001 +11.2%$142,300 +35.9%
    2014$900 -6.5%$104,700 -0.1%
    2013$963 +12.4%$104,800 +2.4%
    2012$857 $102,300 -0.3%
    2011-- $102,600 -6%
    2010$938 +3.8%$109,200
    2009$904 $109,200
    Find assessor info on the county website

    Neighborhood: 46012

    Nearby schools

    GreatSchools rating
    Get pre-qualified for a loan
    At Zillow Home Loans, we can pre-qualify you in as little as 5 minutes with no impact to your credit score.

    An equal housing lender. NMLS #10287.