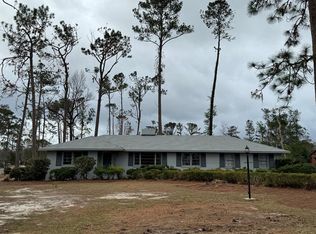
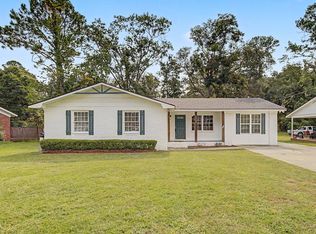
Immaculately maintained 3 Bedrooms with 2 full bathrooms home with over 2000 sq ft feet of comfortable living space on a desirable corner lot in Wood Valley Subdivision—one of West Valdosta's most sought-after neighborhoods! No HOA! Conveniently located just minutes from I-75, shopping, dining, and schools, this move-in-ready home combines timeless charm with everyday convenience. Step inside to a spacious family room featuring a beautiful wood-burning fireplace accented by two stunning skylights that fill the space with natural light. The traditional floor plan offers the warmth and functionality buyers love, with generous living areas perfect for both entertaining and everyday living. The home features hard-surface flooring throughout, with carpet in only one guest bedroom. The kitchen includes all appliances, gorgeous tile flooring, and ample cabinet and counter space. Every bedroom is generously sized and equipped with ceiling fans for year-round comfort. Step outside to enjoy your screened back porch, the perfect place to relax while overlooking the fully fenced backyard. Exceptionally maintained, move-in ready and priced aggressively. All financing welcome: Cash, Conventional Loan, FHA Loan and VA Loan. Virtual walk-through video available upon request. Address: 2101 Pinecliff Drive, Valdosta, GA 31602.
Pending
$235,750
2101 Pinecliff Dr, Valdosta, GA 31602
3beds
2,050sqft
:
Get pre-qualified$1,525/mo
Single Family Residence
Built in 1977
0.39 Acres Lot
$233,100 Zestimate®
$115/sqft
$-- HOA
What's special
Beautiful wood-burning fireplaceFully fenced backyardDesirable corner lotTraditional floor planSpacious family roomHard-surface flooring throughoutScreened back porch
- 22 days |
- 667 |
- 31 |
Zillow last checked:
Listing updated:
Listed by:
Victoria Copeland,
Copeland Realty
Source: South Georgia MLS,MLS#: 154329
Facts & features
Interior
Bedrooms & bathrooms
- Bedrooms: 3
- Bathrooms: 2
- Full bathrooms: 2
Primary bedroom
- Area: 255
- Dimensions: 17 x 15
Bedroom 2
- Area: 187
- Dimensions: 17 x 11
Bedroom 3
- Area: 156
- Dimensions: 13 x 12
Primary bathroom
- Area: 60
- Dimensions: 12 x 5
Bathroom 2
- Area: 45
- Dimensions: 9 x 5
Dining room
- Area: 120
- Dimensions: 12 x 10
Kitchen
- Area: 209
- Dimensions: 19 x 11
Heating
- Central, Electric, Fireplace(s)
Cooling
- Central Air, Electric
Appliances
- Included: Refrigerator, Dishwasher, Surface Unit, Wall Oven
- Laundry: Laundry Room, Laundry Room: 12 X 5, Utility Room, In Garage/Carport, Utility Room: 10 X 8
Features
- Insulated, Ceiling Fan(s)
- Flooring: Carpet, Tile, Luxury Vinyl
- Windows: Thermopane
- Has fireplace: Yes
Interior area
- Total structure area: 2,050
- Total interior livable area: 2,050 sqft
Video & virtual tour
Property
Parking
- Total spaces: 2
- Parking features: 2 Cars, Garage, Garage Door Opener
- Garage spaces: 2
- Details: Garage: 22 X 20
Features
- Levels: One
- Stories: 1
- Patio & porch: Front Porch, Rear Porch, Screened, Front Porch: 18 X 4, Back Porch: 20 X 12
- Exterior features: Termite Bonded
- Pool features: None
- Fencing: Fenced
Lot
- Size: 0.39 Acres
- Dimensions: 120 x 140
Details
- Parcel number: 0082A 031
- Zoning: R-15
Construction
Type & style
- Home type: SingleFamily
- Property subtype: Single Family Residence
Materials
- Brick Veneer, Masonite
- Roof: Metal
Condition
- Year built: 1977
Utilities & green energy
- Electric: Georgia Power
- Sewer: Public Sewer
- Water: Public, City Of Valdosta
- Utilities for property: Cable Available
Community & HOA
Community
- Subdivision: Wood Valley
HOA
- Amenities included: None
Location
- Region: Valdosta
Financial & listing details
- Price per square foot: $115/sqft
- Tax assessed value: $223,843
- Annual tax amount: $2,198
- Date on market: 7/10/2026
- Road surface type: Paved
Estimated market value
$233,100
$221,000 - $245,000
$1,890/mo
Price history
| Date | Event | Price |
|---|---|---|
| 8/1/2026 | Pending sale | $235,750$115/sqft |
Source:  South Georgia MLS #154329 Report a problem South Georgia MLS #154329 Report a problem | ||
| 7/10/2026 | Listed for sale | $235,750+48.3%$115/sqft |
Source: South Georgia MLS #154329 Report a problem | ||
| 10/2/2020 | Sold | $159,000-0.6%$78/sqft |
Source: South Georgia MLS #122481 Report a problem | ||
| 8/6/2020 | Listed for sale | $159,900+10.3%$78/sqft |
Source: COLDWELL BANKER PREMIER REAL E #122481 Report a problem | ||
| 11/21/2006 | Sold | $145,000$71/sqft |
Source: Public Record Report a problem | ||
Public tax history
| Year | Property taxes | Tax assessment |
|---|---|---|
| 2025 | -- | $89,537 +10.5% |
| 2024 | $2,096 -17.4% | $81,060 |
| 2023 | $2,537 +21% | $81,060 +22.3% |
| 2022 | $2,096 +16.5% | $66,270 +17% |
| 2021 | $1,799 +8.6% | $56,660 |
| 2020 | $1,656 -1.3% | $56,660 |
| 2019 | $1,678 -0.7% | $56,660 |
| 2018 | $1,689 +0.7% | $56,660 |
| 2017 | $1,678 -0.5% | $56,660 |
| 2016 | $1,687 | $56,660 |
| 2015 | $1,687 +7.5% | $56,660 |
| 2014 | $1,570 | $56,660 |
| 2012 | -- | -- |
| 2011 | -- | -- |
| 2010 | -- | -- |
| 2009 | -- | -- |
| 2007 | -- | -- |
| 2006 | -- | -- |
| 2005 | -- | -- |
| 2004 | -- | -- |
| 2003 | -- | -- |
Find assessor info on the county website
Monthly payment
Est. payment
Payment breakdown
Explore the cost of this home by adjusting the details. Changes won't be saved.Climate risks
Neighborhood: 31602
Nearby schools
GreatSchools rating
- 3/10S.L. Mason Elementary SchoolGrades: PK-5Distance: 1.8 mi
- 5/10Valdosta Middle SchoolGrades: 6-8Distance: 2.3 mi
- 4/10Valdosta High SchoolGrades: 9-12Distance: 5.5 mi
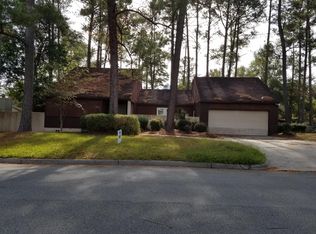
- $219,600-- bd2 ba1.7k sqft2103 Pinecliff Dr, Valdosta, GA 31602Off Market
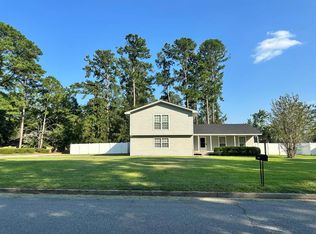
- $226,6003 bd2 ba1.6k sqft2100 Gornto Rd, Valdosta, GA 31602Off Market
- $207,0004 bd3 ba2.1k sqft2013 Pinecliff Dr, Valdosta, GA 31602Sold

- $--4 bd3 ba2.1k sqft2013 Pinecliff Dr #2013, Valdosta, GA 31602Off Market
- $269,3005 bd3 ba2.8k sqft2102 Gornto Rd, Valdosta, GA 31602Off Market
- $273,7003 bd2 ba2.1k sqft2100 Pinecliff Dr, Valdosta, GA 31602Off Market
- $236,7003 bd3 ba1.8k sqft2102 Pinecliff Dr, Valdosta, GA 31602Off Market
- $199,3003 bd2 ba1.4k sqft2105 Pinecliff Dr, Valdosta, GA 31602Off Market
A local agent can set up tours, give advice and negotiate with sellers.
A local lender can help you make sure your offer is ready when you are.
Similar homes
- $219,9004 bd3 ba1.8k sqft601 Azalea Cir, Valdosta, GA 31602Active
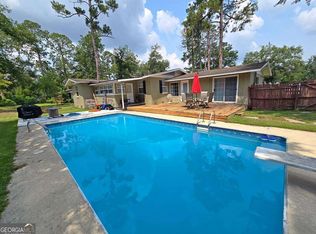
 MLS ID #10815824, Austin Plyler, Southern Classic Realtors. GAMLS
 - $218,9003 bd2 ba1.6k sqft2124 Gornto Rd, Valdosta, GA 31602For Sale
 MLS ID #142794, Jonathan Keen. Tift Area BOR
 - $249,0003 bd3 ba1.9k sqft901 Pineridge Dr, Valdosta, GA 31602For Sale
 MLS ID #154310, Cindy Pegg. South Georgia MLS
 - $259,9004 bd3 ba1.9k sqft2505 Deborah Dr, Valdosta, GA 31602For Sale
 MLS ID #154580, Sarah Spikes. South Georgia MLS
 - $279,9003 bd2 ba1.9k sqft2505 Rolling Hill Dr, Valdosta, GA 31602For SaleMLS ID #153239, Laine Chaney. South Georgia MLS
- $269,9003 bd2 ba2.2k sqft2205 Pinecliff Dr, Valdosta, GA 31602For SaleMLS ID #153396, Chris Kendrick. South Georgia MLS
- $195,0003 bd2 ba1.5k sqft625 Ledgedale Cir, Valdosta, GA 31602For SaleMLS ID #154521, Ashley Sluder. South Georgia MLS
- $229,9003 bd2 ba1.7k sqft2342 Pine Needle Dr N, Valdosta, GA 31601For SaleMLS ID #154233, Darlene Garner. South Georgia MLS
- $249,9003 bd2 ba1.3k sqft(Undisclosed Address), Valdosta, GA 31601For SaleMLS ID #154513, Amelia Hidy. South Georgia MLS
- $249,9003 bd3 ba2.4k sqft206 E Cranford Ave, Valdosta, GA 31602For SaleMLS ID #149807, Jordan Ganas. South Georgia MLS
- $279,9003 bd2 ba2k sqft16891 Valdosta Hwy, Valdosta, GA 31602For SaleMLS ID #154288, Tony Barker. South Georgia MLS
- $180,9503 bd2 ba1.3k sqft2225 S Sherwood Dr, Valdosta, GA 31602For SaleMLS ID #154349, Norris Bishop. South Georgia MLS
- $259,9003 bd2 ba1.5k sqft40 Rays Cir, Valdosta, GA 31602ActiveMLS ID #10791105, Whitney Sharpe, Southern Classic Realtors. GAMLS
- $284,9004 bd2 ba2.3k sqft4115 Lantern Ln, Valdosta, GA 31602ActiveMLS ID #10808137, Sabriya Scott, Scott Realty Professionals LLC. GAMLS
- $205,9003 bd2 ba1.6k sqft1703 Leone Ave, Valdosta, GA 31602For SaleMLS ID #153709, Asia Foster. South Georgia MLS
- $207,0002 bd2 ba1.5k sqft603 W Alden Ave, Valdosta, GA 31602For SaleMLS ID #153729, Jordan Ganas. South Georgia MLS
- $209,9003 bd2 ba1.4k sqft2302 Camden Cir, Valdosta, GA 31602For SaleMLS ID #154275, Van Newberry. South Georgia MLS
- $331,8503 bd2 ba2.2k sqft2815 Bud McKey Cir, Valdosta, GA 31602For SaleMLS ID #154325, Brandon Oliver. South Georgia MLS
- $225,0003 bd2 ba1.2k sqft3724 Cambium Ct, Valdosta, GA 31605For SaleMLS ID #154520, Jordan Ganas. South Georgia MLS
- $219,0003 bd2 ba1.4k sqft1945 Palm Pl, Valdosta, GA 31602For SaleMLS ID #154132, Jordan Arnett. South Georgia MLS
