*WELCOME to this CAPTIVATING & FULLY RENOVATED single-story home nestled in THE HIGHLY DESIRED UPPER WEST SIDE of Sun City Summerlin! Embracing a blend of MODERN LUXURY & COMFORT, this home HAS IT ALL! FULLY LANDSCAPED FRONT YARD W/ ARTIFICIAL TURF! TONS OF NATURAL LIGHT! BRAND NEW LUXURY VINYL PLANK FLOORING & 5 inch baseboards flow throughout the home! The kitchen features a PROMINENT PENINSULA ISLAND adorned w/ STAINLESS STEEL APPLIANCES, pendant lighting, new QUARTZ COUNTERTOPS, MARBLE BACKSPLASH, and WHITE SHAKER CABINETS. The living room offers an EXPANSIVE & INVITING space tailored for relaxation & entertainment. The UNIQUE ACCENT WALL skillfully harmonizes modern & classic aesthetics. Discover an UNPARALLELED RETREAT within the primary suite, boasting a METICULOUSLY SUBWAY TILED SHOWER, FRAMELESS GLASS DOOR, DUAL SINK VANITY and dual mirrors. RELAX under the COVERED PATIO in this OVERSIZED PRIVATE BACKYARD complete! Enjoy all the AMENITIES that Sun City Summerlin has to offer!!
Closed
Zillow last checked:
Listing updated:
Bought with:
Christie Ruybal, S.0060245
SMG Realty
Source: LVR,MLS#: 2537717 Originating MLS: Greater Las Vegas Association of Realtors Inc
Originating MLS: Greater Las Vegas Association of Realtors IncPrice history
| Date | Event | Price |
|---|---|---|
| 12/7/2023 | Sold | $462,500+2.8%$340/sqft |
Source:  LVR #2537717 Report a problem LVR #2537717 Report a problem | ||
| 11/23/2023 | Pending sale | $449,999$331/sqft |
Source: LVR #2537717 Report a problem | ||
| 11/23/2023 | Contingent | $449,999$331/sqft |
Source: LVR #2537717 Report a problem | ||
| 11/20/2023 | Price change | $449,999-4.7%$331/sqft |
Source: LVR #2537717 Report a problem | ||
| 11/17/2023 | Price change | $472,2000%$347/sqft |
Source: LVR #2537717 Report a problem | ||
| 11/16/2023 | Price change | $472,3000%$347/sqft |
Source: LVR #2537717 Report a problem | ||
| 11/13/2023 | Price change | $472,500-0.1%$347/sqft |
Source: LVR #2537717 Report a problem | ||
| 11/12/2023 | Price change | $473,000-0.1%$348/sqft |
Source: LVR #2537717 Report a problem | ||
| 11/10/2023 | Price change | $473,500-0.1%$348/sqft |
Source: LVR #2537717 Report a problem | ||
| 11/9/2023 | Price change | $474,000-0.1%$349/sqft |
Source: LVR #2537717 Report a problem | ||
| 11/8/2023 | Price change | $474,500-0.1%$349/sqft |
Source: LVR #2537717 Report a problem | ||
| 10/27/2023 | Listed for sale | $474,998-1%$349/sqft |
Source: LVR #2537717 Report a problem | ||
| 10/27/2023 | Listing removed | -- |
Source: LVR #2529240 Report a problem | ||
| 10/19/2023 | Listed for sale | $479,900-1%$353/sqft |
Source: LVR #2529240 Report a problem | ||
| 10/14/2023 | Contingent | $484,900$357/sqft |
Source: LVR #2529240 Report a problem | ||
| 10/12/2023 | Listed for sale | $484,900$357/sqft |
Source: LVR #2529240 Report a problem | ||
| 10/10/2023 | Contingent | $484,900$357/sqft |
Source: LVR #2529240 Report a problem | ||
| 10/4/2023 | Price change | $484,9000%$357/sqft |
Source: LVR #2529240 Report a problem | ||
| 9/28/2023 | Price change | $484,9500%$357/sqft |
Source: LVR #2529240 Report a problem | ||
| 9/26/2023 | Listed for sale | $485,000+1.1%$357/sqft |
Source: LVR #2529240 Report a problem | ||
| 9/21/2023 | Listing removed | -- |
Source: LVR #2522536 Report a problem | ||
| 8/29/2023 | Listed for sale | $479,850+20.7%$353/sqft |
Source: LVR #2522536 Report a problem | ||
| 8/21/2023 | Sold | $397,500+3.2%$292/sqft |
Source: LVR #2516118 Report a problem | ||
| 8/9/2023 | Pending sale | $385,000$283/sqft |
Source: LVR #2516118 Report a problem | ||
| 8/1/2023 | Listed for sale | $385,000+100.5%$283/sqft |
Source: LVR #2516118 Report a problem | ||
| 3/29/2011 | Listing removed | $995$1/sqft |
Source: REAL ESTATE by Design #1129144 Report a problem | ||
| 1/10/2003 | Sold | $192,000-56.9%$141/sqft |
Source: Public Record Report a problem | ||
| 1/6/1999 | Sold | $445,500$328/sqft |
Source: Public Record Report a problem | ||
Nearby homes
- $375,0002 bd2 ba1.2k sqft2105 Red Dawn Sky St, Las Vegas, NV 89134For Sale

- $642,0003 bd3 ba2.3k sqft2045 Red Dawn Sky St, Las Vegas, NV 89134Off Market
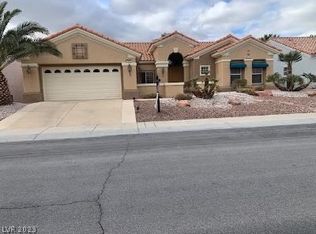
- $634,3002 bd2 ba2.1k sqft2100 Sun Cliffs St, Las Vegas, NV 89134Off Market
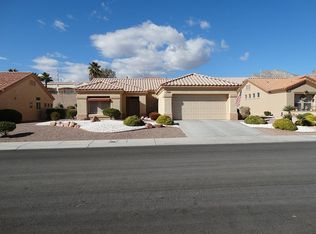
- $498,2002 bd2 ba1.5k sqft2109 Red Dawn Sky St, Las Vegas, NV 89134Off Market
Get a cash offer in 3 minutes
Find out how much your home could sell for in as little as 3 minutes with a no-obligation cash offer.
Estimated market value
$473,500
