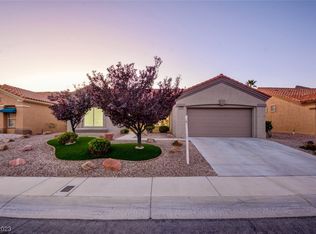
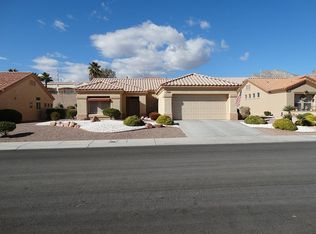
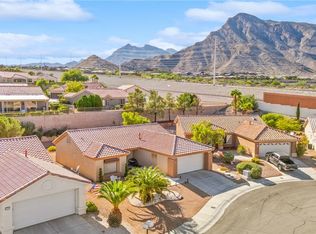
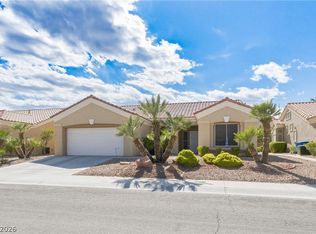
Lovingly cared for and freshly painted, this inviting home in Sun City Summerlin offers comfortable living in one of Las Vegas’ most desirable 55+ active adult communities. The thoughtfully designed floor plan features two generously sized bedrooms, office and a spacious living room that overlooks the beautifully landscaped backyard, creating a comfortable setting for both everyday living and entertaining. The two-car garage includes room for a golf cart, making it easy to enjoy the exceptional lifestyle Sun City Summerlin is known for. All appliances are included, adding to the home’s move-in-ready appeal. Enjoy resort-style active lifestyle living in Sun City Summerlin, where an incredible array of amenities and activities are right outside your door. Residents enjoy access to multiple clubhouses, golf courses, swimming pools, fitness centers, tennis and pickleball courts, social clubs, classes, dining, and countless recreational activities designed to make it easy to stay active, social, and engaged. Whether you’re looking for a full-time residence or a comfortable Las Vegas retreat, this well-maintained Sun City Summerlin home offers the space, convenience, and lifestyle you’ve been looking for.
Active
$375,000
2105 Red Dawn Sky St, Las Vegas, NV 89134
2beds
1,215sqft
Single Family Residence
Built in 1999
7,405 Square Feet Lot
$367,300 Zestimate®
$309/sqft
$230/mo HOA
What's special
Beautifully landscaped backyardTwo generously sized bedroomsAll appliances are includedFreshly painted
- 16 days
- 586
- 36
Likely to sell faster than
Zillow last checked:
Listing updated:
Listed by:
Kelly J. Barnhart S.0022956 (702)340-6232,
Simply Vegas
Source: LVR,MLS#: 2821502 Originating MLS: Greater Las Vegas Association of Realtors Inc
Originating MLS: Greater Las Vegas Association of Realtors IncFacts & features
Interior
Bedrooms & bathrooms
- Bedrooms: 2
- Bathrooms: 2
- Full bathrooms: 1
- 3/4 bathrooms: 1
Primary bedroom
- Description: Bedroom With Bath Downstairs,Ceiling Fan,Ceiling Light,Downstairs,Pbr Separate From Other,Walk-In Closet(s)
- Dimensions: 12x12
Bedroom 2
- Description: Ceiling Fan,Ceiling Light,Closet,Downstairs
- Dimensions: 10x12
Primary bathroom
- Description: Make Up Table,Shower Only
Dining room
- Description: Breakfast Nook/Eating Area,Dining Area,Kitchen/Dining Room Combo
- Dimensions: 11x12
Kitchen
- Description: Breakfast Nook/Eating Area,Granite Countertops,Laminate Countertops,Lighting Recessed,Pantry,Tile Flooring
Living room
- Description: Entry Foyer
- Dimensions: 13x16
Heating
- Central, Gas
Cooling
- Central Air, Electric, Refrigerated
Appliances
- Included: Dryer, Dishwasher, Disposal, Gas Range, Microwave, Refrigerator, Washer
- Laundry: Electric Dryer Hookup, In Garage, Main Level
Features
- Bathroom on Main Level, Bedroom on Main Level, Ceiling Fan(s), Full Bath on Main Level, Handicap Access, Primary Downstairs, Pot Rack, Window Treatments
- Flooring: Carpet, Ceramic Tile, Laminate
- Windows: Blinds, Double Pane Windows
- Has fireplace: No
Interior area
- Total structure area: 1,215
- Total interior livable area: 1,215 sqft
Video & virtual tour
Property
Parking
- Total spaces: 2
- Parking features: Attached, Finished Garage, Garage, Golf Cart Garage, Garage Door Opener, Inside Entrance, Private
- Attached garage spaces: 2
Accessibility
- Accessibility features: Grab Bars, Accessibility Features
Features
- Stories: 1
- Patio & porch: Patio
- Exterior features: Patio, Private Yard, IrrigationSprinklers
- Pool features: Community
- Fencing: Block,Back Yard,Stucco Wall,Wrought Iron
- View description: None
Lot
- Size: 7,405 Square Feet
- Features: Drip Irrigation/Bubblers, Desert Landscaping, Landscaped, Rocks, Trees, < 1/4 Acre
Details
- Parcel number: 13723612045
- Zoning description: Single Family
- Horse amenities: None
Construction
Type & style
- Home type: SingleFamily
- Architectural style: One Story
- Property subtype: Single Family Residence
Materials
- Frame, Stucco
- Roof: Pitched,Tile
Condition
- Resale
- Year built: 1999
Details
- Builder name: Del Webb
Utilities & green energy
- Electric: Photovoltaics None
- Sewer: Public Sewer
- Water: Public
- Utilities for property: Cable Available
Green energy
- Energy efficient items: Windows
Community & HOA
Community
- Features: Pool
- Senior community: Yes
- Subdivision: Sun City Summerlin
HOA
- Has HOA: Yes
- Amenities included: Clubhouse, Dog Park, Fitness Center, Golf Course, Jogging Path, Barbecue, Pickleball, Park, Pool, Recreation Room, Spa/Hot Tub, Security, Tennis Court(s)
- Services included: Association Management, Maintenance Grounds, Recreation Facilities, Security
- HOA fee: $2,762 annually
- HOA name: Sun City Summerlin
- HOA phone: 702-966-1401
Location
- Region: Las Vegas
Financial & listing details
- Price per square foot: $309/sqft
- Tax assessed value: $286,931
- Annual tax amount: $2,370
- Date on market: 9/30/2026
- Listing agreement: Exclusive Right To Sell
- Listing terms: Cash,Conventional,FHA,VA Loan
- Ownership: Single Family Residential
Estimated market value
$367,300
$349,000 - $386,000
$1,957/mo
Price history
| Date | Event | Price |
|---|---|---|
| 9/30/2026 | Listed for sale | $375,000+134.5%$309/sqft |
Source:  LVR #2821502 Report a problem LVR #2821502 Report a problem | ||
| 7/23/2012 | Sold | $159,900+1.5%$132/sqft |
Source: LVR #1264524 Report a problem | ||
| 7/5/2012 | Listed for sale | $157,500+0.3%$130/sqft |
Source: Prudential Americana Group #1264524 Report a problem | ||
| 4/28/2012 | Listing removed | $157,000$129/sqft |
Source: Prudential Americana Group, REALTORS #1203252 Report a problem | ||
| 11/16/2011 | Listed for sale | $157,000-19.5%$129/sqft |
Source: Prudential Americana Group #1203252 Report a problem | ||
| 6/7/2011 | Listing removed | $195,000$160/sqft |
Source: RE/MAX CENTRAL #1047910 Report a problem | ||
| 3/17/2011 | Listed for sale | $195,000-11.4%$160/sqft |
Source: RE/MAX CENTRAL #1047910 Report a problem | ||
| 7/18/2010 | Listed for sale | $220,000$181/sqft |
Source: RE/MAX CENTRAL #1047910 Report a problem | ||
| 6/11/2010 | Listing removed | $220,000$181/sqft |
Source: RE/MAX CENTRAL #1047910 Report a problem | ||
| 6/9/2010 | Listed for sale | $220,000+58.3%$181/sqft |
Source: RE/MAX CENTRAL #1047910 Report a problem | ||
| 12/24/1998 | Sold | $139,000$114/sqft |
Source: Public Record Report a problem | ||
Public tax history
| Year | Property taxes | Tax assessment |
|---|---|---|
| 2026 | $2,373 +3% | $100,426 -2.7% |
| 2025 | $2,304 +3% | $103,238 +9% |
| 2024 | $2,237 +3% | $94,697 +14.3% |
| 2023 | $2,172 +3% | $82,867 +9.6% |
| 2022 | $2,109 +3% | $75,641 +1.5% |
| 2021 | $2,047 +3% | $74,555 +5.4% |
| 2020 | $1,987 +3% | $70,755 +9.4% |
| 2019 | $1,929 +5.7% | $64,699 |
| 2018 | $1,825 | $64,699 +4.3% |
| 2017 | $1,825 | $62,032 +3.2% |
| 2016 | $1,825 +0.2% | $60,118 +3.3% |
| 2015 | $1,821 +3% | $58,182 +9.6% |
| 2014 | $1,768 | $53,097 |
| 2013 | -- | $53,097 +6.3% |
| 2012 | -- | $49,937 -9.3% |
| 2011 | -- | $55,076 +4% |
| 2010 | -- | $52,950 -14% |
| 2009 | -- | $61,548 |
| 2008 | -- | $61,548 -35.9% |
| 2007 | -- | $96,056 -4.1% |
| 2006 | -- | $100,213 +29.3% |
| 2005 | -- | $77,480 +36.8% |
| 2004 | -- | $56,634 +4.5% |
| 2003 | -- | $54,180 +6.9% |
| 2002 | -- | $50,670 +3.5% |
| 2001 | -- | $48,980 |
Find assessor info on the county website
Monthly payment
Est. payment
Payment breakdown
Explore the cost of this home by adjusting the details. Changes won't be saved.Climate risks
Neighborhood: Sun City Summerlin
Nearby schools
Schools provided by the listing agent
- Elementary: Staton, Ethel W.,Staton, Ethel W.
- Middle: Becker
- High: Palo Verde
Source: LVR. This data may not be complete. We recommend contacting the local school district to confirm school assignments for this home.
Similar homes
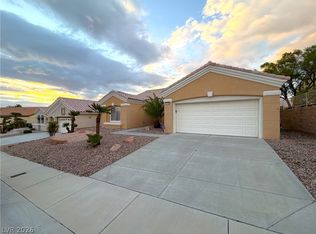
- $410,0002 bd2 ba1.3k sqft10709 Dover Creek Ave, Las Vegas, NV 89134For Sale
 MLS ID #2826012, Larry A. Jones, Keller Williams MarketPlace. LVR
 - $395,0002 bd2 ba1.1k sqft10721 Hunters Woods Pl, Las Vegas, NV 89134For Sale
 MLS ID #2824560, Craig Tann, Huntington & Ellis, A Real Est. LVR
 - $394,9002 bd2 ba1.3k sqft10704 Heritage Hills Dr, Las Vegas, NV 89134For Sale
 MLS ID #2814128, Michael E. DelGais, Home Realty Center. LVR
 - $409,9002 bd2 ba1.3k sqft2121 Red Dawn Sky St, Las Vegas, NV 89134For Sale
 MLS ID #2777147, Michael E. DelGais, Home Realty Center. LVR
