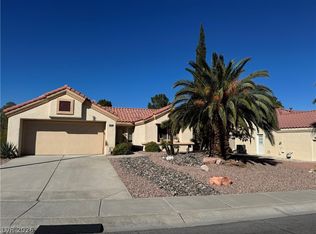
Experience elevated living in this exceptional single-story townhome in the prestigious Sun City Summerlin Golf Corse community. Residents enjoy world-class amenities including clubhouses, fitness centers, pools, golf, tennis, pickleball, dining, theater, Woodshop, trails, & vibrant social living- Over 80 social Activities to be exact. *** HOA Fees cover Exterior water, Trash, Building Insurance, Exterior Paint, Building Maintenance, Roof, Trash, & Landscaping***This beautiful home won't last long!
Active
Price cut: $10K (10/31)
$355,000
11049 Clear Meadows Dr, Las Vegas, NV 89134
2beds
1,599sqft
Townhouse
Built in 1996
3,049 Square Feet Lot
$350,300 Zestimate®
$222/sqft
$384/mo HOA
What's special
Exterior paint
- 62 days
- 560
- 42
Zillow last checked:
Listing updated:
Listed by:
Susan L. Marlowe B.0143968 702-301-4869,
Impress Realty LLC
Source: LVR,MLS#: 2819451 Originating MLS: Greater Las Vegas Association of Realtors Inc
Facts & features
Interior
Bedrooms & bathrooms
- Bedrooms: 2
- Bathrooms: 2
- Full bathrooms: 2
Primary bedroom
- Description: Closet,Downstairs
- Dimensions: 15x10
Bedroom 2
- Description: Closet
- Dimensions: 12x10
Primary bathroom
- Description: Shower Only
Dining room
- Description: Dining Area,Living Room/Dining Combo
- Dimensions: 10x14
Family room
- Description: Ceiling Fan,Downstairs
- Dimensions: 12x15
Kitchen
- Description: Breakfast Bar/Counter,Solid Surface Countertops
Heating
- Central, Gas
Cooling
- Central Air, Electric
Appliances
- Included: Built-In Electric Oven, Dishwasher, Gas Cooktop, Disposal, Refrigerator
- Laundry: Gas Dryer Hookup, Main Level, Laundry Room
Features
- Bathroom on Main Level, Bedroom on Main Level, Full Bath on Main Level, Primary Downstairs, None
- Flooring: Carpet, Tile
- Has fireplace: No
Interior area
- Total structure area: 1,599
- Total interior livable area: 1,599 sqft
Video & virtual tour
Property
Parking
- Total spaces: 2
- Parking features: Attached, Garage, Garage Door Opener, Open, Private
- Attached garage spaces: 2
- Has uncovered spaces: Yes
Features
- Stories: 1
- Patio & porch: Covered, Patio
- Exterior features: Patio, Private Yard
- Pool features: Community
- Fencing: Block,Back Yard
Lot
- Size: 3,049 Square Feet
- Features: Desert Landscaping, Landscaped, < 1/4 Acre
Details
- Parcel number: 13714810142
- Zoning description: Single Family
- Horse amenities: None
Construction
Type & style
- Home type: Townhouse
- Architectural style: One Story
- Property subtype: Townhouse
Materials
- Roof: Tile
Condition
- Resale
- Year built: 1996
Utilities & green energy
- Electric: Photovoltaics None
- Sewer: Public Sewer
- Water: Public
- Utilities for property: Cable Available
Community & HOA
Community
- Features: Pool
- Senior community: Yes
- Subdivision: Sun City Las Vegas
HOA
- Has HOA: Yes
- Amenities included: Fitness Center, Golf Course, Pickleball, Pool, Spa/Hot Tub, Security, Tennis Court(s)
- Services included: Association Management, Insurance, Maintenance Grounds
- HOA fee: $232 monthly
- HOA name: Sun City Master
- HOA phone: 702-966-1400
- Second HOA fee: $152 monthly
Location
- Region: Las Vegas
Financial & listing details
- Price per square foot: $222/sqft
- Tax assessed value: $271,974
- Annual tax amount: $2,894
- Date on market: 9/17/2026
- Listing agreement: Exclusive Right To Sell
- Listing terms: Cash,Conventional,FHA,VA Loan
Estimated market value
$350,300
$333,000 - $368,000
$2,337/mo
Price history
| Date | Event | Price |
|---|---|---|
| 10/31/2026 | Price change | $355,000-2.7%$222/sqft |
Source:  LVR #2819451 Report a problem | ||
| 9/17/2026 | Listed for sale | $365,000+12.3%$228/sqft |
Source: LVR #2819451 Report a problem | ||
| 8/26/2004 | Sold | $325,000+63.3%$203/sqft |
Source: Public Record Report a problem | ||
| 9/29/1995 | Sold | $199,000$124/sqft |
Source: Public Record Report a problem | ||
Public tax history
| Year | Property taxes | Tax assessment |
|---|---|---|
| 2026 | $2,897 +8% | $95,191 -2.9% |
| 2025 | $2,682 +8% | $98,002 +13.8% |
| 2024 | $2,484 +8% | $86,092 +9.7% |
| 2023 | $2,300 +8% | $78,449 +17.2% |
| 2022 | $2,130 +7.7% | $66,917 -2.6% |
| 2021 | $1,977 +6.7% | $68,723 +4.1% |
| 2020 | $1,853 +4.8% | $66,030 +6.4% |
| 2019 | $1,768 +6.9% | $62,061 |
| 2018 | $1,654 | $62,061 +7.4% |
| 2017 | $1,654 | $57,788 +2.7% |
| 2016 | $1,654 +0.3% | $56,287 +5.4% |
| 2015 | $1,649 +3% | $53,390 +5.2% |
| 2014 | $1,601 | $50,755 |
| 2013 | -- | $50,755 +12.4% |
| 2012 | -- | $45,162 -11% |
| 2011 | -- | $50,734 -4.6% |
| 2010 | -- | $53,206 -11.1% |
| 2009 | -- | $59,840 |
| 2008 | -- | $59,840 -28.7% |
| 2007 | -- | $83,977 +1.6% |
| 2006 | -- | $82,614 +20.5% |
| 2005 | -- | $68,538 +25.2% |
| 2004 | -- | $54,754 +8.1% |
| 2003 | -- | $50,670 +6.4% |
| 2002 | -- | $47,620 +3.8% |
| 2001 | -- | $45,890 |
Find assessor info on the county website
Monthly payment
Est. payment
Payment breakdown
Explore the cost of this home by adjusting the details. Changes won't be saved.Climate risks
Neighborhood: Sun City Summerlin
Nearby schools
Schools provided by the listing agent
- Elementary: Lummis, William,Lummis, William
- Middle: Becker
- High: Palo Verde
Source: LVR. This data may not be complete. We recommend contacting the local school district to confirm school assignments for this home.
- $318,3002 bd1 ba1.2k sqft11053 Clear Meadows Dr, Las Vegas, NV 89134Off Market
- $393,1002 bd1 ba1.2k sqft11053 Clear Meadows Dr #0, Las Vegas, NV 89134Off Market
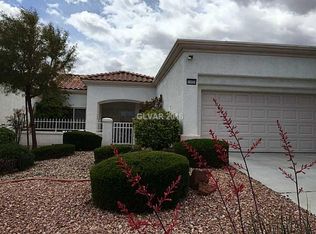
- $402,7002 bd2 ba1.7k sqft11045 Clear Meadows Dr, Las Vegas, NV 89134Off Market
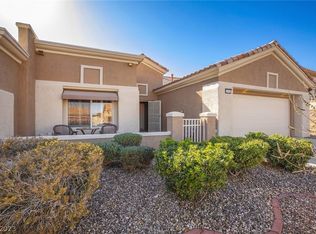
- $302,0002 bd2 ba1.2k sqft11057 Clear Meadows Dr, Las Vegas, NV 89134Off Market
Similar homes
- $370,0002 bd2 ba1.4k sqft2617 Settlers Bay Ln, Las Vegas, NV 89134For Sale
 MLS ID #2802784, Steven F. Doss, Doss Realty Group LLC. LVR
- $324,5002 bd2 ba1.2k sqft10016 Heyfield Dr, Las Vegas, NV 89134For Sale
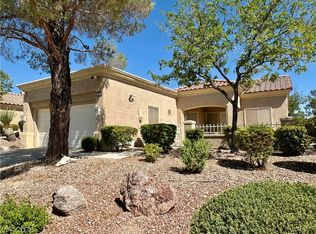 MLS ID #2807818, Jason Ross, Empire Realty & Management. LVR
- $395,0002 bd2 ba1.3k sqft10709 Dover Creek Ave, Las Vegas, NV 89134For Sale
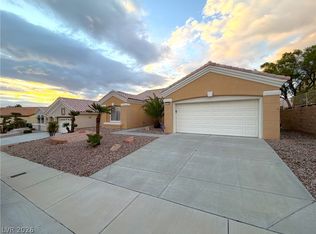 MLS ID #2826012, Larry A. Jones, Keller Williams MarketPlace. LVR
- $389,9002 bd2 ba1.1k sqft2409 Totem Pole Ct, Las Vegas, NV 89134For Sale
 MLS ID #2831139, Jim Villani, Great Real Estate. LVR
