This Penwell is a two-story plan with 3 bedrooms and 2.5 bathrooms in 2,164 square feet. The main level features a chef-inspired kitchen with an oversized island and walk-in pantry with granite countertops, spacious cabinetry, subway tile backsplash and stainless-steel appliances. Flex room that's ideal for a formal dining room or home office. The kitchen overlooks into a spacious living room. The owner's suite on the second level offers a luxurious owner's bathroom and large walk-in closet. There are also 2 additional bedrooms, a full bathroom, a walk-in laundry room, and a loft area on the second level. Gas appliance package. Quality materials & workmanship throughout. One-year Builder & 10-year structural limited warranty included. Your new home also includes our Smart Home technology package! A D.R. Horton Smart Home is equipped with technology that includes the following: a programmable thermostat, Keyless entry door lock, wireless switch, and a touchscreen.
Sold for $410,000
$410,000
2101 Rosebank Way, Mebane, NC 27302
3beds
2,164sqft
Single Family Residence, Residential
Built in 2024
0.62 Acres Lot
$409,400 Zestimate®
$189/sqft
$2,321 Estimated rent
Home value
$409,400
$389,000 - $430,000
$2,321/mo
Zestimate® history
Owner options
List your home for rent
$2,321/mo
Rent Zestimate®
Find your next renter with Zillow Rental Manager. Plus, with online applications, you can quickly screen prospective tenants – for free.
$2,321/mo
Rent Zestimate®
Refinance and save
$2,520/mo
Est. payment
Refinancing to a lower rate could help reduce your monthly payments and save thousands over the life of the loan.
$2,520/mo
Est. payment
Explore your selling options
Work with a Zillow partner agent
Leverage their expertise and Zillow's premium Showcase listings to get your home seen by more buyers.
Get startedList with your own agent
Get your home in front of millions of buyers by listing it on Zillow.
Learn how to do itSell it yourself
Take full control of how buyers see your home on Zillow by listing For Sale by Owner (FSBO).
List your homeWhat's special
Zillow last checked:
Listing updated:
Listed by:
Alex Martin Martin 919-612-2606,
D.R. Horton, Inc.,
Tasha Mebane 336-350-1593,
D.R. Horton, Inc.
Bought with:
Brett Bushnell, 230600
Compass -- Chapel Hill - Durham
Source: Doorify MLS,MLS#: 10023571
Facts & features
Interior
Bedrooms & bathrooms
- Bedrooms: 3
- Bathrooms: 3
- Full bathrooms: 2
- 1/2 bathrooms: 1
Heating
- Forced Air, Natural Gas, Zoned
Cooling
- Zoned
Appliances
- Included: Dishwasher, Electric Water Heater, Gas Cooktop, Gas Range, Microwave
- Laundry: Upper Level
Features
- Granite Counters, Pantry, Smooth Ceilings, Walk-In Closet(s)
- Flooring: Hardwood, Laminate, Vinyl
- Windows: Insulated Windows
Interior area
- Total structure area: 2,164
- Total interior livable area: 2,164 sqft
- Finished area above ground: 2,164
- Finished area below ground: 0
Property
Parking
- Total spaces: 4
- Parking features: Garage, Garage Door Opener
- Attached garage spaces: 2
Features
- Levels: Two
- Stories: 2
- Exterior features: Rain Gutters
- Has view: Yes
Lot
- Size: 0.62 Acres
- Features: Landscaped
Details
- Parcel number: 179346
- Special conditions: Standard
Construction
Type & style
- Home type: SingleFamily
- Architectural style: A-Frame
- Property subtype: Single Family Residence, Residential
Materials
- Frame
- Foundation: Brick/Mortar
- Roof: Shingle
Condition
- New construction: Yes
- Year built: 2024
- Major remodel year: 2024
Utilities & green energy
- Sewer: Septic Tank
- Water: Public
Community & HOA
Community
- Subdivision: Summer Haven
HOA
- Has HOA: Yes
- Services included: None
- HOA fee: $50 monthly
Location
- Region: Mebane
Financial & listing details
- Price per square foot: $189/sqft
- Date on market: 4/17/2024
Price history
| Date | Event | Price |
|---|---|---|
| 7/19/2024 | Sold | $410,000-1.8%$189/sqft |
Source:  Doorify MLS #10023571 Report a problem Doorify MLS #10023571 Report a problem | ||
| 5/31/2024 | Pending sale | $417,490$193/sqft |
Source: Doorify MLS #10023571 Report a problem | ||
| 4/29/2024 | Price change | $417,490+0.7%$193/sqft |
Source: Doorify MLS #10023571 Report a problem | ||
| 4/23/2024 | Price change | $414,490+0.7%$192/sqft |
Source: Doorify MLS #10023571 Report a problem | ||
| 4/17/2024 | Listed for sale | $411,490$190/sqft |
Source: Doorify MLS #10023571 Report a problem | ||
Public tax history
Tax history is unavailable.
Neighborhood: 27302
Nearby homes
- $431,4405 bd3 ba2.5k sqft2027 Rosebank Way #48, Mebane, NC 27302Sold
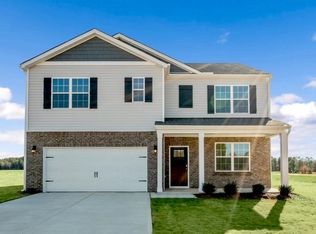
- $410,4903 bd3 ba2.1k sqft2206 Rosebank Way, Mebane, NC 27302Sold
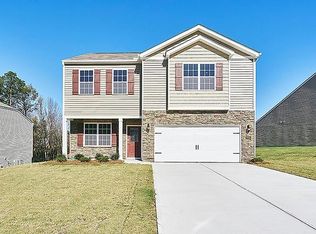
- $431,4405 bd3 ba2.5k sqft2027 Rosebank Way, Mebane, NC 27302Sold
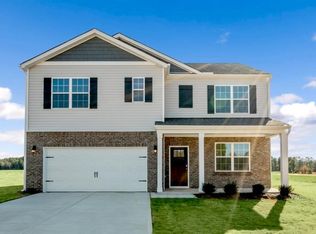
- $400,0003 bd3 ba2.1k sqft2024 Rosebank Way #57, Mebane, NC 27302Sold

- $431,4904 bd3 ba2.8k sqft2020 Rosebank #56, Mebane, NC 27302Sold
- $453,1504 bd4 ba3.1k sqft1814 Springfell Dr #36, Mebane, NC 27302Sold
- $402,0003 bd3 ba2.1k sqft1810 Springfell Dr #35, Mebane, NC 27302Sold
- $431,5004 bd2 ba2.8k sqft2020 Rosebank Way, Mebane, NC 27302Sold
Nearby schools
GreatSchools rating
- 7/10Garrett ElementaryGrades: PK-5Distance: 1.7 mi
- 9/10Hawfields MiddleGrades: 6-8Distance: 1.5 mi
- 6/10Southeast Alamance High SchoolGrades: 9-12Distance: 1 mi
Schools provided by the listing agent
- Elementary: Alamance - Garrett
- Middle: Alamance - Hawfields
- High: Alamance - Southeast Alamance
Source: Doorify MLS. This data may not be complete. We recommend contacting the local school district to confirm school assignments for this home.
Get a cash offer in 3 minutes
Find out how much your home could sell for in as little as 3 minutes with a no-obligation cash offer.
Estimated market value
$409,400
Get a cash offer in 3 minutes
Find out how much your home could sell for in as little as 3 minutes with a no-obligation cash offer.
Estimated market value
$409,400
- North Carolina
- Alamance County
- Mebane
- 27302
- 2101 Rosebank Way
Nearby cities
Nearby neighborhoods
Nearby zip codes
Other Mebane Topics
