Absolutely gorgeous 2 story, 3 bedroom, 2.5 bath, 2 car garage home is nestled in a semi cul-de-sac in the Highlands on Lawton’s SW side. Upon entry, the functional floorplan flows nicely from the living room with beautiful soft core vinyl plank flooring and an electric fireplace with rustic mantle past the breakfast bar and a huge granite top kitchen island into the kitchen dining area with patio doors that lead to the manageable size yard with a covered patio. Hang a left into the hallway toward the primary bedroom to find a half bath for guests and a utility room with a washer and dryer set that stay and into the garage that boasts a definite highlight: An in-ground storm shelter to keep you and yours safe during inclement Oklahoma weather. The primary bedroom is oversized and has an ensuite bath with a deep soaker tub, dual sinks and separate glass enclosed shower. Or head upstairs to find 2 bedrooms each with its own walk-in-closet and a full bath with beautiful Travertine tile and oil rubbed bronze hardware. Welcome Home! Take a stroll through the nice neighborhood that sports a park with playground, benches and a basketball court for the kiddos. Located in award winning Eisenhower school boundaries, close to shopping, dining, hospitals and Fort Sill. Perfect! Please contact the REALTOR you have a written agreement with or if unrepresented, call or text Stefanie Johnson at 580 583 5238 for more information or to schedule a showing
Under contract
Price cut: $10.1K (7/17)
$219,900
2101 SW Edinburough Dr, Lawton, OK 73505
3beds
1,500sqft
:
Get pre-qualified$1,447/mo
Single Family Residence
Built in 2012
389 Square Feet Lot
$219,600 Zestimate®
$147/sqft
$-- HOA
What's special
Half bath for guestsSeparate glass enclosed shower
- 35 days |
- 641 |
- 59 |
Likely to sell faster than
Zillow last checked:
Listing updated:
Listed by:
STEFANIE JOHNSON 580-583-5238,
CROSSROADS REALTY
Source: Lawton BOR,MLS#: 171570
Facts & features
Interior
Bedrooms & bathrooms
- Bedrooms: 3
- Bathrooms: 3
- Full bathrooms: 2
- 1/2 bathrooms: 1
Primary bedroom
- Area: 168
- Dimensions: 14 x 12
Kitchen
- Features: Kitchen/Dining, Breakfast Bar
- Area: 208
- Dimensions: 13 x 16
Living room
- Area: 190.91
- Dimensions: 11.23 x 17
Heating
- Fireplace(s), Central, Natural Gas
Cooling
- Central-Electric, Ceiling Fan(s)
Appliances
- Included: Electric, Freestanding Stove, Vent Hood, Microwave, Dishwasher, Disposal, Refrigerator, Washer, Dryer, Gas Water Heater
- Laundry: Washer Hookup, Dryer Hookup, Utility Room
Features
- Kitchen Island, Walk-In Closet(s), Pantry, 8-Ft.+ Ceiling, Granite Counters, One Living Area
- Flooring: Ceramic Tile, Carpet, Vinyl Plank
- Doors: Storm Door(s)
- Windows: Double Pane Windows, Window Coverings
- Attic: Floored
- Has fireplace: Yes
- Fireplace features: Electric
Interior area
- Total structure area: 1,500
- Total interior livable area: 1,500 sqft
Property
Parking
- Total spaces: 2
- Parking features: Auto Garage Door Opener, Garage Door Opener
- Garage spaces: 2
Features
- Levels: Two
- Patio & porch: Covered Porch, Covered Patio
- Fencing: Wood
Lot
- Size: 389 Square Feet
- Dimensions: 114 x 82 x 33
- Features: Cul-De-Sac
Details
- Additional structures: Storm Cellar
- Parcel number: 01N12W032253700030005
- Zoning description: R-1 Single Family
Construction
Type & style
- Home type: SingleFamily
- Property subtype: Single Family Residence
Materials
- Brick Veneer
- Foundation: Slab
- Roof: Composition
Condition
- Updated
- New construction: No
- Year built: 2012
Details
- Builder name: Homes by Tabor
Utilities & green energy
- Electric: Public Service OK
- Gas: Natural
- Sewer: Public Sewer
- Water: Public, Water District: city
Community & HOA
Community
- Security: Smoke/Heat Alarm
Location
- Region: Lawton
Financial & listing details
- Price per square foot: $147/sqft
- Tax assessed value: $220,296
- Annual tax amount: $2,673
- Price range: $219.9K - $219.9K
- Date on market: 6/30/2026
- Listing terms: VA Loan,FHA,Conventional,Cash
- Exclusions: Lucky Cow staging items.
Estimated market value
$219,600
$209,000 - $231,000
$1,734/mo
Price history
| Date | Event | Price |
|---|---|---|
| 7/21/2026 | Contingent | $219,900$147/sqft |
Source: Lawton BOR #171570 Report a problem | ||
| 7/21/2026 | Pending sale | $219,900$147/sqft |
Source: Lawton BOR #171570 Report a problem | ||
| 7/17/2026 | Price change | $219,900-4.4%$147/sqft |
Source: Lawton BOR #171570 Report a problem | ||
| 6/30/2026 | Listed for sale | $230,000+12.2%$153/sqft |
Source: Lawton BOR #171570 Report a problem | ||
| 6/27/2023 | Sold | $205,000+17.1%$137/sqft |
Source: Public Record Report a problem | ||
| 5/24/2021 | Sold | $175,000+6.1%$117/sqft |
Source: Public Record Report a problem | ||
| 4/4/2020 | Listing removed | $1,300$1/sqft |
Source: Three Key Realty Report a problem | ||
| 4/1/2020 | Listed for rent | $1,300$1/sqft |
Source: Three Key Realty Report a problem | ||
| 3/2/2018 | Sold | $165,000+0.3%$110/sqft |
Source: Lawton BOR #149574 Report a problem | ||
| 12/29/2017 | Listed for sale | $164,500-0.3%$110/sqft |
Source: RE/MAX PROFESSIONALS (BO) #149574 Report a problem | ||
| 5/21/2015 | Listing removed | $165,000$110/sqft |
Source: COLDWELL BANKER CROSSROAD #141024 Report a problem | ||
| 4/21/2015 | Price change | $165,000-4.9%$110/sqft |
Source: COLDWELL BANKER CROSSROAD #141024 Report a problem | ||
| 2/12/2015 | Listed for sale | $173,500+8.4%$116/sqft |
Source: Crossroads Realty of Lawton Inc #141024 Report a problem | ||
| 6/13/2012 | Sold | $160,100$107/sqft |
Source: Lawton BOR #132465 Report a problem | ||
Public tax history
| Year | Property taxes | Tax assessment |
|---|---|---|
| 2025 | $2,644 +4.7% | $24,504 +5% |
| 2024 | $2,525 +16.1% | $23,337 +16.1% |
| 2023 | $2,174 +1.4% | $20,104 |
| 2022 | $2,143 +11.1% | $20,104 +6.7% |
| 2021 | $1,929 +5% | $18,849 +4.3% |
| 2020 | $1,838 +0.7% | $18,080 |
| 2019 | $1,826 +13.4% | $18,080 -3.9% |
| 2017 | $1,610 | $18,815 +3.5% |
| 2016 | $1,610 -6.9% | $18,174 +0.6% |
| 2015 | $1,729 +0.7% | $18,057 |
| 2014 | $1,718 +5.4% | $18,057 -0.3% |
| 2013 | $1,630 +581942.8% | $18,110 +603566.7% |
| 2012 | $0 | $3 |
| 2011 | -- | $3 |
| 2010 | -- | $3 |
| 2008 | $0 | $3 |
| 2007 | $0 | $3 |
Find assessor info on the county website
Monthly payment
Est. payment
Payment breakdown
Explore the cost of this home by adjusting the details. Changes won't be saved.Climate risks
Neighborhood: 73505
Nearby schools
GreatSchools rating
- 5/10Eisenhower Elementary SchoolGrades: PK-5Distance: 1.3 mi
- 3/10Eisenhower Middle SchoolGrades: 6-8Distance: 1.6 mi
- 5/10Eisenhower High SchoolGrades: 9-12Distance: 1.5 mi
Schools provided by the listing agent
- Elementary: Eisenhower
- Middle: Eisenhower
- High: Eisenhower
Source: Lawton BOR. This data may not be complete. We recommend contacting the local school district to confirm school assignments for this home.
- $266,2004 bd2 ba1.7k sqft4747 SW Greenwich Dr, Lawton, OK 73505Off Market

- $208,7003 bd2 ba1.4k sqft2103 SW Edinburough Dr, Lawton, OK 73505Off Market
- $263,3004 bd2 ba1.7k sqft4745 SW Greenwich Dr, Lawton, OK 73505Off Market
- $245,9003 bd2 ba1.7k sqft2105 SW Edinburough Dr, Lawton, OK 73505Off Market

- $290,4004 bd3 ba2.3k sqft4743 SW Greenwich Dr, Lawton, OK 73505Off Market
- $250,2003 bd2 ba1.7k sqft2107 SW Edinburough Dr, Lawton, OK 73505Off Market
- $50,0001 Acres2202 SW Edinburough Dr, Lawton, OK 73505Off Market
- $170,0003 bd2 ba1.5k sqft4741 SW Greenwich Dr, Lawton, OK 73505Sold
A local agent can set up tours, give advice and negotiate with sellers.
Similar homes
- $199,9003 bd2 ba1.5k sqft4824 SW Waterstone Pl, Lawton, OK 73505For Sale
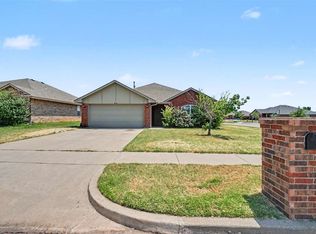 MLS ID #171637, PAMELA L MARION, RE/MAX PROFESSIONALS (BO). Lawton BOR
 - $229,5003 bd2 ba1.5k sqft1916 SW Parkgrove Dr, Lawton, OK 73505For Sale
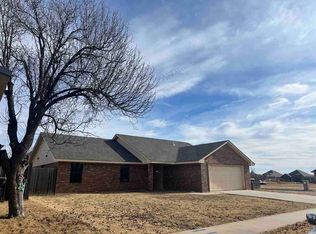 MLS ID #170333, GLENN CHRISTIANSEN, PATRIOT HOMES OF LAWTON, INC.. Lawton BOR
 - $259,9003 bd3 ba1.9k sqft4401 NW Wolf Creek Blvd, Lawton, OK 73505For Sale
 MLS ID #171845, STEFANIE JOHNSON, CROSSROADS REALTY. Lawton BOR
 - $219,9003 bd2 ba1.8k sqft5103 NW Cherry Ave, Lawton, OK 73505For Sale
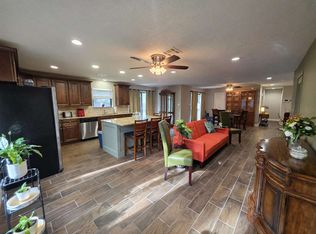 MLS ID #171380, SHANNON SHERMAN, SHERMAN REALTY LLC. Lawton BOR
 - $225,9003 bd2 ba1.7k sqft409 SW 80th St, Lawton, OK 73505For SaleMLS ID #171465, STARLA GADDY, KEYHAUS REALTY CO. Lawton BOR
- $218,5003 bd2 ba1.7k sqft6705 SW Drakestone Blvd, Lawton, OK 73505For SaleMLS ID #171802, PAMELA L MARION, RE/MAX PROFESSIONALS (BO). Lawton BOR
- $229,0003 bd2 ba1.9k sqft216 SW 78th St, Lawton, OK 73505For SaleMLS ID #171571, JOHN NABERHAUS, PARKS JONES REALTY. Lawton BOR
- $215,0003 bd2 ba1.7k sqft6821 SW Fenwick Ave, Lawton, OK 73505For SaleMLS ID #171431, JAMES LENGELE, COLDWELL BANKER SALUTE. Lawton BOR
- $214,9004 bd2 ba1.9k sqft7614 SW Cherokee Ave, Lawton, OK 73505For SaleMLS ID #171558, LORIE CANADA, TOWN & COUNTRY HOME PROS, LLC.. Lawton BOR
- $215,0003 bd2 ba1.7k sqft1907 NW Great Plains Blvd, Lawton, OK 73505For SaleMLS ID #171180, ANTHONY CAPUCCIO, CAPUCCIO DREAM HOMES REALTY. Lawton BOR
- $230,0004 bd3 ba1.7k sqft1444 NW 40th St, Lawton, OK 73505For SaleMLS ID #171506, JAMES LENGELE, COLDWELL BANKER SALUTE. Lawton BOR
- $232,5004 bd2 ba1.9k sqft6913 SW Fenwick Ave, Lawton, OK 73505For SaleMLS ID #171355, NELSON MARRERO, COLDWELL BANKER SALUTE. Lawton BOR
- $235,0003 bd2 ba1.8k sqft119 SW 75th St, Lawton, OK 73505For SaleMLS ID #1235514, Jordan Birgenheier, Black Label Realty. MLSOK/OKCMAR as distributed by MLS GRID
- $215,0004 bd2 ba2k sqft3831 NW Ferris Ave, Lawton, OK 73505For SaleMLS ID #171134, BRENDA SPENCER-RAGLAND, NEXT HOME TRI-COVENANT REALTY. Lawton BOR
- $272,5004 bd2 ba2k sqft5301 SW Ashbrook Ave, Lawton, OK 73505For SaleMLS ID #171636, PAMELA L MARION, RE/MAX PROFESSIONALS (BO). Lawton BOR
- $235,0003 bd2 ba2.1k sqft6943 NW Eisenhower Dr, Lawton, OK 73505For SaleMLS ID #171125, KIMBERLY SHEA, CORNERSTONE REAL ESTATE GROUP, LLC. Lawton BOR
- $210,0003 bd2 ba1.9k sqft2627 NW 78th St, Lawton, OK 73505For SaleMLS ID #171195, BARRY T EZERSKI, RE/MAX PROFESSIONALS (BO). Lawton BOR
- $174,9003 bd3 ba1.8k sqft1613 NW 39th St, Lawton, OK 73505For SaleMLS ID #171594, STEFANIE JOHNSON, CROSSROADS REALTY. Lawton BOR
- $244,0003 bd2 ba1.6k sqft2112 NW Ashley Cir, Lawton, OK 73505For SaleMLS ID #171778, JOHNNY KINDER, EXP BRANCH OFFICE. Lawton BOR
- $194,0004 bd2 ba1.9k sqft7 NW 59th St, Lawton, OK 73505For SaleMLS ID #170899, TERESA CHANCE, CHANCE REALTY. Lawton BOR
