Skip main navigation
Sold for $1,185,000
  • $1,185,000

    2101 Wallace St, Philadelphia, PA 19130

    5beds
    3,200sqft
    Townhouse
    Built in 1920
    1,196 Square Feet Lot
    $1,203,800 Zestimate®
    $370/sqft
    $4,084 Estimated rent

    Home value

    $1,203,800

    $1.10M - $1.32M

    $4,084/mo

    Zestimate® history
    Loading
    Loading...

    Owner options

    List your home for rent

    $4,084/mo

    Rent Zestimate®

    Find your next renter with Zillow Rental Manager. Plus, with online applications, you can quickly screen prospective tenants – for free.

    Learn more

    $4,084/mo

    Rent Zestimate®

    Refinance and save

    $7,187/mo

    Est. payment

    Refinancing to a lower rate could help reduce your monthly payments and save thousands over the life of the loan.

    See today's rates

    $7,187/mo

    Est. payment

    Explore your selling options

    Work with a Zillow partner agent

    Leverage their expertise and Zillow's premium Showcase listings to get your home seen by more buyers.

    Get started

    List with your own agent

    Get your home in front of millions of buyers by listing it on Zillow.

    Learn how to do it

    Sell it yourself

    Take full control of how buyers see your home on Zillow by listing For Sale by Owner (FSBO).

    List your home

    What's special

    Gas fireplaceFull basementBrightly lit front bedroomTall windowsNatural sunlightCorner sun filled townhouseHome office
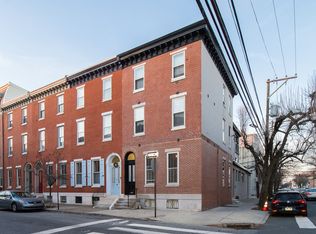
    Gracing a peaceful trine lined street in the historic Spring Garden District, this refined five bedroom, two and a half bathroom corner sun filled townhouse blends classic character with contemporary elegance. Step inside the welcoming foyer to a sunlit living room adorned with high ceilings, tall windows, intricate crown molding, a decorative fireplace and a graceful staircase featuring its original banister. The formal dining room with chair rail, hardwood floors, ornate crown molding, built in bookcases is punctuated by a gas fireplace with an elegant mantel leads into a sun drenched kitchen built for gatherings featuring a large central island with granite countertops, GE stainless steel appliances, ample cabinetry, Travertine tile floors and backsplash, ideal for casual dining. Just beyond, the private brick patio is perfect for serene mornings, gardening and entertaining. The second floor rear offers remarkable flexibility with an enormous yet cozy family, office or a bedroom with a dazzling gas fireplace, hardwood floors, crown molding and a bay window. This floor also features two additional bedrooms with generous closets, a shared hall bathroom with tiled floors, dual sink vanity and a tub/shower combination and a washer/dryer closet. The primary Suite occupies the third level offering original hardwood floors, crown molding, a bay window, high ceilings, walk-in-closet, dual sink vanity with a walk-in tiled shower. The brightly lit front bedroom offers more versatility. It’s currently being used as a home office. The full basement with natural sunlight awaits your vision. Additional features include dual HVAC, security system and a Culligan water softening system. All just steps away from Fairmount Ave shops, cafes and restaurants, Whole Foods, Target, scenic Kelly Drive and world class museums.

    Zillow last checked:

    Listing updated:

    Listed by:

    Michael O'Connell 215-880-8273,

    BHHS Fox & Roach At the Harper, Rittenhouse Square

    Bought with:

    Frank DeFazio, RS299840

    BHHS Fox & Roach-Center City Walnut

    Source: Bright MLS,MLS#: PAPH2496710MLS Logo

    Facts & features

    Interior

    Bedrooms & bathrooms
    • Bedrooms: 5
    • Bathrooms: 3
    • Full bathrooms: 2
    • 1/2 bathrooms: 1
    • Main level bathrooms: 1
    Basement
    • Area: 800
    Heating
    • Central, Forced Air, Natural Gas
    Cooling
    • Central Air, Electric
    Appliances
    • Included: Built-In Range, Dishwasher, Dryer, Ice Maker, Intercom, Oven/Range - Gas, Range Hood, Refrigerator, Stainless Steel Appliance(s), Washer, Water Conditioner - Owned, Gas Water Heater
    • Laundry: Upper Level
    Features
    • Chair Railings, Crown Molding, Dining Area, Open Floorplan, Eat-in Kitchen, Kitchen - Gourmet, Kitchen Island, Recessed Lighting, Walk-In Closet(s), 9'+ Ceilings, Dry Wall, Plaster Walls
    • Flooring: Ceramic Tile, Hardwood, Wood
    • Doors: Double Entry
    • Windows: Insulated Windows, Screens, Skylight(s)
    • Basement: Full,Sump Pump,Unfinished
    • Number of fireplaces: 2
    • Fireplace features: Gas/Propane
    Interior area
    • Total structure area: 3,200
    • Total interior livable area: 3,200 sqft
    • Finished area above ground: 2,400
    • Finished area below ground: 800

    Property

    Parking
    • Parking features: Public, On Street
    • Has uncovered spaces: Yes
    Accessibility
    • Accessibility features: None
    Features
    • Levels: Three
    • Stories: 3
    • Patio & porch: Patio
    • Exterior features: Sidewalks, Street Lights
    • Pool features: None
    • Has view: Yes
    • View description: Street
    Lot
    • Size: 1,196 sqft
    • Dimensions: 16.00 x 74.00
    • Features: Corner Lot, Level, Rear Yard, Urban, Unknown Soil Type
    Details
    • Additional structures: Above Grade, Below Grade
    • Parcel number: 152091300
    • Zoning: RM1
    • Special conditions: Standard

    Construction

    Type & style
    • Home type: Townhouse
    • Architectural style: Traditional
    • Property subtype: Townhouse
    Materials
    • Brick, HardiPlank Type
    • Foundation: Stone
    • Roof: Flat
    Condition
    • Excellent
    • New construction: No
    • Year built: 1920

    Utilities & green energy

    • Electric: 200+ Amp Service
    • Sewer: Private Sewer
    • Water: Public

    Community & neighborhood

    Security
    • Security features: Security System, Smoke Detector(s)
    Location
    • Region: Philadelphia
    • Subdivision: Spring Garden
    • Municipality: PHILADELPHIA

    Other

    Other facts
    • Listing agreement: Exclusive Right To Sell
    • Listing terms: Negotiable
    • Ownership: Fee Simple
    • Road surface type: Paved

    Price history

    DateEventPrice
    7/18/2025Sold$1,185,000+7.7%$370/sqft
    Source: Bright MLS #PAPH2496710 Report a problem
    6/30/2025Pending sale$1,100,000$344/sqft
    Source: Bright MLS #PAPH2496710 Report a problem
    6/23/2025Contingent$1,100,000$344/sqft
    Source: Bright MLS #PAPH2496710 Report a problem
    6/19/2025Listed for sale$1,100,000+47.1%$344/sqft
    Source: Bright MLS #PAPH2496710 Report a problem
    9/20/2006Sold$748,000+26.8%$234/sqft
    Source: Public Record Report a problem
    7/29/2003Sold$590,000+174.4%$184/sqft
    Source: Public Record Report a problem
    9/17/2002Sold$215,000$67/sqft
    Source: Public Record Report a problem

    Public tax history

    YearProperty taxesTax assessment
    2025$11,784 +8.2%$841,800 +8.2%
    2024$10,895 $778,300
    2023$10,895 +3.6%$778,300
    2022$10,518 --
    2021$10,518 +3.3%--
    2018$10,179 +5.8%--
    2017$9,619 +17.2%--
    2016$8,204 --
    2015$8,204 --
    2014$8,204 +4.5%$616,100 +1120.1%
    2012$7,854 $50,496
    2011-- $50,496
    2010-- $50,496
    2009-- $50,496
    2008-- $50,496
    2007-- $50,496 +7.5%
    2006-- $46,976
    2005-- $46,976 +17.9%
    2004-- $39,840 +10%
    2003-- $36,224 +19.2%
    2002-- $30,400 +26.7%
    2000-- $24,000
    1999-- $24,000

    Find assessor info on the county website

    Neighborhood: Spring Garden

    Nearby schools

    GreatSchools rating
    Schools provided by the listing agent
    • District: Philadelphia City

    Source: Bright MLS. This data may not be complete. We recommend contacting the local school district to confirm school assignments for this home.

    Get a cash offer in 3 minutes
    Find out how much your home could sell for in as little as 3 minutes with a no-obligation cash offer.
    Estimated market value
    $1,203,800
    Get a cash offer in 3 minutes
    Find out how much your home could sell for in as little as 3 minutes with a no-obligation cash offer.
    Estimated market value
    $1,203,800