Skip main navigation
Sold for $900,000
  • $900,000

    624 N 21st St, Philadelphia, PA 19130

    4beds
    2,370sqft
    Townhouse
    Built in 1890
    1,015 Square Feet Lot
    $922,500 Zestimate®
    $380/sqft
    $3,908 Estimated rent

    Home value

    $922,500

    $839,000 - $1.01M

    $3,908/mo

    Zestimate® history
    Loading
    Loading...

    Owner options

    List your home for rent

    $3,908/mo

    Rent Zestimate®

    Find your next renter with Zillow Rental Manager. Plus, with online applications, you can quickly screen prospective tenants – for free.

    Learn more

    $3,908/mo

    Rent Zestimate®

    Refinance and save

    $5,529/mo

    Est. payment

    Refinancing to a lower rate could help reduce your monthly payments and save thousands over the life of the loan.

    See today's rates

    $5,529/mo

    Est. payment

    Explore your selling options

    Work with a Zillow partner agent

    Leverage their expertise and Zillow's premium Showcase listings to get your home seen by more buyers.

    Get started

    List with your own agent

    Get your home in front of millions of buyers by listing it on Zillow.

    Learn how to do it

    Sell it yourself

    Take full control of how buyers see your home on Zillow by listing For Sale by Owner (FSBO).

    List your home

    What's special

    Private backyardHistorically accurate mahogany windowsThoughtful layoutQuartz countertopsSoaking tubGenerously sized kitchenFlooded with natural light
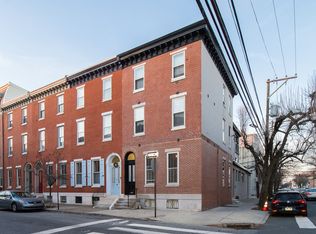
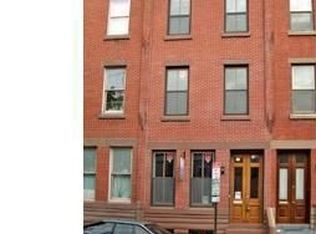
    This spacious and light-filled stand-alone townhome in the heart of Historic Spring Garden offers an exceptional blend of modern comfort, timeless character, and a highly walkable location. Spread across three airy levels, the home is flooded with natural light throughout the day thanks to its eastern, western, and southern exposures, with bay windows in the rear rooms enhancing the sense of openness. The first floor features high ceilings, hardwood floors, and an open-plan layout that flows seamlessly from the living and dining areas into a generously sized kitchen outfitted with stainless steel appliances, quartz countertops, warm wood cabinetry, and a gas range with double ovens. A rear powder room and mudroom provide convenient access to a private backyard—perfect for grilling, relaxing, or container gardening. The second floor includes a rear bedroom with bay windows and exposed brick decorative fireplace, a hall bath, and a stackable laundry station. The front-facing primary suite enjoys abundant sunlight and a tranquil ensuite bath with a double vanity, soaking tub, and glass-enclosed shower. On the third floor, you’ll find two more spacious bedrooms—each with ample closet space—and flanking another full, tiled bathroom. The unfinished basement with high ceilings houses mechanicals, offers endless storage capacity or has the potential for additional finished living space. With a classic Victorian façade featuring historically accurate mahogany windows and entry door, high ceilings on every floor, a thoughtful layout, and abundant natural light, this home marries historic beauty and contemporary style. Just steps from the shops and restaurants along Fairmount Avenue—including Jack’s Firehouse, Zorba's Tavern, los Restorer, Warehouse Cafe, Eastern State Pen historic site and much more—all within easy reach of Center City, Kelly Drive, the Parkway museums, Penn, Drexel, and 30th Street Station, this is a prime opportunity to enjoy vibrant city living in a leafy, residential enclave. Come see this fabulous home today!

    Zillow last checked:

    Listing updated:

    Listed by:

    Marc Hammarberg 215-790-5501,

    BHHS Fox & Roach At the Harper, Rittenhouse Square,

    Listing Team: Marc Hammarberg Group

    Bought with:

    Olivia Soares, RS342663

    Coldwell Banker Realty

    Source: Bright MLS,MLS#: PAPH2483494MLS Logo

    Facts & features

    Interior

    Bedrooms & bathrooms
    • Bedrooms: 4
    • Bathrooms: 4
    • Full bathrooms: 3
    • 1/2 bathrooms: 1
    • Main level bathrooms: 1
    Bedroom 1
    • Level: Upper
    • Area: 0 Square Feet
    • Dimensions: 0 X 0
    Bedroom 2
    • Level: Upper
    • Area: 0 Square Feet
    • Dimensions: 0 X 0
    Bedroom 3
    • Level: Upper
    • Area: 0 Square Feet
    • Dimensions: 0 X 0
    Dining room
    • Level: Main
    • Area: 0 Square Feet
    • Dimensions: 0 X 0
    Kitchen
    • Features: Kitchen - Gas Cooking
    • Level: Main
    • Area: 0 Square Feet
    • Dimensions: 0 X 0
    Living room
    • Level: Main
    • Area: 0 Square Feet
    • Dimensions: 0 X 0
    Heating
    • Forced Air, Natural Gas
    Cooling
    • Central Air, Electric
    Appliances
    • Included: Gas Water Heater
    • Laundry: Upper Level
    Features
    • Eat-in Kitchen, Soaking Tub, Bathroom - Stall Shower, Bathroom - Walk-In Shower, Breakfast Area, Ceiling Fan(s), Combination Dining/Living, Dining Area, Open Floorplan, Kitchen - Gourmet, Recessed Lighting, Upgraded Countertops
    • Flooring: Hardwood, Wood
    • Windows: Bay/Bow, Double Hung, Replacement, Screens, Wood Frames
    • Basement: Other
    • Has fireplace: No
    Interior area
    • Total structure area: 2,370
    • Total interior livable area: 2,370 sqft
    • Finished area above ground: 2,370
    • Finished area below ground: 0

    Property

    Parking
    • Parking features: On Street
    • Has uncovered spaces: Yes
    Accessibility
    • Accessibility features: None
    Features
    • Levels: Three
    • Stories: 3
    • Exterior features: Sidewalks, Street Lights
    • Pool features: None
    Lot
    • Size: 1,015 sqft
    • Dimensions: 16.00 x 63.00
    • Features: Rear Yard
    Details
    • Additional structures: Above Grade, Below Grade
    • Parcel number: 151125900
    • Zoning: RM1
    • Special conditions: Standard

    Construction

    Type & style
    • Home type: Townhouse
    • Architectural style: Traditional,Straight Thru,Victorian,Contemporary
    • Property subtype: Townhouse
    Materials
    • Masonry
    • Foundation: Stone
    Condition
    • New construction: No
    • Year built: 1890
    • Major remodel year: 2016

    Utilities & green energy

    • Electric: 200+ Amp Service
    • Sewer: Public Sewer
    • Water: Public

    Community & neighborhood

    Location
    • Region: Philadelphia
    • Subdivision: Fairmount
    • Municipality: PHILADELPHIA

    Other

    Other facts
    • Listing agreement: Exclusive Agency
    • Listing terms: Cash,Conventional,FHA,Negotiable
    • Ownership: Fee Simple

    Price history

    DateEventPrice
    6/30/2025Sold$900,000+2.9%$380/sqft
    Source: Bright MLS #PAPH2483494 Report a problem
    6/6/2025Pending sale$875,000$369/sqft
    Source: Bright MLS #PAPH2483494 Report a problem
    6/2/2025Contingent$875,000$369/sqft
    Source: Bright MLS #PAPH2483494 Report a problem
    5/23/2025Listed for sale$875,000+28.7%$369/sqft
    Source: Bright MLS #PAPH2483494 Report a problem
    5/1/2017Sold$680,000-2.7%$287/sqft
    Source: Public Record Report a problem
    2/27/2017Price change$699,000-2.8%$295/sqft
    Source: How Real Estate #6850451 Report a problem
    1/23/2017Price change$719,000-1.5%$303/sqft
    Source: How Real Estate #6850451 Report a problem
    11/29/2016Price change$729,999-1.4%$308/sqft
    Source: How Real Estate #6850451 Report a problem
    11/15/2016Price change$739,999-0.7%$312/sqft
    Source: How Real Estate #6850451 Report a problem
    11/8/2016Price change$744,999-0.7%$314/sqft
    Source: How Real Estate #6850451 Report a problem
    10/25/2016Price change$749,999-0.5%$316/sqft
    Source: How Real Estate #6850451 Report a problem
    10/17/2016Price change$754,000-0.1%$318/sqft
    Source: How Real Estate #6850451 Report a problem
    9/28/2016Price change$754,9000%$319/sqft
    Source: How Real Estate #6850451 Report a problem
    8/26/2016Listed for sale$755,000+79.8%$319/sqft
    Source: How Real Estate #6850451 Report a problem
    7/10/2015Sold$420,000-13.4%$177/sqft
    Source: Public Record Report a problem
    4/10/2015Listing removed$484,900$205/sqft
    Source: Coldwell Banker Preferred - Wayne Office #6438505 Report a problem
    9/9/2014Price change$484,900-2%$205/sqft
    Source: Coldwell Banker Preferred - Wayne Office #6438505 Report a problem
    8/10/2014Listed for sale$494,900-0.8%$209/sqft
    Source: Coldwell Banker Preferred #6438505 Report a problem
    10/9/2010Listing removed$499,000$211/sqft
    Source: Coldwell Banker Welker #5668163 Report a problem
    3/9/2010Listed for sale$499,000$211/sqft
    Source: Coldwell Banker Welker Real Estate #5668163 Report a problem

    Public tax history

    YearProperty taxesTax assessment
    2025$12,793 +90.7%$913,900 +9.9%
    2024$6,707 $831,800
    2023$6,707 -10.3%$831,800
    2022$7,473 --
    2021$7,473 -36%--
    2018$11,677 +61.5%--
    2017$7,231 +15.1%--
    2016$6,285 --
    2015$6,285 --
    2014$6,285 +101.5%$449,000 +1708.2%
    2012$3,120 $24,832
    2011-- $24,832
    2010-- $24,832
    2009-- $24,832
    2008-- $24,832
    2007-- $24,832
    2006-- $24,832
    2005-- $24,832
    2004-- $24,832
    2003-- $24,832
    2002-- $24,832
    2000-- $24,832 +3.5%
    1999-- $24,000

    Find assessor info on the county website

    Neighborhood: Spring Garden

    Nearby schools

    GreatSchools rating
    Schools provided by the listing agent
    • District: The School District Of Philadelphia

    Source: Bright MLS. This data may not be complete. We recommend contacting the local school district to confirm school assignments for this home.

    Get a cash offer in 3 minutes
    Find out how much your home could sell for in as little as 3 minutes with a no-obligation cash offer.
    Estimated market value
    $922,500
    Get a cash offer in 3 minutes
    Find out how much your home could sell for in as little as 3 minutes with a no-obligation cash offer.
    Estimated market value
    $922,500