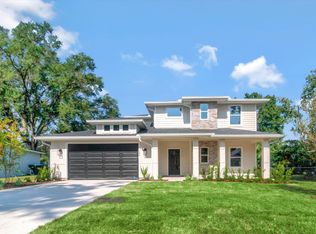
The 'Addison' built by Greenstone in River District - presold prior to listing
Pending
$664,050
21011 E Thompson Ave, Liberty Lake, WA 99016
4beds
3baths
2,639sqft
:
Get pre-qualified$4,181/mo
Single Family Residence
Built in 2026
-- sqft lot
$-- Zestimate®
$252/sqft
$39/mo HOA
What's special
- 1 day |
- 6 |
- 1 |
Zillow last checked:
Listing updated:
Listed by:
Jeremy Nichols 509-939-5579,
Greenstone Real Estate, LLC
Source: SMLS as distributed by MLS GRID,MLS#: 202622038
Facts & features
Interior
Bedrooms & bathrooms
- Bedrooms: 4
- Bathrooms: 3
First floor
- Level: First
Other
- Level: Second
Heating
- Natural Gas, Electric, Forced Air, Heat Pump, Zoned, Solar, Ductless
Cooling
- Central Air
Appliances
- Included: Range, Gas Range, Dishwasher, Disposal, Microwave
Features
- Windows: Vinyl Frames, Multi-Pane Windows
- Basement: Crawl Space,See Remarks
- Has fireplace: No
Interior area
- Total structure area: 2,639
- Total interior livable area: 2,639 sqft
Property
Parking
- Total spaces: 3
- Parking features: Attached
- Garage spaces: 3
Features
- Levels: Two
- Stories: 2
Lot
- Features: Sprinkler - Partial
Details
- Parcel number: 55093.4819
Construction
Type & style
- Home type: SingleFamily
- Architectural style: Traditional
- Property subtype: Single Family Residence
Materials
- Fiber Cement
- Roof: Composition
Condition
- New construction: Yes
- Year built: 2026
Community & HOA
Community
- Subdivision: River District
HOA
- Has HOA: Yes
- HOA fee: $39 monthly
Location
- Region: Liberty Lake
Financial & listing details
- Price per square foot: $252/sqft
- Date on market: 8/3/2026
- Listing terms: VA Loan,Conventional,Cash
- Road surface type: Paved
Estimated market value
Not available
Estimated sales range
Not available
Not available
Price history
| Date | Event | Price |
|---|---|---|
| 8/3/2026 | Pending sale | $664,050$252/sqft |
Source:  SMLS as distributed by MLS GRID #202622038 Report a problem SMLS as distributed by MLS GRID #202622038 Report a problem | ||
Public tax history
Tax history is unavailable.
Monthly payment
Est. payment
Payment breakdown
Explore the cost of this home by adjusting the details. Changes won't be saved.Climate risks
Neighborhood: 99016
Nearby schools
GreatSchools rating
- 7/10Liberty Lake Elementary SchoolGrades: 3-5Distance: 1.7 mi
- 7/10Selkirk Middle SchoolGrades: 6-8Distance: 0.4 mi
- 8/10Ridgeline High SchoolGrades: 9-12Distance: 0.9 mi
Schools provided by the listing agent
- Elementary: Liberty Creek
- Middle: selkirk
- High: Ridgeline
- District: Central Valley
Source: SMLS as distributed by MLS GRID. This data may not be complete. We recommend contacting the local school district to confirm school assignments for this home.
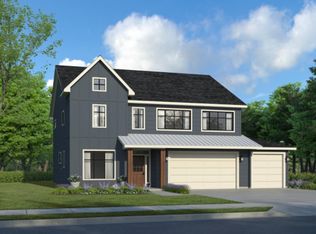
- $818,4714 bd3 ba4.2k sqft21021 E Deschutes Ave, Liberty Lake, WA 99019Pending
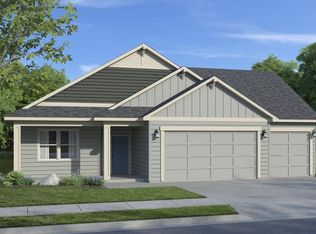
- $677,9803 bd2 ba2k sqft21031 E Thompson Ave, Liberty Lake, WA 99019Pending
- $644,2143 bd-- ba2.2k sqft20991 E Thompson Ave, Liberty Lake, WA 99019Sold
- $638,7553 bd2 ba1.8k sqft21020 E Thompson Ave, Liberty Lake, WA 99019Pending

- $637,0004 bd-- ba2.6k sqft20981 E Thompson Ave, Liberty Lake, WA 99019Sold
- $639,0263 bd-- ba2k sqft20990 E Thompson Ave, Liberty Lake, WA 99019Sold
- $592,9453 bd2 ba1.8k sqft20990 E Augusta Ave, Liberty Lake, WA 99019Sold
- $700,3804 bd-- ba3.1k sqft20971 E Thompson Ave, Liberty Lake, WA 99019Sold
A local agent can set up tours, give advice and negotiate with sellers.
Similar homes
- from $715,1254 bd3 ba2.4k sqftClearpoint Plan, Ashlar Ranch | OLO Builders, Post Falls, ID 83854New Construction
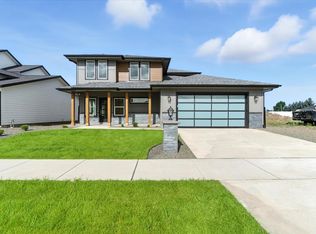 OLO Builders
 - from $664,1254 bd2 ba1.7k sqftEverley Plan, Ashlar Ranch | OLO Builders, Post Falls, ID 83854New Construction
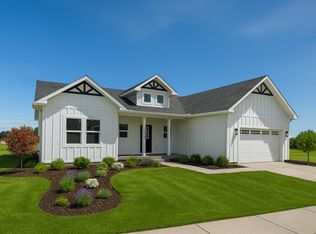 OLO Builders
 - from $718,1254 bd3 ba2.4k sqftAshland Plan, Ashlar Ranch | OLO Builders, Post Falls, ID 83854New Construction
 OLO Builders
 - from $687,7503 bd2 ba2.9k sqftCambria Plan, Ashlar Ranch | OLO Builders, Post Falls, ID 83854New Construction
 OLO Builders
 - from $698,1253 bd3 ba2.1k sqftHadleigh Plan, Ashlar Ranch | OLO Builders, Post Falls, ID 83854New ConstructionOLO Builders
- from $667,1253 bd2 ba2k sqftCanyon Plan, Ashlar Ranch | OLO Builders, Post Falls, ID 83854New ConstructionOLO Builders
- $748,5003 bd3 ba2.3k sqft1981 E Mykal Ct, Post Falls, ID 83854For SaleMLS ID #26-7935, Graham Hanson, Kelly Right Real Estate. Coeur d'Alene MLS
- from $719,8503 bd3 ba1.7k sqftTahoma Plan, Vistas at Belleaire by Camden Homes, Inc, Spokane Valley, WA 99016New ConstructionCamden Homes WA
- from $707,1253 bd3 ba2.2k sqftLeighton Plan, Ashlar Ranch | OLO Builders, Post Falls, ID 83854New ConstructionOLO Builders
- from $653,1253 bd2 ba1.6k sqftScottsford Plan, Ashlar Ranch | OLO Builders, Post Falls, ID 83854New ConstructionOLO Builders
- $645,0005 bd3 ba3.3k sqft3207 S Custer Ln, Spokane, WA 99223New ConstructionMLS ID #202621868, Eric Tucker, John L Scott, Inc.. SMLS as distributed by MLS GRID
- from $739,7504 bd2 ba3.4k sqftEverley Plan, Ashlar Ranch | OLO Builders, Post Falls, ID 83854New ConstructionOLO Builders
- from $622,1253 bd2 ba1.5k sqftAldin Plan, Ashlar Ranch | OLO Builders, Post Falls, ID 83854New ConstructionOLO Builders
- from $614,1253 bd2 ba1.5k sqftCambria Plan, Ashlar Ranch | OLO Builders, Post Falls, ID 83854New ConstructionOLO Builders
- from $767,9006 bd3 ba2.9k sqftCambria Plan, Ashlar Ranch | OLO Builders, Post Falls, ID 83854New ConstructionOLO Builders
- from $794,7254 bd3 ba3.8k sqftClearpoint Plan, Ashlar Ranch | OLO Builders, Post Falls, ID 83854New ConstructionOLO Builders
- from $716,1254 bd3 ba2.4k sqftClearpoint Plan, Wellsprings | OLO Builders, Post Falls, ID 83854New ConstructionNew Home Info
- from $812,7504 bd3 ba3.5k sqftFoxhill Plan, Ashlar Ranch | OLO Builders, Post Falls, ID 83854New ConstructionOLO Builders
- from $781,7503 bd3 ba3.2k sqftHadleigh Plan, Ashlar Ranch | OLO Builders, Post Falls, ID 83854New ConstructionOLO Builders
- $524,9903 bd2 ba1.8k sqft5345 N Ainsworth Ln, Spokane, WA 99217New ConstructionMLS ID #202621968, Michelle Grady, New Home Star Washington, LLC. SMLS as distributed by MLS GRID
