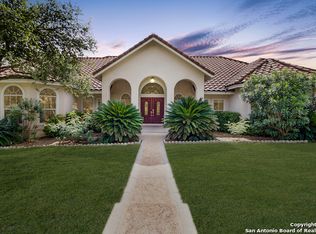
Discover this tastefully refreshed custom Mediterranean home featuring stunning curb appeal and an ideal location, just 3 minutes from 281. Located in the highly desirable gated community of Village in the Hills, this exceptional home features an efficient and thoughtful layout including 5 bedrooms, 4.5 baths, a formal living room, dining room, an oversized upstairs family room with wet bar, a designated office, and a side entry 3 car garage. Both the primary and secondary bedrooms with ensuite baths are downstairs. The sprawling backyard with over .6 of an acre is an entertainer's dream. The centerpiece is a glittering pool by Pool Concepts with a tanning ledge, waterfall elements, and an attached spill over spa. The generous pool deck leaves substantial room for outdoor patio furnishings and serves as a great space for hosting gatherings. An outdoor kitchen, covered patio, and two oversized granite bar tops complete the perfect set up for outdoor enjoyment. Timeless travertine floors that have been professionally cleaned and sealed grace the downstairs common living spaces. The elegant formal living room features a two story coffered ceiling and stately stone focal fireplace. The open concept kitchen features custom cabinetry, granite countertops, two hammered copper sinks, a newly installed oven, gas cooking, and a walk in pantry. The secluded primary suite with hardwood floors is oversized with an updated ensuite bathroom including his and hers vanities, a walk in spa-like shower, soaking tub, and a generous walk in closet with custom builtins. Upstairs you'll find hardwood floors throughout the 3 bedrooms and a massive secondary family room perfect for the entire family. Enjoy peace of mind and instant gratification at this meticulously maintained move in ready home in the premier NEISD school district.
Sold
Price Unknown
21011 HARVEST HLS, San Antonio, TX 78258
5beds
3,857sqft
Single Family Residence
Built in 2007
0.65 Acres Lot
$912,000 Zestimate®
$--/sqft
$4,579 Estimated rent
Home value
$912,000
$848,000 - $985,000
$4,579/mo
Zestimate® history
Owner options
List your home for rent
$4,579/mo
Rent Zestimate®
Find your next renter with Zillow Rental Manager. Plus, with online applications, you can quickly screen prospective tenants – for free.
$4,579/mo
Rent Zestimate®
Refinance and save
$423/mo
Est. payment
Refinancing to a lower rate could help reduce your monthly payments and save thousands over the life of the loan.
$423/mo
Est. payment
Explore your selling options
Work with a Zillow partner agent
Leverage their expertise and Zillow's premium Showcase listings to get your home seen by more buyers.
Get startedList with your own agent
Get your home in front of millions of buyers by listing it on Zillow.
Learn how to do itSell it yourself
Take full control of how buyers see your home on Zillow by listing For Sale by Owner (FSBO).
List your homeWhat's special
Glittering poolStately stone focal fireplaceOutdoor kitchenStunning curb appealSprawling backyardHardwood floorsTravertine floors
Zillow last checked:
Listing updated:
Listed by:
Claudia Berteaux TREC #739764 (210) 364-8388,
Phyllis Browning Company
Source: LERA MLS,MLS#: 1841606
Facts & features
Interior
Bedrooms & bathrooms
- Bedrooms: 5
- Bathrooms: 5
- Full bathrooms: 4
- 1/2 bathrooms: 1
Primary bedroom
- Features: Split, Walk-In Closet(s), Ceiling Fan(s), Full Bath
- Area: 280
- Dimensions: 20 x 14
Bedroom 2
- Area: 156
- Dimensions: 13 x 12
Bedroom 3
- Area: 143
- Dimensions: 13 x 11
Bedroom 4
- Area: 156
- Dimensions: 13 x 12
Bedroom 5
- Area: 225
- Dimensions: 15 x 15
Primary bathroom
- Features: Tub/Shower Separate, Separate Vanity, Double Vanity, Soaking Tub
- Area: 156
- Dimensions: 13 x 12
Dining room
- Area: 234
- Dimensions: 18 x 13
Family room
- Area: 357
- Dimensions: 21 x 17
Kitchen
- Area: 210
- Dimensions: 15 x 14
Living room
- Area: 340
- Dimensions: 20 x 17
Office
- Area: 81
- Dimensions: 9 x 9
Heating
- Central, Electric
Cooling
- Ceiling Fan(s), Two Central
Appliances
- Included: Cooktop, Built-In Oven, Self Cleaning Oven, Microwave, Gas Cooktop, Disposal, Dishwasher, Plumbed For Ice Maker, Plumb for Water Softener
- Laundry: Main Level, Laundry Room, Washer Hookup, Dryer Connection
Features
- Two Living Area, Separate Dining Room, Eat-in Kitchen, Two Eating Areas, Kitchen Island, Breakfast Bar, Pantry, Study/Library, Game Room, Loft, Utility Room Inside, Secondary Bedroom Down, High Ceilings, Open Floorplan, High Speed Internet, Walk-In Closet(s), Master Downstairs, Ceiling Fan(s), Chandelier, Central Vacuum, Wet Bar
- Flooring: Carpet, Ceramic Tile, Wood
- Windows: Double Pane Windows, Window Coverings
- Has basement: No
- Attic: Access Only
- Number of fireplaces: 1
- Fireplace features: One, Living Room, Gas Logs Included, Gas
Interior area
- Total interior livable area: 3,857 sqft
Property
Parking
- Total spaces: 3
- Parking features: Three Car Garage, Attached, Garage Faces Side, Circular Driveway
- Attached garage spaces: 3
- Has uncovered spaces: Yes
Accessibility
- Accessibility features: No Carpet, Level Lot, First Floor Bath, Full Bath/Bed on 1st Flr, First Floor Bedroom, Stall Shower, Wheelchair Adaptable
Features
- Levels: Two
- Stories: 2
- Patio & porch: Patio, Covered, Deck
- Exterior features: Barbecue, Gas Grill, Sprinkler System, Rain Gutters, Outdoor Kitchen
- Has private pool: Yes
- Pool features: In Ground, Pool/Spa Combo, Heated, Pool Sweep
- Fencing: Privacy,Wrought Iron,Stone/Masonry Fence
Lot
- Size: 0.65 Acres
- Features: Corner Lot, 1/2-1 Acre, Level, Curbs
- Residential vegetation: Mature Trees, Mature Trees (ext feat)
Details
- Parcel number: 192190110430
Construction
Type & style
- Home type: SingleFamily
- Architectural style: Mediterranean
- Property subtype: Single Family Residence
Materials
- Stucco
- Foundation: Slab
- Roof: Tile
Condition
- Pre-Owned
- New construction: No
- Year built: 2007
Details
- Builder name: RP Homes
Utilities & green energy
- Electric: CPS
- Gas: CPS
- Sewer: City, Sewer System
- Water: SAWS
- Utilities for property: Cable Available
Community & HOA
Community
- Security: Prewired, Controlled Access
- Subdivision: Village In The Hills
HOA
- Has HOA: Yes
- HOA fee: $424 quarterly
- HOA name: SPECTRUM
- Second HOA name: Stone Oak Property Owners Association
- Additional fee info: HOA Fee 2: $58.00 Quarterly
Location
- Region: San Antonio
Financial & listing details
- Tax assessed value: $843,970
- Annual tax amount: $18,214
- Date on market: 3/4/2025
- Cumulative days on market: 28 days
- Listing terms: Conventional,VA Loan,Cash
- Road surface type: Paved
Price history
| Date | Event | Price |
|---|---|---|
| 4/30/2025 | Sold | -- |
Source:  LERA MLS #1841606 Report a problem LERA MLS #1841606 Report a problem | ||
| 3/31/2025 | Pending sale | $975,000$253/sqft |
Source: LERA MLS #1841606 Report a problem | ||
| 3/15/2025 | Contingent | $975,000$253/sqft |
Source: LERA MLS #1841606 Report a problem | ||
| 3/4/2025 | Listed for sale | $975,000$253/sqft |
Source: LERA MLS #1841606 Report a problem | ||
| 10/8/2008 | Sold | -- |
Source: Public Record Report a problem | ||
Public tax history
| Year | Property taxes | Tax assessment |
|---|---|---|
| 2025 | $15,855 +6.8% | $843,970 +9.3% |
| 2024 | $14,843 +8.6% | $771,980 +10% |
| 2023 | $13,672 | $701,800 +10% |
| 2022 | -- | $638,000 +4% |
| 2021 | $7,079 | $613,580 +8.8% |
| 2020 | $7,079 -50% | $564,000 +0.7% |
| 2019 | $14,171 | $560,000 +1.3% |
| 2018 | $14,171 +6.5% | $553,000 +8.2% |
| 2017 | $13,309 +4.6% | $511,300 +5.4% |
| 2016 | $12,723 +0.7% | $485,000 -3.4% |
| 2015 | $12,640 | $502,000 +7.9% |
| 2014 | $12,640 | $465,234 |
| 2013 | -- | $465,234 +10% |
| 2012 | -- | $422,940 -1.6% |
| 2011 | -- | $429,830 -1.3% |
| 2010 | -- | $435,630 -3.2% |
| 2009 | -- | $450,000 +305.8% |
| 2007 | -- | $110,880 -27% |
| 2006 | -- | $151,930 +91.7% |
| 2005 | -- | $79,240 |
Find assessor info on the county website
Neighborhood: Big Springs
Nearby homes
- $100-- bd-- ba-- sqftEvans Spgs, San Antonio, TX 78258Off Market
- $735,1004 bd4 ba2.7k sqft21007 Harvest Hls, San Antonio, TX 78258Off Market
- $1,041,2006 bd4 ba4.7k sqft21102 Harvest Hls, San Antonio, TX 78258Off Market

- $1,168,6004 bd5 ba4.8k sqft21006 Harvest Hls, San Antonio, TX 78258Off Market
- $702,9004 bd3 ba4.3k sqft21111 Cactus Loop, San Antonio, TX 78258Off Market
- $615,9004 bd4 ba3.6k sqft21107 Cactus Loop, San Antonio, TX 78258Off Market
- $689,0004 bd4 ba3k sqft21106 Harvest Hls, San Antonio, TX 78258For Sale
- $771,7003 bd3 ba3.4k sqft21103 Harvest Hls, San Antonio, TX 78258Off Market
Nearby schools
GreatSchools rating
- 9/10Canyon Ridge Elementary SchoolGrades: PK-5Distance: 0.5 mi
- 9/10Bush Middle SchoolGrades: 6-8Distance: 0.4 mi
- 8/10Reagan High SchoolGrades: 9-12Distance: 2 mi
Schools provided by the listing agent
- Elementary: Canyon Ridge Elem
- Middle: Barbara Bush
- High: Ronald Reagan
- District: North East I.S.D.
Source: LERA MLS. This data may not be complete. We recommend contacting the local school district to confirm school assignments for this home.
Get a cash offer in 3 minutes
Find out how much your home could sell for in as little as 3 minutes with a no-obligation cash offer.
Estimated market value
$912,000
Get a cash offer in 3 minutes
Find out how much your home could sell for in as little as 3 minutes with a no-obligation cash offer.
Estimated market value
$912,000
- Texas
- Bexar County
- San Antonio
- 78258
- Big Springs
- 21011 HARVEST HLS
