RLocation,Location,Location!!Remarkable two story home in Park View Terrace! This home showcases notable upgrades inside and out. A grand staircase and high ceilings welcome you in. The front family room seamlessly flows to the formal dining room and kitchen, both adorned with beautiful hardwood flooring and bay windows. The open concept kitchen showcases new stainless steel appliances, a plethora of cabinetry in addition to a walk-in pantry, and elegant granite countertops complemented by a stylish tile backsplash. Adjacent to the kitchen, find a charming table nook with backyard access. The living room boasts soaring double height ceilings with large windows and a Lehrer's gas fireplace accented by a brick surround with built-in shelving. Need a home office or an extra bedroom? The main floor study with dual closets can serve both purposes. Journey upstairs into the primary bedroom which includes a five piece ensuite bathroom with new doors, cherry cabinetry, and a spacious walk-in closet fitted with ample built-in shelves. Continue down the hall and find three additional bedrooms and an updated full bathroom. The unfinished basement provides ample room to grow in the future. The fully fenced backyard is the perfect oasis for outdoor enjoyment! This space is shaded by mature trees and flaunts lush greenery. The newer pergola covered stamped concrete patio is complemented by solar lights that create a magical ambiance. This property also offers a convenient 3-car garage for all your storage needs. Located in a established community and in the Cherry Creek School District! Enjoy quick access to E-470, Southlands Mall, King Soopers, Starbucks, and much more! Recent updates include newly painted fences, new washer and dryer, new blinds, smart sprinkler system!
Sold for $710,000
$710,000
21014 E Crestline Circle, Centennial, CO 80015
5beds
3,788sqft
Single Family Residence
Built in 1994
6,665 Square Feet Lot
$679,500 Zestimate®
$187/sqft
$3,449 Estimated rent
Home value
$679,500
$646,000 - $713,000
$3,449/mo
Zestimate® history
Owner options
List your home for rent
$3,449/mo
Rent Zestimate®
Find your next renter with Zillow Rental Manager. Plus, with online applications, you can quickly screen prospective tenants – for free.
$3,449/mo
Rent Zestimate®
Refinance and save
$4,209/mo
Est. payment
Refinancing to a lower rate could help reduce your monthly payments and save thousands over the life of the loan.
$4,209/mo
Est. payment
Explore your selling options
Work with a Zillow partner agent
Leverage their expertise and Zillow's premium Showcase listings to get your home seen by more buyers.
Get startedList with your own agent
Get your home in front of millions of buyers by listing it on Zillow.
Learn how to do itSell it yourself
Take full control of how buyers see your home on Zillow by listing For Sale by Owner (FSBO).
List your homeWhat's special
Zillow last checked:
Listing updated:
Listed by:
Fariba Keshavarz 720-220-5432,
Brokers Guild Homes
Bought with:
Tina Cameron, 100083275
Keller Williams DTC
Source: REcolorado as distributed by MLS GRID,MLS#: 9049415
Facts & features
Interior
Bedrooms & bathrooms
- Bedrooms: 5
- Bathrooms: 3
- Full bathrooms: 2
- 3/4 bathrooms: 1
- Main level bathrooms: 1
- Main level bedrooms: 1
Bedroom
- Level: Main
Bedroom
- Level: Upper
Bedroom
- Level: Upper
Bedroom
- Level: Upper
Bedroom
- Level: Upper
Bathroom
- Level: Main
Bathroom
- Level: Upper
Bathroom
- Level: Upper
Heating
- Forced Air
Cooling
- Central Air
Appliances
- Included: Convection Oven, Cooktop, Dishwasher, Disposal, Double Oven, Dryer, Freezer, Humidifier, Microwave, Range, Range Hood, Self Cleaning Oven, Washer
- Laundry: In Unit
Features
- Built-in Features, Ceiling Fan(s), Eat-in Kitchen, Entrance Foyer, Five Piece Bath, Granite Counters, High Ceilings, Jack & Jill Bathroom, Kitchen Island, Open Floorplan, Pantry, Smoke Free, Vaulted Ceiling(s)
- Flooring: Carpet, Tile, Wood
- Basement: Full,Unfinished
- Number of fireplaces: 1
- Fireplace features: Family Room
Interior area
- Total structure area: 3,788
- Total interior livable area: 3,788 sqft
- Finished area above ground: 2,518
- Finished area below ground: 0
Property
Parking
- Total spaces: 3
- Parking features: Concrete
- Attached garage spaces: 3
Features
- Levels: Two
- Stories: 2
- Patio & porch: Covered, Deck, Front Porch
- Exterior features: Garden, Lighting, Private Yard, Smart Irrigation
- Fencing: Full
Lot
- Size: 6,665 Square Feet
- Features: Level
Details
- Parcel number: 032569506
- Special conditions: Standard
Construction
Type & style
- Home type: SingleFamily
- Property subtype: Single Family Residence
Materials
- Brick, Wood Siding
- Foundation: Concrete Perimeter
Condition
- Updated/Remodeled
- Year built: 1994
Utilities & green energy
- Sewer: Public Sewer
Community & HOA
Community
- Security: Smoke Detector(s)
- Subdivision: Park View Terrace
HOA
- Has HOA: Yes
- Services included: Recycling, Road Maintenance, Sewer, Trash
- HOA fee: $900 annually
- HOA name: Park view Community
- HOA phone: 303-980-0700
Location
- Region: Centennial
Financial & listing details
- Price per square foot: $187/sqft
- Tax assessed value: $684,400
- Annual tax amount: $3,161
- Date on market: 1/20/2024
- Listing terms: 1031 Exchange,Cash,Conventional,FHA,VA Loan
- Exclusions: Seller Personal Property
- Ownership: Individual
Price history
| Date | Event | Price |
|---|---|---|
| 5/7/2024 | Sold | $710,000$187/sqft |
Source:  REcolorado as distributed by MLS GRID #9049415 Report a problem REcolorado as distributed by MLS GRID #9049415 Report a problem | ||
| 3/24/2024 | Pending sale | $710,000$187/sqft |
Source: REcolorado as distributed by MLS GRID #9049415 Report a problem | ||
| 3/15/2024 | Price change | $710,000-1.3%$187/sqft |
Source: REcolorado as distributed by MLS GRID #9049415 Report a problem | ||
| 2/13/2024 | Price change | $719,000-0.8%$190/sqft |
Source: REcolorado as distributed by MLS GRID #9049415 Report a problem | ||
| 1/20/2024 | Listed for sale | $725,000+0.8%$191/sqft |
Source: REcolorado as distributed by MLS GRID #9049415 Report a problem | ||
| 9/3/2023 | Listing removed | -- |
Source:  elevateMLS #4575701 Report a problem elevateMLS #4575701 Report a problem | ||
| 8/16/2023 | Listed for sale | $719,000+4.2%$190/sqft |
Source: elevateMLS #4575701 Report a problem | ||
| 6/10/2022 | Sold | $690,000+2.2%$182/sqft |
Source: Public Record Report a problem | ||
| 5/12/2022 | Pending sale | $675,000$178/sqft |
Source:  RE/MAX International #7549513 Report a problem RE/MAX International #7549513 Report a problem | ||
| 5/5/2022 | Listed for sale | $675,000+229.1%$178/sqft |
Source: RE/MAX International #7549513 Report a problem | ||
| 8/19/1994 | Sold | $205,075$54/sqft |
Source: Public Record Report a problem | ||
Public tax history
| Year | Property taxes | Tax assessment |
|---|---|---|
| 2025 | $4,455 +12.5% | $42,775 +1% |
| 2024 | $3,961 +25.3% | $42,331 -8.9% |
| 2023 | $3,161 +26.2% | $46,462 +46% |
| 2022 | $2,504 | $31,825 -2.8% |
| 2021 | -- | $32,740 +3.4% |
| 2020 | $2,420 +13.1% | $31,654 |
| 2019 | $2,140 | $31,654 +16.3% |
| 2018 | $2,140 +1.7% | $27,216 |
| 2017 | $2,104 | $27,216 +4.2% |
| 2016 | -- | $26,125 |
| 2015 | -- | $26,125 +26.1% |
| 2014 | $1,945 +28.2% | $20,720 -4.3% |
| 2013 | $1,518 | $21,660 |
| 2012 | -- | $21,660 |
| 2011 | $2,292 +2% | $21,660 +2.6% |
| 2010 | $2,247 -7.2% | $21,110 |
| 2009 | $2,420 | $21,110 -6.8% |
| 2008 | -- | $22,654 |
| 2007 | -- | $22,654 +5.6% |
| 2006 | -- | $21,444 |
| 2005 | -- | $21,444 -5.1% |
| 2002 | $2,828 +11.1% | $22,590 +16.1% |
| 2001 | $2,546 | $19,460 |
Find assessor info on the county website
Neighborhood: 80015
Nearby homes
- $657,6005 bd4 ba3.2k sqft21024 E Crestline Cir, Centennial, CO 80015Off Market
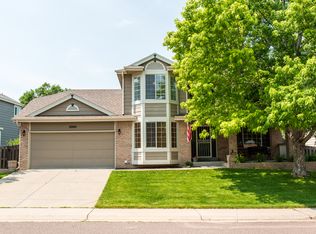
- $695,5005 bd4 ba3.2k sqft20992 E Crestline Cir, Centennial, CO 80015Off Market
- $---- bd-- ba-- sqft20992 E Crestline Cir, Aurora, CO 80015Off Market
- $618,7004 bd3 ba3.2k sqft21064 E Crestline Cir, Centennial, CO 80015Sold
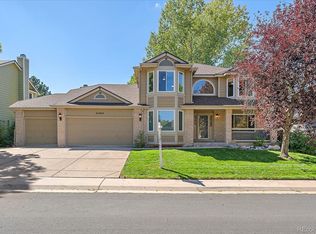
- $638,9004 bd4 ba3k sqft21044 E Crestline Cir, Centennial, CO 80015Off Market
- $708,0005 bd4 ba3.3k sqft21025 E Crestline Pl, Centennial, CO 80015Sold
- $649,2005 bd4 ba3.5k sqft21045 E Crestline Pl, Centennial, CO 80015Off Market
- $682,4005 bd4 ba3.3k sqft21005 E Crestline Pl, Aurora, CO 80015Off Market
Nearby schools
GreatSchools rating
- 5/10Timberline Elementary SchoolGrades: PK-5Distance: 0.3 mi
- 4/10Thunder Ridge Middle SchoolGrades: 6-8Distance: 0.5 mi
- 9/10Eaglecrest High SchoolGrades: 9-12Distance: 0.6 mi
Schools provided by the listing agent
- Elementary: Timberline
- Middle: Thunder Ridge
- High: Eaglecrest
- District: Cherry Creek 5
Source: REcolorado as distributed by MLS GRID. This data may not be complete. We recommend contacting the local school district to confirm school assignments for this home.
Get a cash offer in 3 minutes
Find out how much your home could sell for in as little as 3 minutes with a no-obligation cash offer.
Estimated market value
$679,500
Get a cash offer in 3 minutes
Find out how much your home could sell for in as little as 3 minutes with a no-obligation cash offer.
Estimated market value
$679,500
- Colorado
- Arapahoe County
- Centennial
- 80015
- 21014 E Crestline Circle
Nearby cities
Nearby zip codes
Other Centennial Topics
