Price Adjustment 10/11 including partial Lender paid 2/1 buy-down using Chad Martin at Fairway Independent Mortgage.
Welcome home to this impeccable single-family residence that defines contemporary elegance. Nestled in a peaceful neighborhood, this exquisite property boasts a plethora of impressive features that will leave you awe-struck. The recent interior painting creates a fresh, inviting atmosphere throughout. The vaulted ceilings in the living area give an airy and spacious feel. The brand new kitchen is a chef's dream, featuring top-of-the-line appliances that will delight the culinary enthusiast. The primary bathroom has undergone a complete transformation, showcasing modern fixtures and luxurious finishes that provide a spa-like retreat. The recently finished basement that includes a new custom high-end bathroom, bedroom and flex room are nothing but a bonus. The exterior of the home has been treated to new paint, stamped and stained front walkway ensuring an attractive curb appeal that sets the stage for what awaits inside. A 3-car finished garage with epoxy floors, insulated with ample space for vehicles and storage, adding convenience to your daily life. Mature foliage, a grape vine and trees outside create a lush and serene outdoor oasis. This meticulously updated single-family home is an embodiment of sophistication and comfort. Don't miss the opportunity to call this home your home and experience the epitome of modern living. Schedule a viewing today to discover all the beauty and luxury this home has to offer.
Sold for $708,000
$708,000
21025 E Crestline Place, Centennial, CO 80015
5beds
3,347sqft
Single Family Residence
Built in 1993
6,360 Square Feet Lot
$672,900 Zestimate®
$212/sqft
$3,387 Estimated rent
Home value
$672,900
$639,000 - $707,000
$3,387/mo
Zestimate® history
Owner options
List your home for rent
$3,387/mo
Rent Zestimate®
Find your next renter with Zillow Rental Manager. Plus, with online applications, you can quickly screen prospective tenants – for free.
$3,387/mo
Rent Zestimate®
Refinance and save
$3,375/mo
Est. payment
Refinancing to a lower rate could help reduce your monthly payments and save thousands over the life of the loan.
$3,375/mo
Est. payment
Explore your selling options
Work with a Zillow partner agent
Leverage their expertise and Zillow's premium Showcase listings to get your home seen by more buyers.
Get startedList with your own agent
Get your home in front of millions of buyers by listing it on Zillow.
Learn how to do itSell it yourself
Take full control of how buyers see your home on Zillow by listing For Sale by Owner (FSBO).
List your homeWhat's special
Luxurious finishesNew custom high-end bathroomPrimary bathroomNew paintMature foliageFlex roomEpoxy floors
Zillow last checked:
Listing updated:
Listed by:
Jennifer Barnes 303-570-4988 Jennifer@JBarnesRealty.com,
eXp Realty, LLC
Bought with:
Mauri Tamborra, 40042397
RE/MAX Leaders
Source: REcolorado as distributed by MLS GRID,MLS#: 6116032
Facts & features
Interior
Bedrooms & bathrooms
- Bedrooms: 5
- Bathrooms: 4
- Full bathrooms: 2
- 3/4 bathrooms: 1
- 1/4 bathrooms: 1
- Main level bathrooms: 1
Primary bedroom
- Level: Upper
Bedroom
- Level: Upper
Bedroom
- Level: Upper
Bedroom
- Level: Upper
Bedroom
- Level: Basement
Primary bathroom
- Level: Upper
Bathroom
- Level: Main
Bathroom
- Level: Upper
Bathroom
- Level: Basement
Bonus room
- Level: Basement
Dining room
- Level: Main
Family room
- Level: Main
Kitchen
- Level: Main
Laundry
- Level: Main
Living room
- Level: Main
Heating
- Forced Air
Cooling
- Central Air
Appliances
- Included: Dishwasher, Disposal, Gas Water Heater, Range, Range Hood, Refrigerator, Washer
- Laundry: Laundry Closet
Features
- Audio/Video Controls, Built-in Features, Ceiling Fan(s), Eat-in Kitchen, Entrance Foyer, Five Piece Bath, High Ceilings, High Speed Internet, Open Floorplan, Pantry, Primary Suite, Quartz Counters, Smoke Free, Sound System, Vaulted Ceiling(s), Walk-In Closet(s)
- Flooring: Carpet, Laminate, Tile
- Windows: Double Pane Windows, Window Coverings
- Basement: Partial
- Number of fireplaces: 1
- Fireplace features: Living Room
- Common walls with other units/homes: No Common Walls
Interior area
- Total structure area: 3,347
- Total interior livable area: 3,347 sqft
- Finished area above ground: 2,529
- Finished area below ground: 818
Property
Parking
- Total spaces: 3
- Parking features: Concrete, Dry Walled, Exterior Access Door, Floor Coating, Insulated Garage, Lighted, Storage
- Attached garage spaces: 3
Features
- Levels: Two
- Stories: 2
- Patio & porch: Front Porch
- Exterior features: Lighting, Private Yard, Rain Gutters, Smart Irrigation
- Fencing: Full
Lot
- Size: 6,360 Square Feet
- Features: Irrigated, Landscaped, Level, Near Public Transit, Sprinklers In Front, Sprinklers In Rear
- Residential vegetation: Grassed
Details
- Parcel number: 032569310
- Special conditions: Standard
Construction
Type & style
- Home type: SingleFamily
- Architectural style: Traditional
- Property subtype: Single Family Residence
Materials
- Wood Siding
- Foundation: Slab
- Roof: Composition
Condition
- Updated/Remodeled
- Year built: 1993
Utilities & green energy
- Electric: 220 Volts
- Sewer: Public Sewer
- Water: Public
- Utilities for property: Cable Available, Electricity Connected, Internet Access (Wired), Natural Gas Connected
Community & HOA
Community
- Security: Carbon Monoxide Detector(s), Smart Locks, Smoke Detector(s)
- Subdivision: Park View Terrace
HOA
- Has HOA: Yes
- Amenities included: Clubhouse, Pool
- Services included: Maintenance Grounds, Recycling, Trash
- HOA fee: $75 monthly
- HOA name: Park View HOA
- HOA phone: 303-980-0700
Location
- Region: Centennial
Financial & listing details
- Price per square foot: $212/sqft
- Tax assessed value: $709,700
- Annual tax amount: $3,276
- Date on market: 9/16/2023
- Listing terms: Cash,Conventional,FHA,VA Loan
- Exclusions: Seller's Personal Property And All Staging Items Including Back Patio
- Ownership: Individual
- Electric utility on property: Yes
- Road surface type: Paved
Price history
| Date | Event | Price |
|---|---|---|
| 12/19/2023 | Sold | $708,000+1.2%$212/sqft |
Source:  REcolorado as distributed by MLS GRID #6116032 Report a problem REcolorado as distributed by MLS GRID #6116032 Report a problem | ||
| 11/15/2023 | Pending sale | $699,900$209/sqft |
Source: REcolorado as distributed by MLS GRID #6116032 Report a problem | ||
| 10/11/2023 | Price change | $699,900-2.8%$209/sqft |
Source: REcolorado as distributed by MLS GRID #6116032 Report a problem | ||
| 9/16/2023 | Listed for sale | $720,000+73.5%$215/sqft |
Source: REcolorado as distributed by MLS GRID #6116032 Report a problem | ||
| 11/4/2017 | Sold | $415,000$124/sqft |
Source: Public Record Report a problem | ||
| 10/25/2017 | Pending sale | $415,000$124/sqft |
Source: BHHS Innovative Real Estate #6130451 Report a problem | ||
| 10/25/2017 | Listed for sale | $415,000$124/sqft |
Source: Bhhs Innovative Real Estate #6130451 Report a problem | ||
| 10/25/2017 | Pending sale | $415,000$124/sqft |
Source: Bhhs Innovative Real Estate #6130451 Report a problem | ||
| 10/6/2017 | Listed for sale | $415,000+48.2%$124/sqft |
Source: BHHS Innovative Real Estate #6130451 Report a problem | ||
| 5/1/2009 | Listing removed | $279,950$84/sqft |
Source: Listhub #722628 Report a problem | ||
| 5/25/2008 | Listed for sale | $279,950+8.9%$84/sqft |
Source: Listhub #689712 Report a problem | ||
| 2/5/2003 | Sold | $257,000+46.4%$77/sqft |
Source: Public Record Report a problem | ||
| 2/25/1994 | Sold | $175,515$52/sqft |
Source: Public Record Report a problem | ||
Public tax history
| Year | Property taxes | Tax assessment |
|---|---|---|
| 2025 | $4,228 +12.5% | $44,356 +10.6% |
| 2024 | $3,760 +14.8% | $40,113 -9.3% |
| 2023 | $3,276 -0.4% | $44,223 +33.9% |
| 2022 | $3,289 | $33,027 -2.8% |
| 2021 | -- | $33,977 +9.4% |
| 2020 | $3,037 +10.1% | $31,046 |
| 2019 | $2,759 | $31,046 +19% |
| 2018 | $2,759 +1.7% | $26,100 |
| 2017 | $2,713 | $26,100 +3.3% |
| 2016 | -- | $25,265 |
| 2015 | -- | $25,265 +25.5% |
| 2014 | $2,669 +13.9% | $20,139 -3% |
| 2013 | $2,342 | $20,770 |
| 2012 | -- | $20,770 |
| 2011 | $2,206 +2% | $20,770 +2.4% |
| 2010 | $2,162 -8.5% | $20,280 |
| 2009 | $2,363 | $20,280 -8.3% |
| 2008 | -- | $22,105 |
| 2007 | -- | $22,105 +4.4% |
| 2006 | -- | $21,173 |
| 2005 | -- | $21,173 -3.9% |
| 2002 | $2,759 +10.7% | $22,040 +15.7% |
| 2001 | $2,493 | $19,050 |
Find assessor info on the county website
Neighborhood: 80015
Nearby homes
- $649,2005 bd4 ba3.5k sqft21045 E Crestline Pl, Centennial, CO 80015Off Market
- $693,7005 bd4 ba3.3k sqft21005 E Crestline Pl, Centennial, CO 80015Off Market

- $682,4005 bd4 ba3.3k sqft21005 E Crestline Pl, Aurora, CO 80015Off Market

- $657,6005 bd4 ba3.2k sqft21024 E Crestline Cir, Centennial, CO 80015Off Market
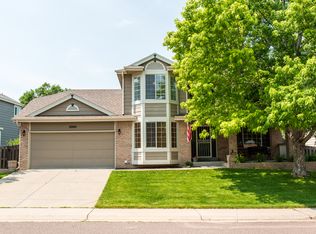
- $710,0005 bd3 ba3.7k sqft21014 E Crestline Cir, Centennial, CO 80015Sold
- $612,0005 bd3 ba2.4k sqft21055 E Crestline Pl, Centennial, CO 80015Off Market
- $617,8005 bd3 ba3.3k sqft21026 E Crestline Pl, Centennial, CO 80015Off Market
- $594,1004 bd3 ba2.2k sqft20993 E Crestline Pl, Centennial, CO 80015Off Market
Nearby schools
GreatSchools rating
- 5/10Timberline Elementary SchoolGrades: PK-5Distance: 0.3 mi
- 4/10Thunder Ridge Middle SchoolGrades: 6-8Distance: 0.5 mi
- 9/10Eaglecrest High SchoolGrades: 9-12Distance: 0.6 mi
Schools provided by the listing agent
- Elementary: Timberline
- Middle: Thunder Ridge
- High: Eaglecrest
- District: Cherry Creek 5
Source: REcolorado as distributed by MLS GRID. This data may not be complete. We recommend contacting the local school district to confirm school assignments for this home.
Get a cash offer in 3 minutes
Find out how much your home could sell for in as little as 3 minutes with a no-obligation cash offer.
Estimated market value
$672,900
Get a cash offer in 3 minutes
Find out how much your home could sell for in as little as 3 minutes with a no-obligation cash offer.
Estimated market value
$672,900
- Colorado
- Arapahoe County
- Centennial
- 80015
- 21025 E Crestline Place
Nearby cities
Nearby zip codes
Other Centennial Topics
