Welcome to your dream home in Kime Ranch! The Gateway plan is your first-class pass to stunning style! This modern plan opens with a light-filled great room with vaulted ceilings, which flows effortlessly into a dining area and inviting kitchen with oversized walk-in pantry and center island. A study, powder bath, and mud room with closet complete the main level of this best-selling layout. The spacious primary suite offers walk-in closet and a luxurious en-suite bath with dual vanities, free-standing tub and large shower. Two secondary bedrooms, hall bath, and large loft complete the upper level.
Renderings and model photos are provided for representational purposes only and may not depict this exact property. Contact the builder for specifics on this property.
Pending
Price cut: $30K (7/23)
$719,990
21015 Grays Peak Drive, Parker, CO 80138
3beds
3,613sqft
Single Family Residence
Built in 2026
5,516 Square Feet Lot
$717,800 Zestimate®
$199/sqft
$160/mo HOA
What's special
- 145 days |
- 32 |
- 0 |
Zillow last checked:
Listing updated:
Listed by:
TEAM KAMINSKY 720-248-7653 yan@elitemetro.com,
Landmark Residential Brokerage,
TEAM KAMINSKY 720-248-7653,
Landmark Residential Brokerage
Source: REcolorado as distributed by MLS GRID,MLS#: 1517430
Facts & features
Interior
Bedrooms & bathrooms
- Bedrooms: 3
- Bathrooms: 3
- Full bathrooms: 2
- 1/2 bathrooms: 1
- Main level bathrooms: 1
Bedroom
- Features: Primary Suite
- Level: Upper
Bedroom
- Level: Upper
Bedroom
- Level: Upper
Bathroom
- Features: Primary Suite
- Level: Upper
Bathroom
- Level: Upper
Bathroom
- Level: Main
Dining room
- Level: Main
Great room
- Level: Main
Kitchen
- Level: Main
Loft
- Level: Upper
Office
- Level: Main
Heating
- Forced Air, Natural Gas
Cooling
- Central Air
Appliances
- Included: Cooktop, Dishwasher, Disposal, Double Oven, Microwave, Tankless Water Heater
Features
- Eat-in Kitchen, Entrance Foyer, Five Piece Bath, High Ceilings, High Speed Internet, Kitchen Island, Open Floorplan, Pantry, Primary Suite, Quartz Counters, Smart Thermostat, Walk-In Closet(s), Wired for Data
- Flooring: Carpet, Tile, Vinyl
- Windows: Double Pane Windows
- Basement: Bath/Stubbed,Full,Sump Pump,Unfinished
- Number of fireplaces: 1
- Fireplace features: Great Room
Interior area
- Total structure area: 3,613
- Total interior livable area: 3,613 sqft
- Finished area above ground: 2,495
- Finished area below ground: 0
Property
Parking
- Total spaces: 2
- Parking features: Garage Door Opener
- Attached garage spaces: 2
Features
- Levels: Two
- Stories: 2
- Patio & porch: Covered, Patio
- Exterior features: Private Yard, Rain Gutters, Smart Irrigation
Lot
- Size: 5,516 Square Feet
Details
- Parcel number: 223323122029
- Special conditions: Standard
Construction
Type & style
- Home type: SingleFamily
- Architectural style: Contemporary
- Property subtype: Single Family Residence
Materials
- Cement Siding, Frame, Wood Siding
- Roof: Composition
Condition
- Under Construction
- New construction: Yes
- Year built: 2026
Details
- Builder model: Gateway - 23922495
- Builder name: Century Communities
- Warranty included: Yes
Utilities & green energy
- Electric: 110V, 220 Volts
- Sewer: Public Sewer
- Water: Public
- Utilities for property: Electricity Connected, Natural Gas Connected, Phone Connected
Community & HOA
Community
- Security: Carbon Monoxide Detector(s), Smoke Detector(s)
- Subdivision: Legacy At Kime Ranch
HOA
- Has HOA: Yes
- Amenities included: Park, Playground, Trail(s)
- Services included: Recycling, Trash
- HOA fee: $160 monthly
- HOA name: NVCM Community Management
- HOA phone: 702-222-2391
Location
- Region: Parker
Financial & listing details
- Price per square foot: $199/sqft
- Annual tax amount: $1
- Date on market: 4/3/2026
- Listing terms: Cash,Conventional,FHA,VA Loan
- Exclusions: None
- Ownership: Builder
- Electric utility on property: Yes
- Road surface type: Paved
Estimated market value
$717,800
$682,000 - $754,000
$3,825/mo
Price history
| Date | Event | Price |
|---|---|---|
| 7/28/2026 | Pending sale | $719,990$199/sqft |
Source:  REcolorado as distributed by MLS GRID #1517430 Report a problem REcolorado as distributed by MLS GRID #1517430 Report a problem | ||
| 7/23/2026 | Price change | $719,990-4%$199/sqft |
Source:  Century Communities Report a problem Century Communities Report a problem | ||
| 5/28/2026 | Price change | $749,990-5.3%$208/sqft |
Source: REcolorado as distributed by MLS GRID #1517430 Report a problem | ||
| 5/27/2026 | Price change | $791,575-1.1%$219/sqft |
Source: Century Communities Report a problem | ||
| 5/19/2026 | Price change | $799,990-2.5%$221/sqft |
Source: REcolorado as distributed by MLS GRID #1517430 Report a problem | ||
| 4/22/2026 | Price change | $820,770+0.2%$227/sqft |
Source: Century Communities Report a problem | ||
| 4/3/2026 | Listed for sale | $819,425$227/sqft |
Source: REcolorado as distributed by MLS GRID #1517430 Report a problem | ||
Public tax history
Tax history is unavailable.
Monthly payment
Est. payment
Payment breakdown
Explore the cost of this home by adjusting the details. Changes won't be saved.Climate risks
Neighborhood: 80138
Nearby schools
GreatSchools rating
- 8/10Pioneer Elementary SchoolGrades: PK-5Distance: 0.4 mi
- 8/10Cimarron Middle SchoolGrades: 6-8Distance: 2 mi
- 10/10Legend High SchoolGrades: 9-12Distance: 2.2 mi
Schools provided by the listing agent
- Elementary: Pioneer
- Middle: Cimarron
- High: Legend
- District: Douglas RE-1
Source: REcolorado as distributed by MLS GRID. This data may not be complete. We recommend contacting the local school district to confirm school assignments for this home.
- $694,9904 bd3 ba3.6k sqft21007 Grays Peak Dr, Parker, CO 80138New Construction

- $795,0004 bd3 ba3.6k sqft21023 Grays Peak Dr, Parker, CO 80138Sold
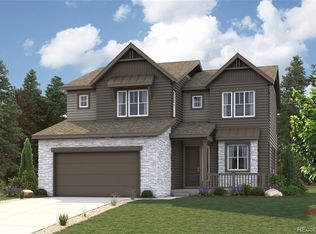
- $832,4654 bd4 ba4.8k sqft20999 Grays Peak Dr, Parker, CO 80138Sold
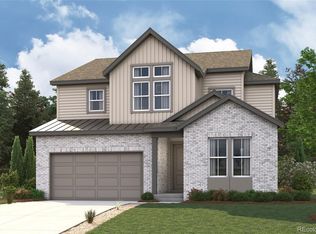
- $71,633-- bd-- ba-- sqft20766 Parklane Dr, Parker, CO 80138Off Market
- $71,633-- bd-- ba-- sqft20764 Parklane Dr, Parker, CO 80138Off Market
- $71,633-- bd-- ba-- sqft20768 Parklane Dr, Parker, CO 80138Off Market
- $717,8003 bd3 ba3.6k sqft20991 Grays Peak Dr, Parker, CO 80138Sold
- $71,633-- bd-- ba-- sqft20762 Parklane Dr, Parker, CO 80138Off Market
A local agent can set up tours, give advice and negotiate with sellers.
Similar homes
- $694,9904 bd3 ba3.6k sqft21007 Grays Peak Drive, Parker, CO 80138New Construction
 REcolorado as distributed by MLS GRID
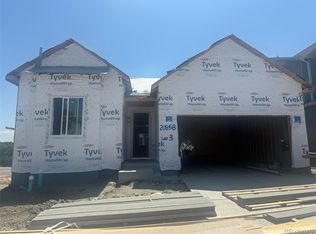
 - $740,6303 bd2 ba3.6k sqft20858 Parklane Drive, Parker, CO 80138New Construction
 REcolorado as distributed by MLS GRID
 - $729,9903 bd2 ba3.6k sqft21028 Grays Peak Drive, Parker, CO 80138New Construction
 REcolorado as distributed by MLS GRID
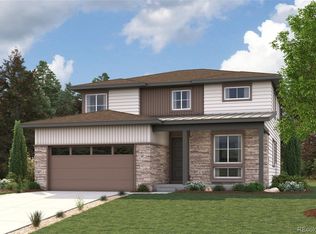
 - $844,9904 bd3 ba4.2k sqft20943 Grays Peak Drive, Parker, CO 80138New Construction
 REcolorado as distributed by MLS GRID
 - $829,9904 bd3 ba4.2k sqft20919 Grays Peak Drive, Parker, CO 80138New ConstructionREcolorado as distributed by MLS GRID
- $894,9905 bd4 ba4.2k sqft20912 Grays Peak Drive, Parker, CO 80138New ConstructionREcolorado as distributed by MLS GRID
- $684,9503 bd3 ba2.7k sqft13282 Cibola Way, Parker, CO 80134New ConstructionREcolorado as distributed by MLS GRID
- $674,9503 bd4 ba2.6k sqft13286 Cibola Way, Parker, CO 80134New ConstructionREcolorado as distributed by MLS GRID
- $724,9504 bd4 ba2.9k sqft9086 Hayden Peak Street, Englewood, CO 80112New ConstructionREcolorado as distributed by MLS GRID
- $669,9904 bd3 ba3.5k sqft4302 Kingsbarns Drive, Elizabeth, CO 80107New ConstructionREcolorado as distributed by MLS GRID
- $749,9503 bd4 ba2.7k sqft9147 Hayden Peak Street, Englewood, CO 80112New ConstructionREcolorado as distributed by MLS GRID
- $649,9904 bd3 ba3.5k sqft4342 Kingsbarns Drive, Elizabeth, CO 80107New ConstructionREcolorado as distributed by MLS GRID
- $739,9504 bd4 ba3.3k sqft10902 Greenhorn Loop, Englewood, CO 80112New ConstructionREcolorado as distributed by MLS GRID
- $749,9504 bd4 ba3.1k sqft5781 S De Gaulle Ct Place, Aurora, CO 80016New ConstructionMLS ID #6487451, Matthew Tonge, SH Realty, Inc.. REcolorado as distributed by MLS GRID
- $749,9504 bd4 ba3.3k sqft24175 E Platte Place, Aurora, CO 80016New ConstructionREcolorado as distributed by MLS GRID
- $699,9904 bd3 ba3.5k sqft3273 N Irvington Street, Aurora, CO 80019New ConstructionREcolorado as distributed by MLS GRID
- $724,9003 bd3 ba3.3k sqft24523 E 34th Avenue, Aurora, CO 80019New ConstructionREcolorado as distributed by MLS GRID
- $749,9505 bd4 ba2.9k sqft10938 Greenhorn Loop, Englewood, CO 80112New ConstructionREcolorado as distributed by MLS GRID
- $674,9503 bd2 ba3.9k sqft2112 S Irvington Street, Aurora, CO 80018New ConstructionREcolorado as distributed by MLS GRID
- $639,9903 bd2 ba3.1k sqft4312 Kingsbarns Drive, Elizabeth, CO 80107New ConstructionREcolorado as distributed by MLS GRID
