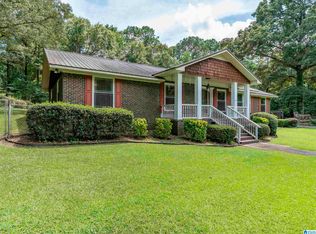
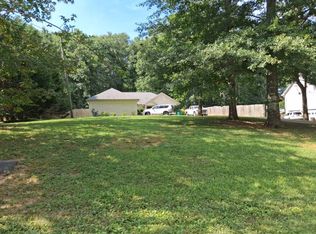
Welcome Home to 21015 Tammie Dr. in the desirable Million Dollar Lakes community of McCalla! This 3 bedroom, 3.5 bath home offers wonderful space inside and out. The open main level living and kitchen layout is perfect for everyday living or entertaining, while the split bedroom design provides privacy for the spacious primary suite. Two additional bedrooms share a Jack-and-Jill bath, and a convenient 1/2 bath serves guests. The finished basement features a large second living area, bonus spaces, full bath, abundant storage, and a layout that could accommodate a basement apartment. Outside, you'll enjoy a deck for grilling, and a spacious fully fenced backyard, all on a corner lot. You also have the option of a low cost yearly membership providing access to multiple lakes and a private beach! Located in Tuscaloosa Co. (lower taxes!), zoned for Lake View Elementary, and in a convenient location just minutes from I-59, shopping, dining, and all that McCalla has to offer. Schedule today!
Contingent
$310,000
21015 Tammie Dr, Mc Calla, AL 35111
3beds
2,664sqft
:
Get pre-qualified$1,791/mo
Single Family Residence
Built in 2000
0.41 Acres Lot
$-- Zestimate®
$116/sqft
$-- HOA
What's special
- 10 days |
- 777 |
- 70 |
Likely to sell faster than
Zillow last checked:
Listing updated:
Listed by:
Nadia Wallace 205-887-4660,
Real Broker LLC
Source: GALMLS,MLS#: 21458868
Facts & features
Interior
Bedrooms & bathrooms
- Bedrooms: 3
- Bathrooms: 4
- Full bathrooms: 3
- 1/2 bathrooms: 1
Rooms
- Room types: Bedroom, Bonus Room, Den/Family (ROOM), Dining Room, Bathroom, Half Bath (ROOM), Kitchen, Master Bathroom, Master Bedroom
Primary bedroom
- Level: First
Bedroom 1
- Level: First
Bedroom 2
- Level: First
Primary bathroom
- Level: First
Bathroom 1
- Level: First
Bathroom 3
- Level: Basement
Dining room
- Level: First
Family room
- Level: Basement
Kitchen
- Features: Laminate Counters, Eat-in Kitchen, Pantry
- Level: First
Living room
- Level: First
Basement
- Area: 1700
Heating
- Central
Cooling
- Central Air
Appliances
- Included: Dishwasher, Microwave, Refrigerator, Stainless Steel Appliance(s), Stove-Electric, Electric Water Heater
- Laundry: Electric Dryer Hookup, Washer Hookup, In Basement, Main Level, Laundry Closet, Basement Area, Yes
Features
- None, High Ceilings, Smooth Ceilings, Linen Closet, Split Bedrooms, Tub/Shower Combo, Walk-In Closet(s)
- Flooring: Carpet, Laminate, Vinyl
- Basement: Full,Finished,Concrete
- Attic: Pull Down Stairs,Yes
- Number of fireplaces: 1
- Fireplace features: Gas Starter, Living Room, Gas
Interior area
- Total interior livable area: 2,664 sqft
- Finished area above ground: 1,764
- Finished area below ground: 900
Video & virtual tour
Property
Parking
- Total spaces: 2
- Parking features: Driveway, Garage Faces Side
- Garage spaces: 2
- Has uncovered spaces: Yes
Features
- Levels: One
- Stories: 1
- Patio & porch: Open (DECK), Deck
- Pool features: None
- Fencing: Fenced
- Has view: Yes
- View description: None
- Waterfront features: No
Lot
- Size: 0.41 Acres
- Features: Few Trees, Subdivision
Details
- Parcel number: 240614001100100
- Special conditions: N/A
Construction
Type & style
- Home type: SingleFamily
- Property subtype: Single Family Residence
Materials
- Brick Over Foundation, Vinyl Siding
- Foundation: Basement
Condition
- Year built: 2000
Utilities & green energy
- Sewer: Septic Tank
- Water: Public
Community & HOA
Community
- Subdivision: Million Dollar Lakes
Location
- Region: Mc Calla
Financial & listing details
- Price per square foot: $116/sqft
- Tax assessed value: $216,100
- Annual tax amount: $645
- Price range: $310K - $310K
- Date on market: 7/13/2026
Estimated market value
Not available
Estimated sales range
Not available
Not available
Price history
| Date | Event | Price |
|---|---|---|
| 7/22/2026 | Contingent | $310,000$116/sqft |
Source:  GALMLS #21458868 Report a problem GALMLS #21458868 Report a problem | ||
| 7/17/2026 | Listed for sale | $310,000+31.9%$116/sqft |
Source: GALMLS #21458868 Report a problem | ||
| 7/13/2020 | Sold | $235,000+1.8%$88/sqft |
Source: GALMLS #883142 Report a problem | ||
| 6/12/2020 | Pending sale | $230,900$87/sqft |
Source: RealtySouth #883142 Report a problem | ||
| 5/26/2020 | Price change | $230,900-7.6%$87/sqft |
Source: RealtySouth-I459 Southwest #883142 Report a problem | ||
| 5/14/2020 | Listed for sale | $249,900+38.8%$94/sqft |
Source: RealtySouth-I459 Southwest #883142 Report a problem | ||
| 7/30/2015 | Sold | $180,000$68/sqft |
Source: GALMLS #630914 Report a problem | ||
| 5/2/2015 | Listed for sale | $180,000$68/sqft |
Source: Owner Report a problem | ||
Public tax history
| Year | Property taxes | Tax assessment |
|---|---|---|
| 2024 | $645 +6.3% | $21,610 +5.8% |
| 2023 | $606 +3.4% | $20,420 |
| 2022 | $587 +2.8% | -- |
| 2021 | $571 | -- |
| 2020 | -- | $18,300 +12.7% |
| 2019 | -- | $16,240 |
| 2018 | -- | $16,240 |
| 2017 | -- | -- |
| 2016 | -- | -- |
| 2015 | $484 | -- |
| 2014 | $484 | $16,580 |
| 2013 | $484 -5.9% | -- |
| 2012 | $514 | -- |
| 2011 | $514 | -- |
| 2010 | $514 | -- |
| 2009 | $514 +50% | -- |
| 2008 | $342 | $144,100 |
| 2007 | $342 +2.2% | $144,100 |
| 2006 | $335 | $144,100 |
| 2005 | $335 +16% | $144,100 +13.6% |
| 2004 | $289 | $126,800 +20.2% |
| 2001 | -- | $105,500 |
Find assessor info on the county website
Monthly payment
Est. payment
Payment breakdown
Explore the cost of this home by adjusting the details. Changes won't be saved.Climate risks
Neighborhood: 35111
Nearby schools
GreatSchools rating
- 5/10Lake View Elementary SchoolGrades: PK-5Distance: 1.9 mi
- 3/10Brookwood Middle SchoolGrades: 6-8Distance: 10 mi
- 4/10Brookwood High SchoolGrades: PK,9-12Distance: 10.3 mi
Schools provided by the listing agent
- Elementary: Lake View
- Middle: Brookwood
- High: Brookwood
Source: GALMLS. This data may not be complete. We recommend contacting the local school district to confirm school assignments for this home.
- $1,000-- sqft21139 Brenda Dr, Lake view, AL 35111Off Market
- $133,8003 bd0 ba1.5k sqft21139 Brenda Dr, Lake View, AL 35111Off Market
- $--11 Acres0 Tammie Dr, Mc Calla, AL 35111Off Market

- $300,5003 bd1 ba1.7k sqft21148 Brenda Dr, Mc Calla, AL 35111Off Market
- $399,9004 bd3 ba2.4k sqft21010 Tammie Dr, Mc Calla, AL 35111Pending
- $251,2003 bd2 ba1.4k sqft21140 Brenda Dr, Mc Calla, AL 35111Off Market
- $210,3003 bd1 ba1.4k sqft21152 Brenda Dr, Mc Calla, AL 35111Off Market
- $331,7003 bd4 ba3k sqft21140 Michelle Dr, Lake View, AL 35111Off Market
A local agent can set up tours, give advice and negotiate with sellers.
Similar homes
- $309,9993 bd2 ba1.6k sqftAt&t, Lake View, AL 35111For Sale
 MLS ID #21458894, April Vining, Five Star Real Estate, LLC. GALMLS
 - $--3 bd2 ba1.6k sqft21319 Brenda Dr, Lake View, AL 35111Auction
 Auction.com 2
 - $317,0003 bd2 ba1.8k sqftVerizon, Mc Calla, AL 35111For Sale
 MLS ID #21459832, Shelly Wallace, RealtySouth-OTM-Acton Rd. GALMLS
 - $169,0003 bd2 ba1.4k sqft21200 Michelle Dr, Mc Calla, AL 35111Auction
 MLS ID #11895001, Emerson Jerry King, Williams & Williams Real Estate Auctions. My State MLS
 - $299,9003 bd2 ba1.9k sqft21434 Michelle Dr, Lake View, AL 35111For SaleMLS ID #21458725, Paul Holley, Century 21 Advantage. GALMLS
- $--4 bd3 ba1.5k sqft13140 Jacqueline Dr, Lake View, AL 35111AuctionAuction.com 2
- $320,0003 bd2 ba1.9k sqft20698 Sandy Dr, Mc Calla, AL 35111For SaleMLS ID #21456053, Chancie Rogers, Five Star Real Estate, LLC. GALMLS
- $305,0003 bd2 ba1.8k sqft2126 Rock Mountain Dr, Mc Calla, AL 35111For SaleMLS ID #21459189, Amy Valentine, Bob Watkins Realty. GALMLS
- $--3 bd3 ba2.9k sqft7462 Morris Ln, Mc Calla, AL 35111AuctionAuction.com 2
- $324,9003 bd3 ba2.5k sqftMultiple, Mc Calla, AL 35111For SaleMLS ID #21455202, Chancie Rogers, Five Star Real Estate, LLC. GALMLS
- $315,0003 bd4 ba2.1k sqft7339 Morris Ln, Mc Calla, AL 35111For SaleMLS ID #21455201, Chancie Rogers, Five Star Real Estate, LLC. GALMLS
- $379,9005 bd3 ba2.5k sqft1116 Lake Park Dr, Mc Calla, AL 35111For Sale By Owner
- $299,9003 bd2 ba2k sqft6517 Veda Cir, Mc Calla, AL 35111For SaleMLS ID #21449907, Jeff Jones, Century 21 Advantage. GALMLS
- $329,9003 bd3 ba2.3k sqftSpectrum Or Att, Mc Calla, AL 35111For SaleMLS ID #21457422, Chancie Rogers, Five Star Real Estate, LLC. GALMLS
- $295,0003 bd2 ba2.2k sqft7553 Lu Pre Dr, Mc Calla, AL 35111For SaleMLS ID #21447486, Hannah McCandless, Anderson Realty Company LLC. GALMLS
- $--4 bd-- ba1.6k sqft7425 Gristmill Cir, Mc Calla, AL 35111AuctionServiceLink Auction
- $374,9004 bd3 ba2.1k sqft20718 Waters Vw, Mc Calla, AL 35111For SaleMLS ID #21460003, Holly Deavers, EXIT Royal Realty. GALMLS
- $394,9003 bd2 ba2.9k sqftAt&t, Mc Calla, AL 35111For SaleMLS ID #21458756, Amy Taylor, ERA King Real Estate - Birmingham. GALMLS
- $274,9004 bd3 ba3k sqft13265 Donna Dr, Mc Calla, AL 35111For SaleMLS ID #21454745, Christina James, Keller Williams Realty Hoover. GALMLS
- $275,0003 bd2 ba1.7k sqft22821 Downing Park Cir, Mc Calla, AL 35111For Sale By Owner
