Welcome to this stunning 4-bedroom, 3-bathroom home designed for comfort, luxury, and entertaining all on a large corner lot. The spacious layout features generous living areas, an upstairs bonus living room could be a media room or family retreat, and an additional flex space great for a home gym, playroom, or hobby room. The main-level primary suite offers a bath with a Jacuzzi tub, walk-in shower, and heated floors. Step outside to your backyard oasis with an in-ground pool, gazebo, and plenty of space for outdoor fun and gatherings. Two separate garages provide ample parking, storage, or workshop space. There is also an extra space for a small home office or business needs. This exceptional property has it all—don’t miss your chance to call it home!
Pending
$399,900
21010 Tammie Dr, Mc Calla, AL 35111
4beds
2,402sqft
:
Get pre-qualified$2,335/mo
Single Family Residence
Built in 2001
0.54 Acres Lot
$399,400 Zestimate®
$166/sqft
$-- HOA
What's special
In-ground poolLarge corner lotMain-level primary suiteHeated floorsWalk-in showerAdditional flex spaceTwo separate garages
- 50 days |
- 90 |
- 3 |
Likely to sell faster than
Zillow last checked:
Listing updated:
Listed by:
Julie Cook 205-454-5875,
PARAMOUNT PROPERTIES
Source: WAMLS,MLS#: 175642
Facts & features
Interior
Bedrooms & bathrooms
- Bedrooms: 4
- Bathrooms: 3
- Full bathrooms: 3
Heating
- Central, Electric, Multiple Heating Units
Cooling
- Central Air, Electric, 3+ Units
Appliances
- Included: Electric Water Heater
- Laundry: Laundry Closet
Features
- Ceiling Fan(s), Soaking Tub, Cable TV, Walk-In Closet(s)
- Flooring: Hardwood
- Has basement: No
- Has fireplace: Yes
- Fireplace features: Gas Log, Family/Living/Great Room
Interior area
- Total structure area: 2,402
- Total interior livable area: 2,402 sqft
Property
Parking
- Total spaces: 2
- Parking features: Attached, Concrete, Driveway, Garage, Two Car Garage
- Attached garage spaces: 2
Features
- Levels: Two
- Stories: 2
- Exterior features: Rain Gutters
- Pool features: In Ground
- Waterfront features: Lake Privileges
Lot
- Size: 0.54 Acres
- Features: Corner Lot
Details
- Additional structures: Garage(s)
- Parcel number: 2406140012010.000
Construction
Type & style
- Home type: SingleFamily
- Architectural style: Other
- Property subtype: Single Family Residence
Materials
- Brick, Vinyl Siding
- Roof: Composition,Shingle
Condition
- Resale
- Year built: 2001
Utilities & green energy
- Sewer: Septic Tank
- Utilities for property: Cable Available
Community & HOA
Community
- Features: Gutter(s)
- Subdivision: Million Dollar Lake
HOA
- Amenities included: Boat Dock, Clubhouse, Playground, Water
Location
- Region: Mc Calla
Financial & listing details
- Price per square foot: $166/sqft
- Tax assessed value: $239,800
- Annual tax amount: $720
- Date on market: 6/5/2026
- Cumulative days on market: 25 days
- Listing terms: Cash,Conventional,FHA,USDA Loan,VA Loan
- Road surface type: Paved
Estimated market value
$399,400
$379,000 - $419,000
$2,937/mo
Price history
| Date | Event | Price |
|---|---|---|
| 6/16/2026 | Pending sale | $399,900$166/sqft |
Source:  WAMLS #175642 Report a problem WAMLS #175642 Report a problem | ||
| 6/5/2026 | Listed for sale | $399,900+57.8%$166/sqft |
Source: WAMLS #175642 Report a problem | ||
| 9/19/2017 | Sold | $253,500-2.5%$106/sqft |
Source:  GALMLS #786960 Report a problem GALMLS #786960 Report a problem | ||
| 8/7/2017 | Price change | $259,900-1.6%$108/sqft |
Source: Five Star Real Estate, LLC #786960 Report a problem | ||
| 6/15/2017 | Listed for sale | $264,000+10%$110/sqft |
Source: Five Star Real Estate, LLC #786960 Report a problem | ||
| 2/26/2009 | Sold | $240,000$100/sqft |
Source: Public Record Report a problem | ||
Public tax history
| Year | Property taxes | Tax assessment |
|---|---|---|
| 2024 | $720 +5.7% | $23,980 +5.4% |
| 2023 | $681 +3.3% | $22,750 |
| 2022 | $660 +10.6% | -- |
| 2021 | $596 +0.1% | -- |
| 2020 | $596 +12.7% | $20,080 +11.7% |
| 2019 | $528 | $17,980 |
| 2018 | $528 | $17,980 |
| 2017 | $528 +1% | -- |
| 2016 | $523 | -- |
| 2015 | $523 | -- |
| 2014 | $523 | $17,820 |
| 2013 | $523 -5.5% | -- |
| 2012 | $554 | -- |
| 2011 | $554 | -- |
| 2010 | $554 | -- |
| 2009 | $554 +50.2% | -- |
| 2008 | $369 | $154,000 |
| 2007 | $369 +25.1% | $154,000 +19.4% |
| 2006 | $295 | $129,000 |
| 2005 | $295 +3.8% | $129,000 +20.4% |
| 2004 | $284 | $107,100 |
Find assessor info on the county website
Monthly payment
Est. payment
Payment breakdown
Explore the cost of this home by adjusting the details. Changes won't be saved.Climate risks
Neighborhood: 35111
Nearby schools
GreatSchools rating
- 5/10Lake View Elementary SchoolGrades: PK-5Distance: 1.8 mi
- 3/10Brookwood Middle SchoolGrades: 6-8Distance: 10 mi
- 4/10Brookwood High SchoolGrades: PK,9-12Distance: 10.4 mi
Schools provided by the listing agent
- Elementary: Lakeview
- Middle: Brookwood
- High: Brookwood
Source: WAMLS. This data may not be complete. We recommend contacting the local school district to confirm school assignments for this home.
- $--11 Acres0 Tammie Dr, Mc Calla, AL 35111Off Market

- $295,0004 bd3 ba2.4k sqft21185 Brenda Dr, Mc Calla, AL 35111Sold
- $6,3000.45 AcresMichelle Dr #1, Mc Calla, AL 35111Sold
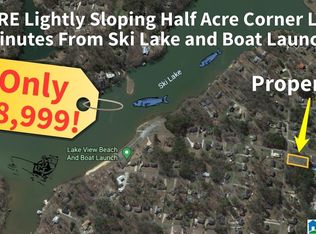
- $310,0003 bd4 ba2.6k sqft21015 Tammie Dr, Mc Calla, AL 35111For Sale

- $10,0000.45 AcresMichelle Dr, Mc Calla, AL 35111Off Market
- $--0.5 Acres0 L2b107 Michelle Dr, Lake View, AL 35111Off Market
- $--0.5 AcresMichele 2 #35111, Lake View, AL 35111Off Market
- $225,800-- bd0 ba1.7k sqft21158 Brenda Dr, Mc Calla, AL 35111Off Market
A local agent can set up tours, give advice and negotiate with sellers.
Similar homes
- $394,9003 bd2 ba2.9k sqftAt&t, Mc Calla, AL 35111For Sale

 MLS ID #21458756, Amy Taylor, ERA King Real Estate - Birmingham. GALMLS
 - $419,0004 bd3 ba2.8k sqft5220 Vintage Way, Mc Calla, AL 35111For Sale
 MLS ID #21451540, Darnell Williams, Keller Williams Realty Hoover. GALMLS
 - $425,0004 bd4 ba2.3k sqft11970 Foundry Cir, Mc Calla, AL 35111For Sale
 MLS ID #21451414, Ella Ogle, RealtySouth-OTM-Acton Rd. GALMLS
 - $439,8003 bd3 ba2.5k sqftAtt, Mc Calla, AL 35111For Sale
 MLS ID #21455408, Diane Lockett, Five Star Real Estate, LLC. GALMLS
 - $349,9004 bd3 ba2.1k sqftAtt Spectrum, Mc Calla, AL 35111For SaleMLS ID #21459968, Maegan Reeves, Five Star Real Estate, LLC. GALMLS
- $320,0003 bd2 ba1.9k sqft20698 Sandy Dr, Mc Calla, AL 35111For SaleMLS ID #21456053, Chancie Rogers, Five Star Real Estate, LLC. GALMLS
- $324,9003 bd3 ba2.5k sqftMultiple, Mc Calla, AL 35111For SaleMLS ID #21455202, Chancie Rogers, Five Star Real Estate, LLC. GALMLS
- $429,9004 bd3 ba2.3k sqftAt&t, Mc Calla, AL 35111For SaleMLS ID #21447140, Cathy O'Berry, ARC Realty - Hoover. GALMLS
- $349,0005 bd3 ba2.5k sqft22719 Duffee Ln, Mc Calla, AL 35111For SaleMLS ID #175076, Phantasa Rose, Pritchett Moore Real Estate. WAMLS
- $349,9004 bd3 ba2.2k sqft5873 McAshan Ridge Rd, Mc Calla, AL 35111For SaleMLS ID #21448983, Kelley Shaw Smith, RE/MAX on Main. GALMLS
- $509,5004 bd3 ba3.2k sqftTmobile, At&t, Xfinity, Mc Calla, AL 35111For SaleMLS ID #21453480, Cathy O'Berry, ARC Realty - Hoover. GALMLS
- $430,0004 bd4 ba2.3k sqft3544 Lakefront Trl, Helena, AL 35022For SaleMLS ID #21457338, Dee Howard, Kelly Right Real Estate of Ala. GALMLS
- $425,0004 bd3 ba2.7k sqft2614 Royal Cir, Pelham, AL 35124For SaleMLS ID #21459753, Andrew Hancock, Keller Williams Realty Vestavia. GALMLS
- $494,9003 bd4 ba3.5k sqftT - Mobile, Mc Calla, AL 35111For SaleMLS ID #21454281, Greg Mewbourne, ARC Realty Vestavia. GALMLS
- $380,0004 bd3 ba2.1k sqft1709 Fieldstone Cir, Helena, AL 35080For SaleMLS ID #21459853, Gene Darden, Real Broker LLC. GALMLS
- $290,0003 bd2 ba2.2k sqft7553 Lu Pre Dr, Mc Calla, AL 35111For SaleMLS ID #21447486, Hannah McCandless, Anderson Realty Company LLC. GALMLS
- $419,0004 bd3 ba2.7k sqftAt&t Fiber, Spectrum, Helena, AL 35080For SaleMLS ID #21458650, Carrie Lusk, Keller Williams Realty Vestavia. GALMLS
- $389,9004 bd3 ba2.1k sqftSpectrum, Maylene, AL 35114For SaleMLS ID #21456351, Leigh Ann Farrington, Keller Williams Realty Vestavia. GALMLS
- $399,9004 bd3 ba2.4k sqft16671 Laney Ln, Vance, AL 35490For SaleMLS ID #175692, Lenora McKinney, HAMNER REAL ESTATE. WAMLS
- $378,9004 bd4 ba1.9k sqft7293 Bayberry Rd, Helena, AL 35022For SaleMLS ID #21443066, Kristie Gholston, Keller Williams Realty Vestavia. GALMLS
