Skip main navigation
Off market
  • $1,405,900

    21017 Glendower Ct, Ashburn, VA 20147

    5beds
    5,692sqft
    SingleFamily
    Built in 2001
    0.82 Acres Lot
    $1,405,900 Zestimate®
    $247/sqft
    $6,083 Estimated rent

    Home value

    $1,405,900

    $1.34M - $1.48M

    $6,083/mo

    Zestimate® history
    Loading
    Loading...

    Owner options

    List your home for rent

    $6,083/mo

    Rent Zestimate®

    Find your next renter with Zillow Rental Manager. Plus, with online applications, you can quickly screen prospective tenants – for free.

    Learn more

    $6,083/mo

    Rent Zestimate®

    Refinance and save

    $8,439/mo

    Est. payment

    Refinancing to a lower rate could help reduce your monthly payments and save thousands over the life of the loan.

    See today's rates

    $8,439/mo

    Est. payment

    Explore your selling options

    Work with a Zillow partner agent

    Leverage their expertise and Zillow's premium Showcase listings to get your home seen by more buyers.

    Get started

    List with your own agent

    Get your home in front of millions of buyers by listing it on Zillow.

    Learn how to do it

    Sell it yourself

    Take full control of how buyers see your home on Zillow by listing For Sale by Owner (FSBO).

    List your home

    What's special

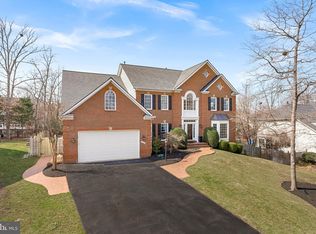
    THIS IS IT - THE HOME YOU'VE BEEN WAITING FOR:  HOUSE BEAUTIFUL & READY TO GO!!   Custom-built home similar to "Knightsbridge" Model / NV Homes.   This beauty features almost 5,700 finished S.F. on 3 levels, with 5 BR's, 4 1/2 Baths - located on a PREMIER lot within sought after TIMBERBROOKE ESTATES!!  This special location features almost an ACRE of property (.82 / acre) on a CUL-DE-SAC lot, with covered porch and patio overlooking trees & beautiful creek views of BEAVERDAM RUN!!!  Fabulous floor plan features soaring two story entrance foyer, and sparkling hardwood floors throughout much of  the main level & some upper level as well!!  Main level also features office w/custom built-ins, gourmet kitchen, walk-out to the covered porch overlooking the creek w/SPECTACULAR VIEWS, front & back staircases.  Upper level features MBR w/tray ceiling & plantation shutters, large walk-in closets, dressing area and upscale MBA w/soaking tub, separate shower & separate vanities!!  Lower level features recreation room, wet bar w/ dishwasher & fridge, 5th BR / 4th full BA, and FANTASTIC in-home THEATRE ROOM!!! Fresh paint, roof replaced in 2018, HVAC & HW heater replaced w/in past 10 years & some windows replaced!! This is one of only 10 lots in the neighborhood with spectacular views of the creek!! All this, and a fabulous Ashburn location:  close to schools, shopping, major commuting routes - Dulles Greenway, Route 7, Route 28 - AND just over a mile to the future Silver Line Metro!!  Open house Sunday March 7th, 1-3 pm - HURRY!!

    This property is off market, which means it's not currently listed for sale or rent on Zillow. This may be different from what's available on other websites or public sources.

    Facts & features

    Interior

    Bedrooms & bathrooms
    • Bedrooms: 5
    • Bathrooms: 5
    • Full bathrooms: 4
    • 1/2 bathrooms: 1
    Heating
    • Other
    Cooling
    • Central
    Appliances
    • Included: Dishwasher, Dryer, Freezer, Garbage disposal
    Features
    • Basement: Finished
    • Has fireplace: Yes
    Interior area
    • Total interior livable area: 5,692 sqft

    Property

    Parking
    • Parking features: Garage
    Features
    • Exterior features: Stone
    • Has view: Yes
    • View description: Water
    • Has water view: Yes
    • Water view: Water
    Lot
    • Size: 0.82 Acres
    Details
    • Parcel number: 086259793000

    Construction

    Type & style
    • Home type: SingleFamily
    • Architectural style: Colonial
    Materials
    • masonry
    • Foundation: Concrete
    • Roof: Asphalt
    Condition
    • Year built: 2001

    Community & HOA

    HOA
    • Has HOA: Yes
    • HOA fee: $58 monthly
    Location
    • Region: Ashburn

    Financial & listing details

    • Price per square foot: $247/sqft
    • Tax assessed value: $1,217,300
    • Annual tax amount: $9,799

    Price history

    DateEventPrice
    3/31/2021Sold$1,035,000+8.9%$182/sqft
    Source: Public Record Report a problem
    3/9/2021Pending sale$950,000$167/sqft
    Source: Bright MLS #VALO430724 Report a problem
    3/3/2021Listed for sale$950,000+35.2%$167/sqft
    Source: Bright MLS #VALO430724 Report a problem
    5/23/2003Sold$702,500$123/sqft
    Source: Public Record Report a problem

    Public tax history

    YearProperty taxesTax assessment
    2025$9,799 -2.1%$1,217,300 +5.2%
    2024$10,006 +3.3%$1,156,710 +4.5%
    2023$9,687 +6%$1,107,130 +7.8%
    2022$9,137 +10.8%$1,026,590 +22%
    2021$8,249 -0.9%$841,760 +4.7%
    2020$8,325 $804,330 -1.9%
    2019$8,325 -4.5%$820,100 +2.1%
    2018$8,713 -0.5%$803,040 +3.1%
    2017$8,759 +2.9%$778,590 +4.5%
    2016$8,511 $744,890 +42.8%
    2015$8,511 -0.2%$521,660 +1.9%
    2014$8,524 0%$512,040 -0.9%
    2013$8,525 $516,740
    2012-- --
    2011-- --
    2010-- --
    2009-- $704,800 -7.3%
    2008-- $760,300 -13.4%
    2007-- $878,000 +0.4%
    2006-- $874,800 +21.8%
    2005-- $718,400
    2004-- $718,400 +5.1%
    2003-- $683,300 +20.5%
    2002-- $567,100 +7.1%
    2001-- $529,700
    Find assessor info on the county website

    Neighborhood: 20147

    Nearby schools

    GreatSchools rating
    Schools provided by the listing agent
    • Elementary: CEDAR LANE
    • Middle: TRAILSIDE
    • High: STONE BRIDGE

    Source: The MLS. This data may not be complete. We recommend contacting the local school district to confirm school assignments for this home.

    Get a cash offer in 3 minutes
    Find out how much your home could sell for in as little as 3 minutes with a no-obligation cash offer.
    Estimated market value
    $1,405,900
    Get a cash offer in 3 minutes
    Find out how much your home could sell for in as little as 3 minutes with a no-obligation cash offer.
    Estimated market value
    $1,405,900