Skip main navigation
Sold for $1,525,000
  • $1,525,000

    21021 Glendower Ct, Ashburn, VA 20147

    5beds
    6,132sqft
    Single Family Residence
    Built in 2000
    0.49 Acres Lot
    $1,555,100 Zestimate®
    $249/sqft
    $6,070 Estimated rent

    Home value

    $1,555,100

    $1.48M - $1.63M

    $6,070/mo

    Zestimate® history
    Loading
    Loading...

    Owner options

    List your home for rent

    $6,070/mo

    Rent Zestimate®

    Find your next renter with Zillow Rental Manager. Plus, with online applications, you can quickly screen prospective tenants – for free.

    Learn more

    $6,070/mo

    Rent Zestimate®

    Refinance and save

    $9,492/mo

    Est. payment

    Refinancing to a lower rate could help reduce your monthly payments and save thousands over the life of the loan.

    See today's rates

    $9,492/mo

    Est. payment

    Explore your selling options

    Work with a Zillow partner agent

    Leverage their expertise and Zillow's premium Showcase listings to get your home seen by more buyers.

    Get started

    List with your own agent

    Get your home in front of millions of buyers by listing it on Zillow.

    Learn how to do it

    Sell it yourself

    Take full control of how buyers see your home on Zillow by listing For Sale by Owner (FSBO).

    List your home

    What's special

    Finished walk-up basementWell-sized dining roomWet barResort-worthy backyard and poolGranite countersBuilt-in bookshelves and cabinetsRecently renovated primary bathroom
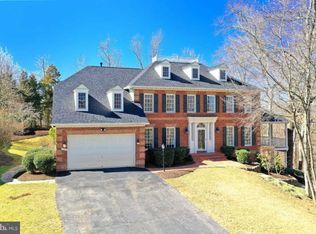
    Nestled in a cul-de-sac on a ½ acre lot in Ashburn’s coveted Timberbrooke Estates Neighborhood, this 6,100+ sqft East-facing estate home, complete with resort- worthy backyard and pool, is a showstopper you won’t want to miss! From the moment you enter the grand, two-story foyer, you will find this beautifully updated home has the perfect blend of luxury and warmth, allowing for gracious entertaining and years of memory- making. Cook and entertain with ease in the updated chef’s kitchen with large island, granite counters, stainless steel appliances, double ovens, ample cabinetry, and floor- to- ceiling windows for abundant natural light. Beyond the kitchen is the hidden gem of this home: an award-winning, custom-designed backyard & pool (featured in Home and Design magazine)! This private oasis provides an escape from day-to-day life, featuring a 34’x16’ free-form heated pool with natural rock waterfall, travertine tile surround/patio, and outdoor shower. Relax in the spacious screened-in porch, perfect for outdoor dining or enjoying a glass of wine and watching the sunset, or gather around the stone fire pit overlooking the pool and gardens. You may find yourself drawn back inside, where the warm and comfortable family room provides an opportunity to put your feet up and relax by the fireplace. If the occasion calls for more formal entertaining, the main level provides a well-sized dining room and a separate living room, where the bay window provides a quiet spot to read or even bird watch. A dedicated office with built-in bookshelves and cabinets makes a functional and organized work or study space. Even the laundry room has been thoughtfully updated with built-in storage and practical touches like built-in drying racks. The extra deep garage provides more room for storage, tools, and hobbies. Upstairs, imagine starting and ending your days in the spacious primary bedroom suite which overlooks the pool. The recently renovated primary bathroom is your own spa-like retreat, featuring a double vanity, oversized shower with rain showerhead, stand-alone soaking tub, and plenty of storage. On this level you’ll also find three more large bedrooms. Bedroom #2 has an ensuite bathroom while bedrooms 3 & 4 share another fully renovated bathroom with double vanity. Don’t miss the finished walk-up basement made for entertaining, offering plenty of extra room to spread out. Open spaces well-suited for game/rec rooms, a wet bar, another living area, even an area for a home gym with built-in floor-to-ceiling storage cabinets. Enjoy a dedicated media room for movies or gaming. The 5th bedroom and additional full bathroom allow for privacy and make guests feel right at home. Incredibly well-maintained and filled with recent updates including: Lower Level Furnace (2024), Ovens (2024), Primary Bath & Hall bath remodel (2021), Roof (2018), and more! The Timberbrooke neighborhood has its own trail that connects you to all of Ashburn and is only ½ mile to the W&OD trail. Zoned for sought-after Cedar Lane Elementary, Trailside Middle School, and Stone Bridge High School. Welcome Home!

    Zillow last checked:

    Listing updated:

    Listed by:

    Michelle Frank 703-868-7937,

    Pearson Smith Realty, LLC

    Bought with:

    Ram Balasubramanian, 0225064126

    Samson Properties

    Source: Bright MLS,MLS#: VALO2090584MLS Logo

    Facts & features

    Interior

    Bedrooms & bathrooms
    • Bedrooms: 5
    • Bathrooms: 5
    • Full bathrooms: 4
    • 1/2 bathrooms: 1
    • Main level bathrooms: 1
    Rooms
    • Room types: Living Room, Dining Room, Primary Bedroom, Bedroom 2, Bedroom 3, Bedroom 4, Bedroom 5, Kitchen, Game Room, Family Room, Den, Foyer, Study, Sun/Florida Room, Exercise Room
    Primary bedroom
    • Features: Flooring - Carpet, Ceiling Fan(s)
    • Level: Upper
    • Area: 288 Square Feet
    • Dimensions: 18 X 16
    Bedroom 2
    • Features: Flooring - Carpet, Ceiling Fan(s)
    • Level: Upper
    • Area: 195 Square Feet
    • Dimensions: 15 X 13
    Bedroom 3
    • Features: Flooring - Carpet, Ceiling Fan(s)
    • Level: Upper
    • Area: 144 Square Feet
    • Dimensions: 12 X 12
    Bedroom 4
    • Features: Flooring - Carpet, Ceiling Fan(s)
    • Level: Upper
    • Area: 304 Square Feet
    • Dimensions: 19 X 16
    Bedroom 5
    • Level: Lower
    • Area: 180 Square Feet
    • Dimensions: 15 X 12
    Den
    • Level: Lower
    • Area: 256 Square Feet
    • Dimensions: 16 X 16
    Dining room
    • Features: Flooring - HardWood
    • Level: Main
    • Area: 285 Square Feet
    • Dimensions: 19 X 15
    Exercise room
    • Features: Fireplace - Gas
    • Level: Lower
    • Area: 247 Square Feet
    • Dimensions: 19 X 13
    Family room
    • Features: Fireplace - Gas, Flooring - Carpet
    • Level: Main
    • Area: 352 Square Feet
    • Dimensions: 22 X 16
    Foyer
    • Features: Flooring - HardWood
    • Level: Main
    Game room
    • Level: Lower
    • Area: 400 Square Feet
    • Dimensions: 25 X 16
    Kitchen
    • Features: Flooring - HardWood
    • Level: Main
    • Area: 256 Square Feet
    • Dimensions: 16 X 16
    Living room
    • Features: Flooring - HardWood
    • Level: Main
    • Area: 285 Square Feet
    • Dimensions: 19 X 15
    Study
    • Features: Flooring - HardWood
    • Level: Main
    • Area: 168 Square Feet
    • Dimensions: 14 X 12
    Other
    • Features: Flooring - HardWood
    • Level: Main
    • Area: 224 Square Feet
    • Dimensions: 16 X 14
    Heating
    • Forced Air, Hot Water, Programmable Thermostat, Natural Gas
    Cooling
    • Ceiling Fan(s), Central Air, Electric
    Appliances
    • Included: Cooktop, Dishwasher, Disposal, Dryer, Ice Maker, Microwave, Double Oven, Oven, Refrigerator, Range Hood, Washer, Gas Water Heater
    • Laundry: Main Level, Has Laundry
    Features
    • Breakfast Area, Kitchen - Gourmet, Kitchen Island, Primary Bath(s), Built-in Features, Chair Railings, Crown Molding, Double/Dual Staircase, Bar, Recessed Lighting, Floor Plan - Traditional, Soaking Tub, Bathroom - Stall Shower, Bathroom - Tub Shower, Ceiling Fan(s), Dining Area, Family Room Off Kitchen, Formal/Separate Dining Room, Kitchen - Table Space, 2 Story Ceilings, 9'+ Ceilings, Cathedral Ceiling(s), Dry Wall
    • Flooring: Wood, Carpet
    • Doors: French Doors, Insulated, Six Panel, Storm Door(s)
    • Windows: Bay/Bow, Casement, Double Pane Windows, Screens, Window Treatments, Skylight(s)
    • Basement: Full
    • Number of fireplaces: 2
    • Fireplace features: Gas/Propane, Glass Doors, Mantel(s)
    Interior area
    • Total structure area: 6,525
    • Total interior livable area: 6,132 sqft
    • Finished area above ground: 4,374
    • Finished area below ground: 1,758

    Property

    Parking
    • Total spaces: 2
    • Parking features: Garage Door Opener, Garage Faces Front, Asphalt, Driveway, Attached
    • Attached garage spaces: 2
    • Has uncovered spaces: Yes
    Accessibility
    • Accessibility features: None
    Features
    • Levels: Three
    • Stories: 3
    • Patio & porch: Patio, Brick, Deck, Porch, Enclosed, Screened
    • Exterior features: Extensive Hardscape, Stone Retaining Walls, Underground Lawn Sprinkler
    • Has private pool: Yes
    • Pool features: Heated, In Ground, Private
    • Fencing: Back Yard,Privacy
    • Has view: Yes
    • View description: Garden
    Lot
    • Size: 0.49 Acres
    • Features: Cul-De-Sac, Landscaped, Wooded
    Details
    • Additional structures: Above Grade, Below Grade
    • Parcel number: 086259580000
    • Zoning: R1
    • Special conditions: Standard

    Construction

    Type & style
    • Home type: SingleFamily
    • Architectural style: Colonial
    • Property subtype: Single Family Residence
    Materials
    • Masonry
    • Foundation: Slab
    • Roof: Asphalt
    Condition
    • New construction: No
    • Year built: 2000
    Details
    • Builder model: GEORGETOWN
    • Builder name: NV HOMES

    Utilities & green energy

    • Sewer: Public Sewer
    • Water: Public
    • Utilities for property: Underground Utilities

    Community & HOA

    Community
    • Subdivision: Ashburn
    HOA
    • Has HOA: Yes
    • Amenities included: Common Grounds, Tot Lots/Playground
    • Services included: Snow Removal, Trash
    • HOA fee: $254 quarterly
    Location
    • Region: Ashburn

    Financial & listing details

    • Price per square foot: $249/sqft
    • Tax assessed value: $1,180,530
    • Annual tax amount: $10,211
    • Date on market: 3/21/2025
    • Listing agreement: Exclusive Right To Sell
    • Listing terms: Cash,Conventional,FHA,VA Loan
    • Ownership: Fee Simple

    Price history

    DateEventPrice
    4/11/2025Sold$1,525,000+3.4%$249/sqft
    Source: Bright MLS #VALO2090584 Report a problem
    4/1/2025Pending sale$1,475,000$241/sqft
    Source: Bright MLS #VALO2090584 Report a problem
    3/24/2025Contingent$1,475,000$241/sqft
    Source: Bright MLS #VALO2090584 Report a problem
    3/21/2025Listed for sale$1,475,000+76.6%$241/sqft
    Source: Bright MLS #VALO2090584 Report a problem
    6/11/2014Sold$835,000-0.6%$136/sqft
    Source: Public Record Report a problem
    4/8/2014Price change$839,900-2.2%$137/sqft
    Source: iseemedia #LO8273929 Report a problem
    2/20/2014Listed for sale$859,000+13.8%$140/sqft
    Source: iseemedia #LO8273929 Report a problem
    7/1/2008Sold$755,000-8.5%$123/sqft
    Source: Public Record Report a problem
    3/18/2008Listed for sale$824,900+5.9%$135/sqft
    Source: Remax Allegiance Report a problem
    7/17/2007Sold$779,000+37.6%$127/sqft
    Source: Public Record Report a problem
    5/22/2000Sold$566,200$92/sqft
    Source: Public Record Report a problem

    Public tax history

    YearProperty taxesTax assessment
    2025$10,183 -0.3%$1,264,910 +7.1%
    2024$10,212 +2.3%$1,180,530 +3.5%
    2023$9,979 +6.8%$1,140,410 +8.6%
    2022$9,345 +3.6%$1,049,960 +14.1%
    2021$9,019 -1.4%$920,350 +4.1%
    2020$9,150 0%$884,030 -2.8%
    2019$9,150 -4.4%$909,310 +3%
    2018$9,574 -0.6%$882,430 +3.1%
    2017$9,630 +8%$855,970 +4.7%
    2016$8,917 $817,790 +45.8%
    2015$8,917 +4.9%$560,740 +6.5%
    2014$8,504 -1.9%$526,740 -0.9%
    2013$8,664 $531,600
    2012-- --
    2011-- --
    2010-- --
    2009-- $726,600 -7.4%
    2008-- $784,800 -14.5%
    2007-- $918,400 +1.2%
    2006-- $907,300 +23%
    2005-- $737,900
    2004-- $737,900 +3.3%
    2003-- $714,400 +19.6%
    2002-- $597,400 +18.3%
    2001-- $505,200
    Find assessor info on the county website

    Neighborhood: 20147

    Nearby schools

    GreatSchools rating
    Schools provided by the listing agent
    • Elementary: Cedar Lane
    • Middle: Trailside
    • High: Stone Bridge
    • District: Loudoun County Public Schools

    Source: Bright MLS. This data may not be complete. We recommend contacting the local school district to confirm school assignments for this home.

    Get a cash offer in 3 minutes
    Find out how much your home could sell for in as little as 3 minutes with a no-obligation cash offer.
    Estimated market value
    $1,555,100
    Get a cash offer in 3 minutes
    Find out how much your home could sell for in as little as 3 minutes with a no-obligation cash offer.
    Estimated market value
    $1,555,100