Skip main navigation
Sold for $610,000
  • $610,000

    21018 Coach House Sq, Ashburn, VA 20147

    3beds
    1,934sqft
    Townhouse
    Built in 1993
    1,742 Square Feet Lot
    $629,100 Zestimate®
    $315/sqft
    $3,031 Estimated rent

    Home value

    $629,100

    $598,000 - $661,000

    $3,031/mo

    Zestimate® history
    Loading
    Loading...

    Owner options

    List your home for rent

    $3,031/mo

    Rent Zestimate®

    Find your next renter with Zillow Rental Manager. Plus, with online applications, you can quickly screen prospective tenants – for free.

    Learn more

    $3,031/mo

    Rent Zestimate®

    Refinance and save

    $3,814/mo

    Est. payment

    Refinancing to a lower rate could help reduce your monthly payments and save thousands over the life of the loan.

    See today's rates

    $3,814/mo

    Est. payment

    Explore your selling options

    Work with a Zillow partner agent

    Leverage their expertise and Zillow's premium Showcase listings to get your home seen by more buyers.

    Get started

    List with your own agent

    Get your home in front of millions of buyers by listing it on Zillow.

    Learn how to do it

    Sell it yourself

    Take full control of how buyers see your home on Zillow by listing For Sale by Owner (FSBO).

    List your home

    What's special

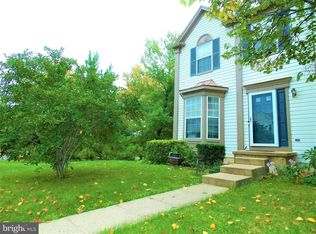
    Recent price improvement. Discover the perfect blend of comfort, style, and convenience in this elegant townhouse in the desirable Ashburn Farm neighborhood. Just moments from the community's best amenities, shops, and restaurants, this home offers a sought-after lifestyle in a prime location. As you arrive inside, you are greeted by light-filled spaces and elegant styling in a formal foyer and updated powder room. The remodeled kitchen is a chef's delight, boasting new granite countertops, a stylish backsplash, new smart appliances, and professionally painted cabinets. Enjoy casual meals in the charming eat-in kitchen nook, or entertain guests in the formal dining room adorned with timeless wainscoting. The spacious living room is flooded with natural light, creating a warm and inviting atmosphere. Move directly outside onto the freshly painted deck and take in the tranquil views of the backing trees and fenced lawn. Upstairs, the impressive primary suite awaits, featuring an airy vaulted ceiling, large windows, a walk-in closet, and a full bath en suite. Each bathroom has been beautifully updated with new vanities and designer tile, adding a touch of luxury to your daily routine. Two additional bedrooms on this level share a full bath in the hall, providing ample space for family and guests, and new carpet on the lower stairs and throughout the upper level ensures comfort underfoot. The full walk-out basement is a rare find in this community and offers many more possibilities. The versatile rec room features a woodburning fireplace and sliding doors that lead out to the shaded patio and yard. A completely new bathroom has been installed in the basement, bringing additional value to the home, and the new LVP flooring throughout the basement ensures durability and style. An unfinished room hosts your laundry and lots of extra storage space. Outside, the fully fenced backyard and backing trees create an inviting space for outdoor relaxation. Enjoy the peace of mind of a newer roof, replaced approximately 5 years ago. Living in Ashburn Farm, you get access to a huge range of amenities, including pools, tennis and pickleball courts, basketball, playgrounds, a pavilion, and more. The very convenient location puts you close to shopping, restaurants, Dulles Airport, and a short distance from the Ashburn Silver Line Metro. Prime location, stunning updates, and unbeatable amenities. Welcome home!

    Zillow last checked:

    Listing updated:

    Listed by:

    Jean Garrell 703-599-1178,

    Keller Williams Realty,

    Listing Team: The Garrell Group

    Bought with:

    Jhenny Anderson, 0225244013

    Pearson Smith Realty, LLC

    Source: Bright MLS,MLS#: VALO2079376MLS Logo

    Facts & features

    Interior

    Bedrooms & bathrooms
    • Bedrooms: 3
    • Bathrooms: 4
    • Full bathrooms: 3
    • 1/2 bathrooms: 1
    • Main level bathrooms: 1
    Rooms
    • Room types: Living Room, Dining Room, Primary Bedroom, Bedroom 2, Bedroom 3, Kitchen, Game Room, Laundry
    Basement
    • Area: 480
    Heating
    • Forced Air, Natural Gas
    Cooling
    • Ceiling Fan(s), Central Air, Electric
    Appliances
    • Included: Dishwasher, Disposal, Dryer, Exhaust Fan, Refrigerator, Cooktop, Microwave, Ice Maker, Oven/Range - Gas, Washer, Water Heater, Gas Water Heater
    • Laundry: Laundry Room
    Features
    • Kitchen - Table Space, Dining Area, Primary Bath(s), Vaulted Ceiling(s)
    • Flooring: Wood
    • Doors: Sliding Glass
    • Windows: Bay/Bow
    • Basement: Full
    • Number of fireplaces: 1
    Interior area
    • Total structure area: 1,934
    • Total interior livable area: 1,934 sqft
    • Finished area above ground: 1,454
    • Finished area below ground: 480

    Property

    Parking
    • Total spaces: 2
    • Parking features: Parking Lot
    Accessibility
    • Accessibility features: None
    Features
    • Levels: Three
    • Stories: 3
    • Patio & porch: Deck
    • Pool features: Community
    • Fencing: Back Yard
    • Has view: Yes
    • View description: Trees/Woods
    Lot
    • Size: 1,742 Square Feet
    Details
    • Additional structures: Above Grade, Below Grade
    • Parcel number: 117282176000
    • Zoning: PDH4
    • Special conditions: Standard

    Construction

    Type & style
    • Home type: Townhouse
    • Architectural style: Other
    • Property subtype: Townhouse
    Materials
    • Vinyl Siding
    • Foundation: Permanent
    Condition
    • Excellent
    • New construction: No
    • Year built: 1993

    Utilities & green energy

    • Sewer: Public Sewer
    • Water: Public

    Community & HOA

    Community
    • Subdivision: Ashburn Farm
    HOA
    • Has HOA: Yes
    • Amenities included: Jogging Path, Pool, Tot Lots/Playground, Common Grounds
    • Services included: Insurance, Pool(s), Reserve Funds, Snow Removal, Trash
    • HOA fee: $119 monthly
    • HOA name: ASHBURN FARM
    Location
    • Region: Ashburn

    Financial & listing details

    • Price per square foot: $315/sqft
    • Tax assessed value: $518,490
    • Annual tax amount: $4,484
    • Date on market: 9/13/2024
    • Listing agreement: Exclusive Agency
    • Ownership: Fee Simple

    Price history

    DateEventPrice
    10/31/2024Sold$610,000+1.8%$315/sqft
    Source: Bright MLS #VALO2079376 Report a problem
    10/15/2024Contingent$599,000$310/sqft
    Source: Bright MLS #VALO2079376 Report a problem
    10/11/2024Price change$599,000-1.8%$310/sqft
    Source: Bright MLS #VALO2079376 Report a problem
    9/13/2024Listed for sale$610,000+326.7%$315/sqft
    Source: Bright MLS #VALO2079376 Report a problem
    12/20/1993Sold$142,965$74/sqft
    Source: Public Record Report a problem

    Public tax history

    YearProperty taxesTax assessment
    2025$4,736 +5.6%$588,360 +13.5%
    2024$4,485 +2.7%$518,490 +3.8%
    2023$4,369 +8.6%$499,310 +10.5%
    2022$4,022 -2.1%$451,880 +7.8%
    2021$4,108 +2.8%$419,140 +8.6%
    2020$3,994 +0%$385,910 +8.1%
    2019$3,994 +6.1%$356,940 +2.8%
    2018$3,766 +1.2%$347,110 +4.9%
    2017$3,723 +0.8%$330,910 +1.2%
    2016$3,694 $327,060 +63.1%
    2015$3,694 +0.9%$200,470 +4.4%
    2014$3,663 +7.1%$192,100 +7.4%
    2013$3,421 $178,910
    2012-- --
    2011-- --
    2010-- --
    2009-- $253,400 -17.5%
    2008-- $307,100 -9%
    2007-- $337,500 -13%
    2006-- $387,800 +30.2%
    2005-- $297,800
    2004-- $297,800 +34%
    2003-- $222,300 +22.1%
    2002-- $182,100 +19.7%
    2001-- $152,100
    Find assessor info on the county website

    Neighborhood: 20147

    Nearby schools

    GreatSchools rating
    Schools provided by the listing agent
    • Elementary: Cedar Lane
    • Middle: Belmont Ridge
    • High: Stone Bridge
    • District: Loudoun County Public Schools

    Source: Bright MLS. This data may not be complete. We recommend contacting the local school district to confirm school assignments for this home.

    Get a cash offer in 3 minutes
    Find out how much your home could sell for in as little as 3 minutes with a no-obligation cash offer.
    Estimated market value
    $629,100
    Get a cash offer in 3 minutes
    Find out how much your home could sell for in as little as 3 minutes with a no-obligation cash offer.
    Estimated market value
    $629,100