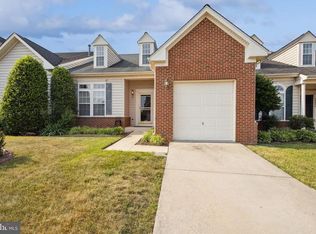
Updated 3BR End-Unit Townhome in Ashburn Farm
Welcome to 21028 Coach House Square, a beautifully updated 3-bedroom, 2.5-bath end-unit townhome in the highly sought-after Ashburn Farm community! Tucked into a serene setting backing to trees and common area, this home offers exceptional privacy while keeping you close to everything Ashburn has to offer.
Inside, you'll find a bright and inviting interior with hardwood floors throughout the main level, fresh paint, updated lighting and hardware, and newer carpeting upstairs. The beautifully refreshed kitchen features quartz countertops, stainless steel appliances, abundant cabinetry, updated fixtures, and plenty of space for everyday living and entertaining. A sliding glass door leads directly from the kitchen to the upper deckperfect for outdoor dining or simply relaxing while enjoying the peaceful, wooded surroundings.
Upstairs, the spacious primary suite features a private ensuite bath and walk-in closet. Two additional bedrooms and a full hall bath complete the upper level.
The finished lower level provides even more living space with a cozy family room and wood-burning fireplace, plus direct access to the lower deck and backyard. A separate laundry and storage area provides additional convenience.
Living in Ashburn Farm means enjoying an incredible array of community amenities, including multiple swimming pools, tennis and pickleball courts, basketball courts, playgrounds, walking and biking trails, ponds, athletic fields, picnic areas, and community activities. Outdoor enthusiasts will also appreciate convenient access to the nearby W&OD Trail.
Ideally located near shopping, dining, Routes 7 and 28, the Dulles Greenway, and Dulles International Airport, this home offers the perfect combination of privacy, convenience, and community amenities. Available for $3,300/monthdon't miss this fantastic Ashburn Farm rental! More details and options provided upon application.
Townhouse for rent
$3,300/moFees may apply
21028 Coach House Sq, Ashburn, VA 20147
3beds
1,427sqft
Price may not include required fees and charges. Learn more|
Townhouse
Available now
No pets
What's special
Wood-burning fireplaceCozy family roomBeautifully refreshed kitchenBright and inviting interiorPrivate ensuite bathNewer carpeting upstairsFresh paint
- 9 days |
- -- |
- -- |
Zillow last checked:
Listing updated:
Travel times

Let’s turn your rent into credit progress
Build credit history with every on-time payment and get credit for the payment you’re already making.
Facts & features
Interior
Bedrooms & bathrooms
- Bedrooms: 3
- Bathrooms: 3
- Full bathrooms: 2
- 1/2 bathrooms: 1
Features
- Walk In Closet
Interior area
- Total interior livable area: 1,427 sqft
Property
Parking
- Details: Contact manager
Features
- Exterior features: Walk In Closet
Details
- Parcel number: 117281966000
Construction
Type & style
- Home type: Townhouse
- Property subtype: Townhouse
Condition
- Year built: 1993
Building
Management
- Pets allowed: No
Community & HOA
Location
- Region: Ashburn
Financial & listing details
- Lease term: Lease: 12-24 month's lease term. Deposit: One month's rent.
Nearby apartments for rent



Price history
| Date | Event | Price |
|---|---|---|
| 8/28/2026 | Listed for rent | $3,300$2/sqft |
Source: Zillow Rentals Report a problem | ||
| 9/6/2024 | Sold | $615,000-0.8%$431/sqft |
Source:  Bright MLS #VALO2074134 Report a problem Bright MLS #VALO2074134 Report a problem | ||
| 8/20/2024 | Contingent | $619,990$434/sqft |
Source: Bright MLS #VALO2074134 Report a problem | ||
| 7/19/2024 | Listed for sale | $619,990+188.4%$434/sqft |
Source: Bright MLS #VALO2074134 Report a problem | ||
| 11/1/2001 | Sold | $215,000+50.5%$151/sqft |
Source: Public Record Report a problem | ||
| 11/30/1993 | Sold | $142,890$100/sqft |
Source: Public Record Report a problem | ||
Neighborhood: 20147
Nearby schools
GreatSchools rating
- 8/10Cedar Lane Elementary SchoolGrades: PK-5Distance: 0.7 mi
- 10/10Trailside Middle SchoolGrades: 6-8Distance: 1.4 mi
- 9/10Stone Bridge High SchoolGrades: 9-12Distance: 1 mi