Skip main navigation
Off market
  • $720,500

    21018 Roaming Shores Ter, Ashburn, VA 20147

    4beds
    2,420sqft
    Townhouse
    Built in ----
    -- sqft lot
    $720,500 Zestimate®
    $298/sqft
    $3,546 Estimated rent

    Home value

    $720,500

    $684,000 - $757,000

    $3,546/mo

    Zestimate® history
    Loading
    Loading...

    Owner options

    List your home for rent

    $3,546/mo

    Rent Zestimate®

    Find your next renter with Zillow Rental Manager. Plus, with online applications, you can quickly screen prospective tenants – for free.

    Learn more

    $3,546/mo

    Rent Zestimate®

    Refinance and save

    $4,462/mo

    Est. payment

    Refinancing to a lower rate could help reduce your monthly payments and save thousands over the life of the loan.

    See today's rates

    $4,462/mo

    Est. payment

    Explore your selling options

    Work with a Zillow partner agent

    Leverage their expertise and Zillow's premium Showcase listings to get your home seen by more buyers.

    Get started

    List with your own agent

    Get your home in front of millions of buyers by listing it on Zillow.

    Learn how to do it

    Sell it yourself

    Take full control of how buyers see your home on Zillow by listing For Sale by Owner (FSBO).

    List your home

    What's special

    Gas fireplaceConvenient additional side parkingWelcoming family roomGranite countertopsBreakfast barExtra natural lightHardwood flooring

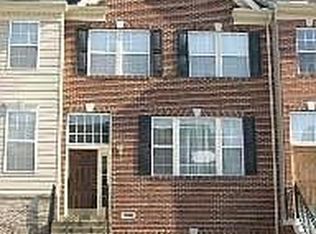
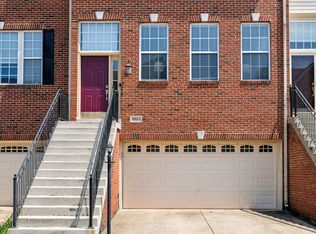
    Beautiful and spacious corner/end-unit townhome for rent in sought-after Ashburn Village! Welcome to 21018 Roaming Shores Terrace, a well-maintained 3-level townhome offering approximately 2,420 sq ft of comfortable living space, 4 bedrooms, 3.5 bathrooms, and a 2-car garage. This corner/end-unit home offers added privacy, extra natural light, and convenient additional side parking. The home features a bright and open main level with hardwood flooring, large windows, a welcoming family room with a gas fireplace, and a gourmet kitchen with granite countertops, stainless steel appliances, 42-inch cherry cabinets, and a breakfast bar. Enjoy outdoor living on the two-level Trex deck with an arbor, backing to a common area for added privacy. The upper level includes a spacious primary suite with tray ceiling, a luxury bath with separate tub and shower, additional bedrooms with vaulted ceilings, and convenient upper-level laundry. The lower level offers flexible space that can be used as a recreation room, guest area, office, or additional living space. Located in the desirable Ashburn Village community, residents can enjoy access to community amenities such as pools, sports pavilion, fitness facilities, tennis/pickleball courts, walking trails, lakes, playgrounds, and more. Conveniently located near shopping, dining, commuter routes, and everything Ashburn has to offer. The home is also approximately 10 minutes from the Ashburn Metro Station on the Silver Line and about 10 minutes from Dulles International Airport, making commuting and travel very convenient. The property is located near highly rated schools; applicants are encouraged to verify current school assignments and ratings directly with Loudoun County Public Schools. Available August 2026. Minimum 1-year lease required; longer lease terms considered. Tenant is responsible for all utilities, including water, internet, gas, and electricity. Pets considered on a case-by-case basis with an additional monthly pet fee ($500 pet deposit and $50 pet rent per pet). No smoking. Available for qualified applicants. Minimum 1-year lease required. Longer lease terms considered as well.

    This property is off market, which means it's not currently listed for sale or rent on Zillow. This may be different from what's available on other websites or public sources.

    Zillow last checked:

    Listing updated:

    Source: Zillow Rentals

    Facts & features

    Interior

    Bedrooms & bathrooms
    • Bedrooms: 4
    • Bathrooms: 4
    • Full bathrooms: 3
    • 1/2 bathrooms: 1
    Heating
    • Forced Air
    Cooling
    • Central Air
    Appliances
    • Included: Dishwasher, Dryer, Freezer, Microwave, Oven, Refrigerator, Washer
    • Laundry: In Unit
    Features
    • Flooring: Carpet, Hardwood, Tile
    Interior area
    • Total interior livable area: 2,420 sqft

    Property

    Parking
    • Parking features: Attached, Off Street
    • Has attached garage: Yes
    • Details: Contact manager
    Features
    • Exterior features: Basketball Court, Community Center, Electricity not included in rent, Exercise Room, Gas not included in rent, Heating system: Forced Air, Internet not included in rent, Jog/Walk Path, No Utilities included in rent, Tennis Court(s), Tot Lots/Playground, Water not included in rent
    • Pool features: Pool
    Details
    • Parcel number: 086279599000

    Construction

    Type & style
    • Home type: Townhouse
    • Property subtype: Townhouse

    Community & HOA

    Community
    • Features: Clubhouse, Fitness Center, Pool, Tennis Court(s)
    • Deposit fee: $3,650
    HOA
    • Amenities included: Basketball Court, Fitness Center, Pool, Tennis Court(s)
    Location
    • Region: Ashburn

    Financial & listing details

    • Price per square foot: $298/sqft
    • Tax assessed value: $641,430
    • Annual tax amount: $5,164
    • Date on market: 5/28/2026
    • Date available: 08/01/2026
    • Lease term: 1 Year

    Price history

    DateEventPrice
    6/9/2026Listing removed$3,650$2/sqft
    Source: Zillow Rentals Report a problem
    5/28/2026Listed for rent$3,650$2/sqft
    Source: Zillow Rentals Report a problem
    2/19/2019Sold$515,000+0%$213/sqft
    Source: Public Record Report a problem
    1/13/2019Pending sale$514,990$213/sqft
    Source: RE/MAX PREMIER #VALO267910 Report a problem
    1/9/2019Listed for sale$514,990+10.8%$213/sqft
    Source: RE/MAX Premier #VALO267910 Report a problem
    8/31/2015Sold$465,000$192/sqft
    Source: Public Record Report a problem
    7/17/2015Pending sale$465,000$192/sqft
    Source: RE/MAX GATEWAY #LO8684624 Report a problem
    7/4/2015Listed for sale$465,000+20.8%$192/sqft
    Source: RE/MAX GATEWAY #LO8684624 Report a problem
    2/28/2011Sold$385,000+22.2%$159/sqft
    Source: Public Record Report a problem
    12/22/2010Sold$315,000-29.2%$130/sqft
    Source: Public Record Report a problem
    10/15/2004Sold$445,000+105.3%$184/sqft
    Source: Public Record Report a problem
    5/26/1999Sold$216,795$90/sqft
    Source: Public Record Report a problem

    Public tax history

    YearProperty taxesTax assessment
    2025$5,164 -6.5%$641,430 +0.4%
    2024$5,524 +11.2%$638,590 +12.5%
    2023$4,968 -4.7%$567,800 -3.1%
    2022$5,213 +3%$585,700 +13.4%
    2021$5,060 +1.9%$516,340 +7.6%
    2020$4,967 $479,930 +4.7%
    2019$4,967 +5.5%$458,340 +5.6%
    2018$4,709 -3.8%$434,050 -0.3%
    2017$4,897 -0.5%$435,290 +1.5%
    2016$4,923 $428,960 +36.1%
    2015$4,923 +2.8%$315,220 +6.5%
    2014$4,786 +3.3%$295,910 +11.2%
    2013$4,634 $266,040
    2012-- --
    2011-- --
    2010-- --
    2009-- $309,300 -26.9%
    2008-- $423,400 -12.7%
    2007-- $485,200 -9.5%
    2006-- $536,100 +38.6%
    2005-- $386,800
    2004-- $386,800 +16.4%
    2003-- $332,400 +21.9%
    2002-- $272,600 +11.6%
    2001-- $244,200
    Find assessor info on the county website

    Neighborhood: 20147

    Nearby schools

    GreatSchools rating
    Get a cash offer in 3 minutes
    Find out how much your home could sell for in as little as 3 minutes with a no-obligation cash offer.
    Estimated market value
    $720,500
    Get a cash offer in 3 minutes
    Find out how much your home could sell for in as little as 3 minutes with a no-obligation cash offer.
    Estimated market value
    $720,500