Welcome to Apple Valley! This charming updated home offers 2 bedrooms, 1 bathroom, and sits on an expansive 22,928 sq ft lot with endless possibilities. Step inside to a warm and inviting living room featuring a cozy wood-burning fireplace, complemented by new luxury vinyl plank flooring for a fresh, modern touch. The upgraded kitchen shines with granite countertops, breakfast bar seating, and newly added shutters in the kitchen, dining, and living areas, adding both style and privacy.
Both bedrooms feature newly installed carpet, creating comfortable and inviting personal retreats. Enjoy the added bonus of a sunroom, perfect for relaxing, a hobby space, or additional entertaining. Outside, the property has been enhanced with new decorative landscape rock at the front entrance, boosting curb appeal and creating a welcoming first impression.
The oversized lot offers side-yard access and a wrap-around driveway, providing ample parking, RV potential, or room to expand. Conveniently located near shopping, dining, and everyday amenities, this property offers the perfect blend of comfort, updates, and space to make your own. Don’t miss this Apple Valley gem!
For sale
Listed by: Brick and Mortar Real Estate Group Inc. • Olga Rodriguez • Contact: 818-535-5898
Price increase: $30K (7/21)
$380,000
21019 Rambling Rd, Apple Valley, CA 92308
2beds
1,080sqft
Single Family Residence
Built in 1983
0.53 Acres Lot
$380,200 Zestimate®
$352/sqft
$-- HOA
What's special
- 132 days
- 106
- 13
Zillow last checked:
Listing updated:
Listed by:
Olga Rodriguez DRE #01385780 818-535-5898,
Brick and Mortar Real Estate Group Inc.
Source: CRMLS,MLS#: BB26103713 Originating MLS: California Regional MLS
Originating MLS: California Regional MLSFacts & features
Interior
Bedrooms & bathrooms
- Bedrooms: 2
- Bathrooms: 1
- Full bathrooms: 1
- Main level bathrooms: 1
- Main level bedrooms: 1
Rooms
- Room types: Bedroom, Entry/Foyer, Kitchen, Living Room, Primary Bathroom
Bedroom
- Features: All Bedrooms Down
Bedroom
- Features: Bedroom on Main Level
Bathroom
- Features: Bathroom Exhaust Fan, Bathtub, Full Bath on Main Level, Laminate Counters, Linen Closet, Remodeled, Tub Shower, Upgraded
Kitchen
- Features: Granite Counters, Pots & Pan Drawers, Remodeled, Updated Kitchen
Heating
- Central
Cooling
- Central Air
Appliances
- Included: Gas Oven, Gas Range, Microwave
- Laundry: Washer Hookup, Gas Dryer Hookup, In Garage
Features
- Ceiling Fan(s), Granite Counters, Open Floorplan, Recessed Lighting, Storage, All Bedrooms Down, Bedroom on Main Level
- Flooring: Carpet, Laminate, Tile
- Windows: Blinds, Screens, Shutters
- Has fireplace: Yes
- Fireplace features: Gas Starter, Living Room
- Common walls with other units/homes: No Common Walls
Interior area
- Total interior livable area: 1,080 sqft
Property
Parking
- Total spaces: 2
- Parking features: Concrete, Direct Access, Driveway Level, Driveway, Garage Faces Front, Garage, Paved, RV Hook-Ups, RV Access/Parking, One Space
- Attached garage spaces: 2
Accessibility
- Accessibility features: Parking
Features
- Levels: One
- Stories: 1
- Entry location: 1
- Patio & porch: Concrete, Covered, Patio
- Pool features: None
- Spa features: None
- Fencing: Chain Link
- Has view: Yes
- View description: Mountain(s)
Lot
- Size: 0.53 Acres
- Features: 0-1 Unit/Acre, Horse Property, Level, Ranch
Details
- Additional structures: Second Garage, Shed(s)
- Parcel number: 0434211100000
- Special conditions: Standard
- Horses can be raised: Yes
Construction
Type & style
- Home type: SingleFamily
- Architectural style: Ranch
- Property subtype: Single Family Residence
Materials
- Stucco
- Foundation: Concrete Perimeter
- Roof: Shingle
Condition
- Updated/Remodeled,Turnkey
- New construction: No
- Year built: 1983
Utilities & green energy
- Electric: 220 Volts
- Sewer: Septic Type Unknown
- Water: Public
- Utilities for property: Cable Available, Electricity Available, Natural Gas Available, Phone Available
Community & HOA
Community
- Features: Mountainous, Near National Forest, Rural
- Security: Security System, Smoke Detector(s)
Location
- Region: Apple Valley
Financial & listing details
- Price per square foot: $352/sqft
- Tax assessed value: $365,619
- Date on market: 5/13/2026
- Cumulative days on market: 132 days
- Listing terms: Cash,Conventional,FHA 203(b),FHA
- Inclusions: Stove, Microwave, Hot Tub, Shed
- Exclusions: Refrigerator, washer and dryer
- Road surface type: Paved
Estimated market value
$380,200
$361,000 - $399,000
$1,813/mo
Price history
| Date | Event | Price |
|---|---|---|
| 7/21/2026 | Price change | $380,000+8.6%$352/sqft |
Source:  CRMLS #BB26103713 Report a problem CRMLS #BB26103713 Report a problem | ||
| 6/13/2026 | Price change | $350,000-7.9%$324/sqft |
Source: CRMLS #BB26103713 Report a problem | ||
| 5/13/2026 | Listed for sale | $380,000+10.1%$352/sqft |
Source: CRMLS #BB26103713 Report a problem | ||
| 11/29/2023 | Sold | $345,000+4.9%$319/sqft |
Source:  Bay East AOR #41040737 Report a problem Bay East AOR #41040737 Report a problem | ||
| 11/1/2023 | Pending sale | $329,000$305/sqft |
Source:  bridgeMLS/CCAR/Bay East AOR #41040737 Report a problem bridgeMLS/CCAR/Bay East AOR #41040737 Report a problem | ||
| 10/22/2023 | Listed for sale | $329,000+93.5%$305/sqft |
Source: bridgeMLS/CCAR/Bay East AOR #41040737 Report a problem | ||
| 2/27/2019 | Sold | $170,000$157/sqft |
Source: Public Record Report a problem | ||
| 8/7/2018 | Listing removed | $1,095$1/sqft |
Source: The Property Connection Management Services, Inc. Report a problem | ||
| 7/20/2018 | Listed for rent | $1,095+21.7%$1/sqft |
Source: The Property Connection Management Services, Inc. Report a problem | ||
| 7/22/2015 | Listing removed | $900$1/sqft |
Source: The Property Connection Management Services, Inc. Report a problem | ||
| 7/3/2015 | Listed for rent | $900$1/sqft |
Source: The Property Connection Management Services, Inc. Report a problem | ||
Public tax history
| Year | Property taxes | Tax assessment |
|---|---|---|
| 2026 | -- | $365,619 +2% |
| 2025 | $4,214 +5.7% | $358,450 +3.9% |
| 2024 | $3,987 +81.6% | $345,000 +89.3% |
| 2023 | $2,196 +1.5% | $182,274 +2% |
| 2022 | $2,162 +2.3% | $178,700 +2% |
| 2021 | $2,113 +1.2% | $175,196 +1% |
| 2020 | $2,087 +77.9% | $173,400 +86.7% |
| 2019 | $1,173 +2.5% | $92,871 +2% |
| 2018 | $1,145 +1.4% | $91,050 +2% |
| 2017 | $1,128 | $89,265 +2% |
| 2016 | $1,128 +7.3% | $87,515 +1.5% |
| 2015 | $1,051 +1.5% | $86,201 +2% |
| 2014 | $1,036 | $84,513 +0.5% |
| 2013 | -- | $84,132 +2% |
| 2012 | -- | $82,482 +2% |
| 2011 | -- | $80,865 +0.8% |
| 2010 | -- | $80,260 -0.2% |
| 2009 | -- | $80,451 +2% |
| 2008 | -- | $78,873 +2% |
| 2007 | -- | $77,326 +2% |
| 2006 | -- | $75,810 +2% |
| 2005 | -- | $74,324 +2% |
| 2004 | -- | $72,867 +1.9% |
| 2003 | -- | $71,532 +2% |
| 2002 | -- | $70,130 +2% |
| 2001 | -- | $68,754 +2% |
| 2000 | -- | $67,406 |
Find assessor info on the county website
Monthly payment
Est. payment
Payment breakdown
Explore the cost of this home by adjusting the details. Changes won't be saved.Climate risks
Neighborhood: 92308
- $---- bd-- ba-- sqft21019-7936 Rambling Rd, Apple Valley, CA 92308Off Market
- $369,4004 bd2 ba1.2k sqft21037 Rambling Rd, Apple Valley, CA 92308Off Market
- $371,0003 bd2 ba1.2k sqft21001 Rambling Rd, Apple Valley, CA 92308Off Market
- $416,1003 bd2 ba1.4k sqft21008 Verde Dr, Apple Valley, CA 92308Off Market
Similar homes
- $399,0003 bd2 ba1.1k sqft10577 Tecopa Rd, Apple Valley, CA 92308For Sale
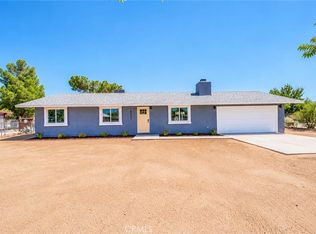 MLS ID #IV26203999, ROCIO VALENZUELA, Wedgewood Homes Realty. CRMLS
 - $379,9993 bd2 ba1.3k sqft11746 Mohawk Rd, Apple Valley, CA 92308For Sale
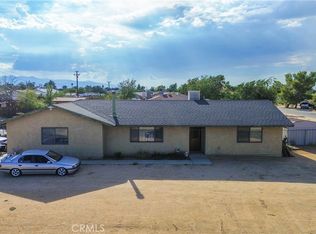 MLS ID #CV26200567, Maria Rideaux, Elevate Real Estate Agency. CRMLS
 - $385,0004 bd2 ba1.4k sqft20800 Sholic Rd, Apple Valley, CA 92308For Sale
 MLS ID #CV26201920, Aileen Noche Matias, Champions Real Estate. CRMLS
 - $359,9003 bd2 ba1.2k sqft12566 Iroquois Rd, Apple Valley, CA 92308For Sale
 MLS ID #HD26202030, Jeanice Banttari, Exclusively Real Estate. CRMLS
