Skip main navigation
Sold for $600,000
  • $600,000

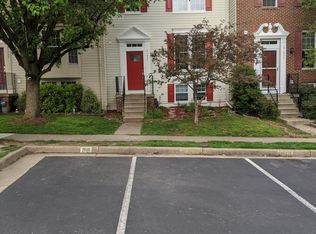
    21019 Strawrick Ter, Ashburn, VA 20147

    4beds
    2,264sqft
    Townhouse
    Built in 1999
    1,742 Square Feet Lot
    $611,900 Zestimate®
    $265/sqft
    $3,282 Estimated rent

    Home value

    $611,900

    $581,000 - $642,000

    $3,282/mo

    Zestimate® history
    Loading
    Loading...

    Owner options

    List your home for rent

    $3,282/mo

    Rent Zestimate®

    Find your next renter with Zillow Rental Manager. Plus, with online applications, you can quickly screen prospective tenants – for free.

    Learn more

    $3,282/mo

    Rent Zestimate®

    Refinance and save

    $3,672/mo

    Est. payment

    Refinancing to a lower rate could help reduce your monthly payments and save thousands over the life of the loan.

    See today's rates

    $3,672/mo

    Est. payment

    Explore your selling options

    Work with a Zillow partner agent

    Leverage their expertise and Zillow's premium Showcase listings to get your home seen by more buyers.

    Get started

    List with your own agent

    Get your home in front of millions of buyers by listing it on Zillow.

    Learn how to do it

    Sell it yourself

    Take full control of how buyers see your home on Zillow by listing For Sale by Owner (FSBO).

    List your home

    What's special

    Charming & Stylish Townhome in Ashburn – Move-In Ready! Welcome to 21019 Strawrick Terrace, a beautifully updated townhome nestled in the heart of Ashburn, VA! This elegant residence offers the perfect blend of modern upgrades and classic charm, making it an excellent choice for those seeking both comfort and convenience. Step into a thoughtfully designed layout that maximizes space and functionality. The kitchen is a true showstopper, featuring brand-new luxury vinyl plank flooring, sleek Calcutta quartz countertops, and upgraded stainless steel appliances—perfect for whipping up your favorite meals in style. Upstairs, you’ll find well-appointed bedrooms and tastefully designed bathrooms, each offering a cozy and inviting retreat. While this home embraces a traditional layout, it boasts modern finishes and stylish upgrades throughout, ensuring a timeless aesthetic. Located in a prime Ashburn location, you’re just minutes from top-rated schools, shopping, dining, and major commuter routes. Don’t miss your opportunity to own this charming, move-in-ready townhome! 📍 21019 Strawrick Terrace, Ashburn, VA 🏡 Upgraded kitchen with Calcutta quartz countertops & stainless steel appliances 🌟 Brand-new luxury vinyl plank flooring in the kitchen 🚗 Convenient location near shopping, dining & major roadways Schedule your tour today—this gem won’t last long!

    Zillow last checked:

    Listing updated:

    Listed by:

    Bruno Campos 571-218-2155,

    EXP Realty, LLC

    Bought with:

    Abi Paulsen, 676418

    Coldwell Banker Realty - Washington

    Source: Bright MLS,MLS#: VALO2090040MLS Logo

    Facts & features

    Interior

    Bedrooms & bathrooms
    • Bedrooms: 4
    • Bathrooms: 4
    • Full bathrooms: 3
    • 1/2 bathrooms: 1
    • Main level bathrooms: 1
    Primary bedroom
    • Level: Upper
    Bedroom 2
    • Level: Upper
    Bedroom 3
    • Level: Upper
    Bedroom 4
    • Level: Lower
    Dining room
    • Level: Main
    Game room
    • Level: Lower
    Kitchen
    • Level: Main
    Living room
    • Level: Main
    Heating
    • Forced Air, Natural Gas
    Cooling
    • Central Air, Electric
    Appliances
    • Included: Dishwasher, Disposal, Dryer, Refrigerator, Cooktop, Washer, Gas Water Heater
    Features
    • Kitchen - Country, Dining Area, Floor Plan - Traditional
    • Basement: Full
    • Number of fireplaces: 1
    Interior area
    • Total structure area: 2,264
    • Total interior livable area: 2,264 sqft
    • Finished area above ground: 1,464
    • Finished area below ground: 800

    Property

    Parking
    • Parking features: None
    Accessibility
    • Accessibility features: Other
    Features
    • Levels: Three
    • Stories: 3
    • Pool features: None
    Lot
    • Size: 1,742 sqft
    Details
    • Additional structures: Above Grade, Below Grade
    • Parcel number: 117276019000
    • Zoning: PDH4
    • Special conditions: Standard

    Construction

    Type & style
    • Home type: Townhouse
    • Architectural style: Other
    • Property subtype: Townhouse
    Materials
    • Combination, Brick
    • Foundation: Block, Passive Radon Mitigation
    Condition
    • New construction: No
    • Year built: 1999

    Utilities & green energy

    • Sewer: Public Sewer
    • Water: Public

    Community & neighborhood

    Location
    • Region: Ashburn
    • Subdivision: Ashburn Farm

    HOA & financial

    HOA
    • Has HOA: Yes
    • HOA fee: $107 monthly
    • Association name: ASHBURN FARM HOA

    Other

    Other facts
    • Listing agreement: Exclusive Right To Sell
    • Ownership: Fee Simple

    Price history

    DateEventPrice
    4/11/2025Sold$600,000$265/sqft
    Source: Bright MLS #VALO2090040 Report a problem
    3/12/2025Pending sale$600,000$265/sqft
    Source: Bright MLS #VALO2090040 Report a problem
    3/2/2025Listed for sale$600,000+63.9%$265/sqft
    Source: Bright MLS #VALO2090040 Report a problem
    3/24/2017Sold$366,000+1.7%$162/sqft
    Source: Public Record Report a problem
    2/24/2017Pending sale$360,000$159/sqft
    Source: Pearson Smith Realty LLC #LO9870517 Report a problem
    2/24/2017Listed for sale$360,000+16.1%$159/sqft
    Source: Pearson Smith Realty LLC #LO9870517 Report a problem
    1/9/2013Sold$310,000$137/sqft
    Source: Public Record Report a problem
    12/5/2012Price change$310,000+3.3%$137/sqft
    Source: Dulles North Ventures, LLC, dba Keller Williams Realty #LO7971614 Report a problem
    12/1/2012Listed for sale$299,999+3.4%$133/sqft
    Source: Dulles North Ventures, LLC, dba Keller Williams Realty #LO7971614 Report a problem
    8/8/2011Sold$290,000-0.7%$128/sqft
    Source: Public Record Report a problem
    6/3/2011Price change$292,000-2.3%$129/sqft
    Source: Prosperity Realty LLC #LO7550331 Report a problem
    4/25/2011Price change$299,000-3.5%$132/sqft
    Source: Prosperity Realty LLC #LO7550331 Report a problem
    3/13/2011Listed for sale$310,000+120%$137/sqft
    Source: Prosperity Realty LLC #LO7550331 Report a problem
    9/2/1993Sold$140,900$62/sqft
    Source: Public Record Report a problem

    Public tax history

    YearProperty taxesTax assessment
    2025$4,549 -1.1%$565,100 +6.3%
    2024$4,599 +5.1%$531,660 +6.3%
    2023$4,375 +8.6%$500,010 +10.5%
    2022$4,027 -2.3%$452,480 +7.6%
    2021$4,121 +2.8%$420,460 +8.6%
    2020$4,008 $387,270 +7.1%
    2019$4,008 +5.1%$361,690 +2.9%
    2018$3,816 +1.1%$351,660 +4.9%
    2017$3,772 +0.8%$335,330 +1.2%
    2016$3,741 $331,390 +62%
    2015$3,741 +0.9%$204,620 +4.4%
    2014$3,708 +6.7%$196,080 +6.8%
    2013$3,477 $183,550
    2012-- --
    2011-- --
    2010-- --
    2009-- $250,200 -16%
    2008-- $297,700 -11.3%
    2007-- $335,500 -13%
    2006-- $385,500 +30.2%
    2005-- $296,000
    2004-- $296,000 +34.6%
    2003-- $219,900 +22.3%
    2002-- $179,800 +23.2%
    2001-- $146,000

    Find assessor info on the county website

    Neighborhood: 20147

    Nearby schools

    GreatSchools rating
    Schools provided by the listing agent
    • Elementary: Cedar Lane
    • Middle: Trailside
    • High: Stone Bridge
    • District: Loudoun County Public Schools

    Source: Bright MLS. This data may not be complete. We recommend contacting the local school district to confirm school assignments for this home.

    Get a cash offer in 3 minutes
    Find out how much your home could sell for in as little as 3 minutes with a no-obligation cash offer.
    Estimated market value
    $611,900
    Get a cash offer in 3 minutes
    Find out how much your home could sell for in as little as 3 minutes with a no-obligation cash offer.
    Estimated market value
    $611,900