Welcome to this beautifully maintained 1,348 sq ft home located in the desirable Lake Stevens School District. The spacious primary bedroom features vaulted ceilings, abundant closet space, and a private en-suite bathroom, creating a comfortable retreat at the end of the day. The inviting living room with a cozy gas fireplace flows seamlessly to the newer outdoor deck, where you can relax, enjoy BBQs, or unwind while overlooking peaceful greenspace. The kitchen offers a convenient pantry with stainless steel appliances and is complemented by a nearby half bath, making the main living area both functional and welcoming. Additional highlights include a 2-car garage, plenty of storage, and a quiet cul-de-sac location that offers privacy and minimal traffic. Enjoy nearby walking trails, perfect for daily strolls or outdoor adventures. Recent updates include a new roof and fresh interior paint completed in 2025, giving the home a clean, refreshed feel. A wonderful place to call home with comfort, nature, and convenience all in one!
Sold
Listed by: CENTURY 21 Center Point • Heidi Cavinaw
Bought with: Real Broker LLC
$600,000
2102 81st Avenue NE, Lake Stevens, WA 98258
3beds
1,348sqft
Single Family Residence, Condominium
Built in 2002
3,062 Square Feet Lot
$603,800 Zestimate®
$445/sqft
$2,814 Estimated rent
Home value
$603,800
$562,000 - $646,000
$2,814/mo
Zestimate® history
Owner options
List your home for rent
$2,814/mo
Rent Zestimate®
Find your next renter with Zillow Rental Manager. Plus, with online applications, you can quickly screen prospective tenants – for free.
$2,814/mo
Rent Zestimate®
Refinance and save
$3,701/mo
Est. payment
Refinancing to a lower rate could help reduce your monthly payments and save thousands over the life of the loan.
$3,701/mo
Est. payment
Explore your selling options
Work with a Zillow partner agent
Leverage their expertise and Zillow's premium Showcase listings to get your home seen by more buyers.
Get startedList with your own agent
Get your home in front of millions of buyers by listing it on Zillow.
Learn how to do itSell it yourself
Take full control of how buyers see your home on Zillow by listing For Sale by Owner (FSBO).
List your homeWhat's special
Cozy gas fireplacePrivate en-suite bathroomAbundant closet spaceSpacious primary bedroomPlenty of storageNewer outdoor deckOverlooking peaceful greenspace
Zillow last checked:
Listing updated:
Listed by:
Heidi Cavinaw,
CENTURY 21 Center Point
Bought with:
Rachel Olsen, 20107404
Real Broker LLC
Source: NWMLS as distributed by MLS GRID,MLS#: 2489489
Facts & features
Interior
Bedrooms & bathrooms
- Bedrooms: 3
- Bathrooms: 3
- Full bathrooms: 1
- 3/4 bathrooms: 1
- 1/2 bathrooms: 1
- Main level bathrooms: 1
Primary bedroom
- Level: Second
Bedroom
- Level: Second
Bedroom
- Level: Second
Bathroom full
- Level: Second
Bathroom three quarter
- Level: Second
Other
- Level: Main
Dining room
- Level: Main
Entry hall
- Level: Main
Kitchen with eating space
- Level: Main
Living room
- Level: Main
Utility room
- Level: Second
Heating
- Fireplace, Heat Pump, Electric, Natural Gas
Cooling
- None
Appliances
- Included: Dishwasher, Disposal, Dryer, Refrigerator, Stove(s)/Range(s), Washer, Dishwasher(s), Dryer(s), Garbage Disposal, Refrigerator(s), Washer(s), Water Heater: Gas, Water Heater Location: Gaarage, Cooking - Electric Hookup, Cooking-Electric, Dryer-Electric, Ice Maker
- Laundry: Electric Dryer Hookup, Washer Hookup
Features
- Flooring: Engineered Hardwood, Laminate, Carpet
- Windows: Skylight(s)
- Number of fireplaces: 1
- Fireplace features: Gas, Lower Level: 1, Fireplace
Interior area
- Total structure area: 1,348
- Total interior livable area: 1,348 sqft
Property
Parking
- Total spaces: 4
- Parking features: Individual Garage, Off Street
- Has garage: Yes
- Covered spaces: 2
- Uncovered spaces: 2
Features
- Levels: Two
- Stories: 2
- Entry location: Main
- Patio & porch: Cooking-Electric, Dryer-Electric, Fireplace, Ice Maker, Primary Bathroom, Skylight(s), Vaulted Ceiling(s), Walk-In Closet(s), Washer, Water Heater
- Has view: Yes
- View description: Territorial
Lot
- Size: 3,062 Square Feet
- Features: Corner Lot, Cul-De-Sac, Dead End Street, Paved, Secluded
Details
- Parcel number: 008761005005
- Special conditions: Standard
Construction
Type & style
- Home type: SingleFamily
- Architectural style: Craftsman,Condo (2 Levels)
- Property subtype: Single Family Residence, Condominium
Materials
- Cement Planked, Wood Products, Cement Plank
- Roof: Composition
Condition
- Year built: 2002
- Major remodel year: 2002
Utilities & green energy
- Electric: Company: Snohomish County PUD
- Sewer: Company: City of Lake Stevens
- Water: Company: Snohomish County PUD
- Utilities for property: Xfinity, Comcast/Xfinity
Community & HOA
Community
- Features: Athletic Court, Playground, Trail(s)
- Subdivision: Soper Hill
HOA
- Services included: Common Area Maintenance
- HOA fee: $66 monthly
- HOA phone: 206-268-3315
Location
- Region: Lake Stevens
Financial & listing details
- Price per square foot: $445/sqft
- Tax assessed value: $486,200
- Annual tax amount: $4,511
- Date on market: 5/27/2026
- Cumulative days on market: 56 days
- Listing terms: Conventional,FHA,VA Loan
- Inclusions: Dishwasher(s), Dryer(s), Garbage Disposal, Refrigerator(s), Stove(s)/Range(s), Washer(s)
Price history
| Date | Event | Price |
|---|---|---|
| 4/29/2026 | Sold | $600,000+0%$445/sqft |
Source:  NWMLS as distributed by MLS GRID #2489489 Report a problem NWMLS as distributed by MLS GRID #2489489 Report a problem | ||
| 3/13/2026 | Pending sale | $599,900$445/sqft |
Source: NWMLS as distributed by MLS GRID #2489489 Report a problem | ||
| 3/11/2026 | Listed for sale | $599,900+46.3%$445/sqft |
Source: NWMLS as distributed by MLS GRID #2489489 Report a problem | ||
| 12/2/2020 | Sold | $410,000+9.3%$304/sqft |
Source: NWMLS as distributed by MLS GRID #1680145 Report a problem | ||
| 11/7/2020 | Pending sale | $375,000$278/sqft |
Source: John L Scott Real Estate #1680145 Report a problem | ||
| 11/6/2020 | Listed for sale | $375,000+41.5%$278/sqft |
Source: John L Scott Real Estate #1680145 Report a problem | ||
| 2/26/2016 | Sold | $265,000$197/sqft |
Source: NWMLS as distributed by MLS GRID #883719 Report a problem | ||
| 1/19/2016 | Pending sale | $265,000$197/sqft |
Source: Real Estate 2000 Inc. #883719 Report a problem | ||
| 1/15/2016 | Listed for sale | $265,000$197/sqft |
Source: Real Estate 2000 Inc. #883719 Report a problem | ||
| 1/14/2016 | Pending sale | $265,000$197/sqft |
Source: Real Estate 2000 Inc. #883719 Report a problem | ||
| 1/14/2016 | Listed for sale | $265,000+17%$197/sqft |
Source: Real Estate 2000 Inc. #883719 Report a problem | ||
| 3/25/2005 | Sold | $226,548+26.2%$168/sqft |
Source: Public Record Report a problem | ||
| 3/23/2004 | Sold | $179,500+6.2%$133/sqft |
Source: Public Record Report a problem | ||
| 8/6/2001 | Sold | $169,000$125/sqft |
Source: Public Record Report a problem | ||
Public tax history
| Year | Property taxes | Tax assessment |
|---|---|---|
| 2024 | $4,511 +6.4% | $486,200 +8.1% |
| 2023 | $4,241 +1.8% | $449,900 -6.1% |
| 2022 | $4,164 +11.5% | $479,200 +35.5% |
| 2021 | $3,736 +3.4% | $353,700 +7.1% |
| 2020 | $3,612 +4.5% | $330,200 +7.9% |
| 2019 | $3,455 | $306,100 +8.6% |
| 2018 | -- | $281,900 +22.2% |
| 2017 | $3,138 +26.8% | $230,600 +6.9% |
| 2016 | $2,474 | $215,700 +9.9% |
| 2015 | $2,474 +13.2% | $196,200 +29.5% |
| 2013 | $2,185 | $151,500 |
| 2011 | -- | -- |
| 2010 | -- | -- |
Find assessor info on the county website
Neighborhood: 98258
Nearby homes
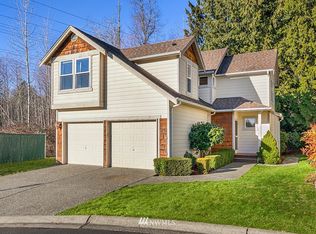
- $548,4003 bd3 ba1.3k sqft2102 81st Ave NE, Everett, WA 98205Off Market
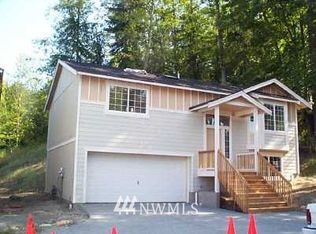
- $540,1003 bd3 ba1.3k sqft2013 81st Ave NE, Everett, WA 98205Off Market
- $620,0003 bd3 ba1.6k sqft2116 82nd Dr NE, Lake Stevens, WA 98258Sold

- $595,0003 bd3 ba1.6k sqft2106 82nd Dr NE, Lake Stevens, WA 98258Sold
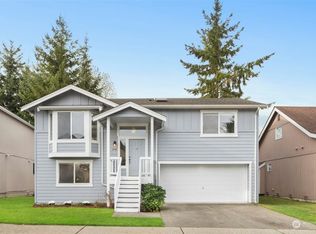
- $578,0003 bd2 ba1.5k sqft1924 80th Ave NE, Everett, WA 98205Off Market
- $575,0003 bd3 ba1.6k sqft1906 80th Ave NE, Lake Stevens, WA 98258Sold
- $585,0003 bd2 ba1.6k sqft2026 82nd Dr NE, Lake Stevens, WA 98258Sold
- $665,2003 bd3 ba1.5k sqft2121 82nd Dr NE, Everett, WA 98201Off Market
Nearby schools
GreatSchools rating
- 10/10Stevens Creek ElementaryGrades: K-5Distance: 1 mi
- 7/10North Lake Middle SchoolGrades: 6-7Distance: 2.6 mi
- 9/10Lake Stevens Sr High SchoolGrades: 10-12Distance: 2 mi
Schools provided by the listing agent
- Elementary: Stevens Creek Elementary
- Middle: North Lake Mid
- High: Lake Stevens Snr Hig
Source: NWMLS as distributed by MLS GRID. This data may not be complete. We recommend contacting the local school district to confirm school assignments for this home.
Get a cash offer in 3 minutes
Find out how much your home could sell for in as little as 3 minutes with a no-obligation cash offer.
Estimated market value
$603,800
Get a cash offer in 3 minutes
Find out how much your home could sell for in as little as 3 minutes with a no-obligation cash offer.
Estimated market value
$603,800
- Washington
- Snohomish County
- Lake Stevens
- 98258
- 2102 81st Avenue NE
Nearby cities
Nearby zip codes
Other Lake Stevens Topics
