PHENOMENAL contemporary brick home on sought after street in USC! Dramatic 2-story open entry with industrial-style wire railings. Fabulous open layout for entertaining. High-end modern kitchen with induction cooktop, touchless faucet, cool lighting fixtures, custom cabinets, huge island, etc. Mudroom off kitchen with built-ins and sink. Ultra bright family room with access to patio and hot tub. First floor heated art studio could be office. Step down into the gorgeous living room with a gas fireplace. First floor library could be second office. Master bedroom with adjoining office that could be 5th bedroom. Three of the four bedrooms have en suite bathrooms. Master en suite bathroom with soaking tub. Second floor laundry. Newer roof. Lower level includes gameroom, kitchen area, exercise room, wine room, and two storage rooms. Luxurious living at its best. All of this with easy access to Whole Foods, shopping, and the schools!
Sold for $1,132,500
$1,132,500
2102 Blairmont Dr, Pittsburgh, PA 15241
4beds
4,332sqft
Single Family Residence
Built in 1987
-- sqft lot
$1,191,000 Zestimate®
$261/sqft
$5,092 Estimated rent
Home value
$1,191,000
$1.10M - $1.30M
$5,092/mo
Zestimate® history
Owner options
List your home for rent
$5,092/mo
Rent Zestimate®
Find your next renter with Zillow Rental Manager. Plus, with online applications, you can quickly screen prospective tenants – for free.
$5,092/mo
Rent Zestimate®
Refinance and save
$6,260/mo
Est. payment
Refinancing to a lower rate could help reduce your monthly payments and save thousands over the life of the loan.
$6,260/mo
Est. payment
Explore your selling options
Work with a Zillow partner agent
Leverage their expertise and Zillow's premium Showcase listings to get your home seen by more buyers.
Get startedList with your own agent
Get your home in front of millions of buyers by listing it on Zillow.
Learn how to do itSell it yourself
Take full control of how buyers see your home on Zillow by listing For Sale by Owner (FSBO).
List your homeWhat's special
Gas fireplaceHeated art studioCustom cabinetsInduction cooktopSought after streetSoaking tubMudroom off kitchen
Zillow last checked:
Listing updated:
Listed by:
Kimberley Fisher 412-561-7400,
HOWARD HANNA REAL ESTATE SERVICES
Bought with:
Betsy Wotherspoon
BERKSHIRE HATHAWAY THE PREFERRED REALTY
Source: WPMLS,MLS#: 1690101 Originating MLS: West Penn Multi-List
Originating MLS: West Penn Multi-ListFacts & features
Interior
Bedrooms & bathrooms
- Bedrooms: 4
- Bathrooms: 5
- Full bathrooms: 3
- 1/2 bathrooms: 2
Primary bedroom
- Level: Upper
- Dimensions: 17x17
Bedroom 2
- Level: Upper
- Dimensions: 15x14
Bedroom 3
- Level: Upper
- Dimensions: 14x14
Bedroom 4
- Level: Upper
- Dimensions: 12x11
Bonus room
- Level: Upper
- Dimensions: 16x15
Bonus room
- Level: Lower
Den
- Level: Main
- Dimensions: 18x12
Dining room
- Level: Lower
- Dimensions: 17x13
Entry foyer
- Level: Main
- Dimensions: 21x8
Family room
- Level: Main
- Dimensions: 24x15
Game room
- Level: Lower
- Dimensions: 44x18
Kitchen
- Level: Main
- Dimensions: 17x16
Laundry
- Level: Upper
- Dimensions: 5x7
Living room
- Level: Main
- Dimensions: 28x18
Heating
- Forced Air, Gas
Cooling
- Central Air
Appliances
- Included: Some Electric Appliances, Convection Oven, Cooktop, Dishwasher, Disposal, Refrigerator
Features
- Hot Tub/Spa, Kitchen Island, Pantry
- Flooring: Ceramic Tile, Hardwood
- Windows: Multi Pane
- Basement: Finished
- Number of fireplaces: 1
- Fireplace features: Gas, Family/Living/Great Room
Interior area
- Total structure area: 4,332
- Total interior livable area: 4,332 sqft
Property
Parking
- Total spaces: 2
- Parking features: Attached, Garage, Garage Door Opener
- Has attached garage: Yes
Features
- Levels: Two
- Stories: 2
- Has spa: Yes
- Spa features: Hot Tub
Lot
- Dimensions: 165 x 150 x 150 x 115
Details
- Parcel number: 0395S00234000000
Construction
Type & style
- Home type: SingleFamily
- Architectural style: Other,Two Story
- Property subtype: Single Family Residence
Materials
- Brick
- Roof: Asphalt
Condition
- Resale
- Year built: 1987
Utilities & green energy
- Sewer: Public Sewer
- Water: Public
Community & HOA
Community
- Features: Public Transportation
Location
- Region: Pittsburgh
Financial & listing details
- Price per square foot: $261/sqft
- Tax assessed value: $449,600
- Annual tax amount: $18,369
- Date on market: 3/1/2025
Price history
| Date | Event | Price |
|---|---|---|
| 5/19/2025 | Sold | $1,132,500+3%$261/sqft |
Source:  WPMLS #1690101 Report a problem WPMLS #1690101 Report a problem | ||
| 3/17/2025 | Contingent | $1,100,000$254/sqft |
Source: WPMLS #1690101 Report a problem | ||
| 3/1/2025 | Listed for sale | $1,100,000+104.8%$254/sqft |
Source: WPMLS #1690101 Report a problem | ||
| 6/23/2009 | Sold | $537,000$124/sqft |
Source: Public Record Report a problem | ||
Public tax history
| Year | Property taxes | Tax assessment |
|---|---|---|
| 2025 | $17,578 -19.5% | $431,600 -24.5% |
| 2024 | $21,832 +707.5% | $571,600 |
| 2023 | $2,704 | $571,600 |
| 2022 | $2,704 | $571,600 |
| 2021 | $2,704 +2% | $571,600 |
| 2020 | $2,650 -2% | $571,600 |
| 2019 | $2,704 -44.7% | $571,600 |
| 2018 | $4,893 -74% | $571,600 |
| 2017 | $18,806 +595.6% | $571,600 |
| 2016 | $2,704 -84.6% | $571,600 |
| 2015 | $17,582 | $571,600 |
| 2014 | -- | $571,600 -0.5% |
| 2013 | -- | $574,600 +11.8% |
| 2012 | -- | $514,100 |
| 2011 | -- | $514,100 -2.8% |
| 2010 | -- | $529,100 |
| 2009 | -- | $529,100 |
| 2008 | -- | $529,100 |
| 2007 | -- | $529,100 |
| 2006 | -- | $529,100 |
| 2005 | -- | $529,100 |
| 2004 | -- | $529,100 |
| 2003 | -- | $529,100 |
| 2002 | -- | $529,100 |
Find assessor info on the county website
Neighborhood: 15241
Nearby homes
- $788,3003 bd4 ba3.2k sqft2108 Blairmont Dr, Pittsburgh, PA 15241Off Market
- $1,187,0005 bd5 ba4.6k sqft2090 Blairmont Dr, Pittsburgh, PA 15241Sold
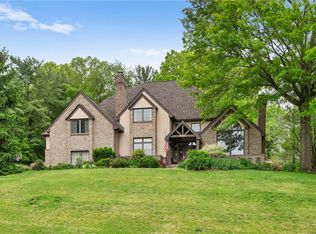
- $1,192,2004 bd4 ba3.8k sqft2089 Hycroft Dr, Pittsburgh, PA 15241Off Market
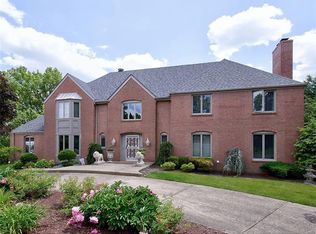
- $942,6004 bd4 ba3k sqft2105 Hycroft Dr, Pittsburgh, PA 15241Off Market

- $200-- bd-- ba-- sqftWashington Rd, Pittsburgh, PA 15241Off Market
- $1,522,1005 bd4 ba5.8k sqft2095 Blairmont Dr, Pittsburgh, PA 15241Off Market
- $2,395,0005 bd7 ba6.7k sqft2089 Blairmont Dr, Pittsburgh, PA 15241Pending
- $1,500-- bd-- ba-- sqft2089 Blairmont Dr, Pittsburgh, PA 15241Off Market
Nearby schools
GreatSchools rating
- 10/10Eisenhower El SchoolGrades: K-4Distance: 0.9 mi
- 9/10Fort Couch Middle SchoolGrades: 7-8Distance: 1.2 mi
- 9/10Upper Saint Clair High SchoolGrades: 9-12Distance: 0.2 mi
Schools provided by the listing agent
- District: Upper St Clair
Source: WPMLS. This data may not be complete. We recommend contacting the local school district to confirm school assignments for this home.


Get pre-qualified for a loan
At Zillow Home Loans, we can pre-qualify you in as little as 5 minutes with no impact to your credit score.An equal housing lender. NMLS #10287.
Sell for more on Zillow
Get a Zillow Showcase℠ listing at no additional cost and you could sell for .
$1,191,000
2% more
+$23,820
With Zillow Showcase(estimated)
$1,214,820
- Pennsylvania
- Allegheny County
- Pittsburgh
- 15241
- 2102 Blairmont Dr
Nearby cities
Nearby neighborhoods
Nearby zip codes
Other Pittsburgh Topics
